Skip main navigation
Closed
  • $260,000

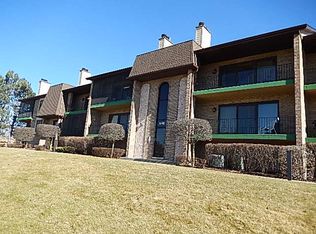
    15704 Old Orchard Ct Unit 1S, Orland Park, IL 60462

    2beds
    1,600sqft
    Condominium, Single Family Residence
    Built in 1991
    -- sqft lot
    $292,500 Zestimate®
    $163/sqft
    $2,651 Estimated rent

    Home value

    $292,500

    $278,000 - $307,000

    $2,651/mo

    Zestimate® history
    Loading
    Loading...

    Owner options

    List your home for rent

    $2,651/mo

    Rent Zestimate®

    Find your next renter with Zillow Rental Manager. Plus, with online applications, you can quickly screen prospective tenants – for free.

    Learn more

    $2,651/mo

    Rent Zestimate®

    Refinance and save

    $2,022/mo

    Est. payment

    Refinancing to a lower rate could help reduce your monthly payments and save thousands over the life of the loan.

    See today's rates

    $2,022/mo

    Est. payment

    Explore your selling options

    Work with a Zillow partner agent

    Leverage their expertise and Zillow's premium Showcase listings to get your home seen by more buyers.

    Get started

    List with your own agent

    Get your home in front of millions of buyers by listing it on Zillow.

    Learn how to do it

    Sell it yourself

    Take full control of how buyers see your home on Zillow by listing For Sale by Owner (FSBO).

    List your home

    What's special

    Brick fireplaceSliding glass doorsSpacious showerNew hot water tankPrivate balconyEnsuite bathroomWalk-in closet
    Introducing a charming 2-bedroom, 2-bathroom condo nestled in the heart of a vibrant community, offering a perfect blend of comfort and convenience. Located in a sought-after neighborhood, this condo presents an excellent opportunity for those seeking an urban oasis to call home. As you step into the unit you're greeted by the open-concept living space seamlessly connecting the living, dining, and kitchen areas, creating an ideal layout for both relaxing and entertaining guests. The well-appointed kitchen boasts new appliances, guartz countertops, ample refinished cabinets, and a convenient breakfast bar, perfect for enjoying casual meals or morning coffee. Adjacent to the kitchen, the spacious living room provides a comfortable retreat, featuring a brick fireplace, neutral tones, and a cozy atmosphere, making it the perfect spot to unwind after a long day. From here, sliding glass doors lead to a private balcony, offering a peaceful outdoor space to enjoy the fresh air and soak in the tranquil surroundings. The condo offers two generously sized bedrooms. The master bedroom boasts a walk-in closet and ensuite bathroom, complete with a remodeled bath featuring a spacious shower, new vanity and modern fixtures, creating a spa-like retreat right at home. Additional highlights of this condo include in-unit laundry facilities with 3 year old washer and dryer, new hot water tank as well as attached garage parking. Conveniently located near shops, restaurants and public transportation, this condo offers easy access to everything the area has to offer, making it an ideal choice for those seeking a vibrant urban lifestyle with all the comforts of home. Don't miss your chance to own this exceptional condo and experience the ultimate in comfortable living. Schedule a showing today and discover your new home sweet home!

    Zillow last checked:

    Listing updated:

    Listed by:

    Sheri Prodehl 815-592-1261,

    Coldwell Banker Real Estate Group

    Bought with:

    Richard Babb

    Redfin Corporation

    Source: MRED as distributed by MLS GRID,MLS#: 11993366MLS Logo

    Facts & features

    Interior

    Bedrooms & bathrooms
    • Bedrooms: 2
    • Bathrooms: 2
    • Full bathrooms: 2
    Rooms
    • Room types: Balcony/Porch/Lanai
    Primary bedroom
    • Features: Flooring (Wood Laminate), Window Treatments (Blinds), Bathroom (Full, Shower Only)
    • Level: Main
    • Area: 221 Square Feet
    • Dimensions: 13X17
    Bedroom 2
    • Features: Flooring (Wood Laminate), Window Treatments (Blinds)
    • Level: Main
    • Area: 140 Square Feet
    • Dimensions: 14X10
    Balcony porch lanai
    • Features: Flooring (Other)
    • Level: Main
    • Area: 70 Square Feet
    • Dimensions: 14X5
    Dining room
    • Features: Flooring (Wood Laminate), Window Treatments (Blinds)
    • Level: Main
    • Area: 154 Square Feet
    • Dimensions: 14X11
    Kitchen
    • Features: Kitchen (Eating Area-Table Space, Pantry-Closet), Flooring (Wood Laminate), Window Treatments (Blinds)
    • Level: Main
    • Area: 143 Square Feet
    • Dimensions: 13X11
    Laundry
    • Features: Flooring (Wood Laminate)
    • Level: Main
    • Area: 70 Square Feet
    • Dimensions: 10X7
    Living room
    • Features: Flooring (Wood Laminate), Window Treatments (Blinds)
    • Level: Main
    • Area: 272 Square Feet
    • Dimensions: 16X17
    Heating
    • Natural Gas, Forced Air
    Cooling
    • Central Air
    Appliances
    • Included: Range, Microwave, Dishwasher, Refrigerator, Washer, Dryer, Disposal, Stainless Steel Appliance(s)
    • Laundry: Washer Hookup, Main Level, In Unit, Sink
    Features
    • 1st Floor Bedroom, 1st Floor Full Bath, Storage, Walk-In Closet(s)
    • Basement: None
    • Number of fireplaces: 1
    • Fireplace features: Gas Starter, Living Room
    Interior area
    • Total structure area: 0
    • Total interior livable area: 1,600 sqft

    Property

    Parking
    • Total spaces: 2
    • Parking features: Asphalt, Garage Door Opener, Heated Garage, Tandem, On Site, Attached, Garage
    • Attached garage spaces: 2
    • Has uncovered spaces: Yes
    Accessibility
    • Accessibility features: No Disability Access
    Features
    • Exterior features: Balcony
    Lot
    • Features: Common Grounds
    Details
    • Parcel number: 27144010341006
    • Special conditions: None
    • Other equipment: TV-Cable

    Construction

    Type & style
    • Home type: Condo
    • Property subtype: Condominium, Single Family Residence
    Materials
    • Brick
    • Foundation: Concrete Perimeter
    • Roof: Asphalt
    Condition
    • New construction: No
    • Year built: 1991
    • Major remodel year: 2023

    Utilities & green energy

    • Electric: Circuit Breakers
    • Sewer: Public Sewer
    • Water: Lake Michigan, Public

    Community & HOA

    Community
    • Subdivision: Golfview
    HOA
    • Has HOA: Yes
    • Services included: Insurance, Exterior Maintenance, Lawn Care, Scavenger, Snow Removal
    • HOA fee: $157 monthly
    Location
    • Region: Orland Park

    Financial & listing details

    • Price per square foot: $163/sqft
    • Tax assessed value: $211,470
    • Annual tax amount: $2,049
    • Date on market: 3/1/2024
    • Listing terms: Conventional
    • Ownership: Condo

    Price history

    DateEventPrice
    4/5/2024Sold$260,000+0%$163/sqft
    Source: MRED as distributed by MLS GRID #11993366 Report a problem
    3/4/2024Pending sale$259,900$162/sqft
    Source: Coldwell Banker Real Estate Group #11993366 Report a problem
    3/4/2024Contingent$259,900$162/sqft
    Source: MRED as distributed by MLS GRID #11993366 Report a problem
    3/1/2024Listed for sale$259,900+54.7%$162/sqft
    Source: MRED as distributed by MLS GRID #11993366 Report a problem
    10/14/2020Sold$168,000+0.6%$105/sqft
    Source: MRED as distributed by MLS GRID #10827737 Report a problem
    9/3/2020Pending sale$167,000$104/sqft
    Source: @properties #10827737 Report a problem
    8/22/2020Listed for sale$167,000-19.3%$104/sqft
    Source: @properties #10827737 Report a problem
    3/8/2007Sold$207,000$129/sqft
    Source: Public Record Report a problem

    Public tax history

    YearProperty taxesTax assessment
    2024$3,913 -12.3%$21,147
    2023$4,463 +16.5%$21,147 +30.5%
    2022$3,831 +2.8%$16,209
    2021$3,726 +164.4%$16,209
    2020$1,409 -8.2%$16,209 +21.6%
    2019$1,535 +2.6%$13,333
    2018$1,496 +4.1%$13,333
    2017$1,437 -35.3%$13,333 +3.7%
    2016$2,221 -3.9%$12,858
    2015$2,311 -34%$12,858
    2014$3,501 +42%$12,858 -9%
    2013$2,464 -2.3%$14,123
    2012$2,521 -4.2%$14,123
    2011$2,632 -8.8%$14,123 -9.3%
    2010$2,885 +112.3%$15,575
    2009$1,359 -51%$15,575 -19.7%
    2008$2,775 +0.6%$19,395 +19%
    2007$2,759 +67.1%$16,292
    2006$1,652 -2.8%$16,292
    2005$1,698 -9.9%$16,292 +7.6%
    2004$1,884 -0.8%$15,143
    2003$1,899 +3.2%$15,143
    2002$1,841 -11.1%$15,143 +7.5%
    2001$2,069 +2.8%$14,082
    2000$2,014 +0%$14,082
    1999$2,014 $14,082
    Find assessor info on the county website

    Neighborhood: Golfview

    Nearby schools

    GreatSchools rating
    Schools provided by the listing agent
    • District: 135

    Source: MRED as distributed by MLS GRID. This data may not be complete. We recommend contacting the local school district to confirm school assignments for this home.

    Get a cash offer in 3 minutes
    Find out how much your home could sell for in as little as 3 minutes with a no-obligation cash offer.
    Estimated market value
    $292,500
    Get a cash offer in 3 minutes
    Find out how much your home could sell for in as little as 3 minutes with a no-obligation cash offer.
    Estimated market value
    $292,500