Skip main navigation
Sold for $560,000
  • $560,000

    15704 Tasa Pl, Laurel, MD 20707

    4beds
    2,112sqft
    Single Family Residence
    Built in 1968
    0.28 Acres Lot
    $586,500 Zestimate®
    $265/sqft
    $3,310 Estimated rent

    Home value

    $586,500

    $557,000 - $616,000

    $3,310/mo

    Zestimate® history
    Loading
    Loading...

    Owner options

    List your home for rent

    $3,310/mo

    Rent Zestimate®

    Find your next renter with Zillow Rental Manager. Plus, with online applications, you can quickly screen prospective tenants – for free.

    Learn more

    $3,310/mo

    Rent Zestimate®

    Refinance and save

    $3,550/mo

    Est. payment

    Refinancing to a lower rate could help reduce your monthly payments and save thousands over the life of the loan.

    See today's rates

    $3,550/mo

    Est. payment

    Explore your selling options

    Work with a Zillow partner agent

    Leverage their expertise and Zillow's premium Showcase listings to get your home seen by more buyers.

    Get started

    List with your own agent

    Get your home in front of millions of buyers by listing it on Zillow.

    Learn how to do it

    Sell it yourself

    Take full control of how buyers see your home on Zillow by listing For Sale by Owner (FSBO).

    List your home

    What's special

    Cozy gas fireplaceModern fixturesBackyard oasisSerene backyard viewNewly renovated kitchenHallway bathTiled shower walls
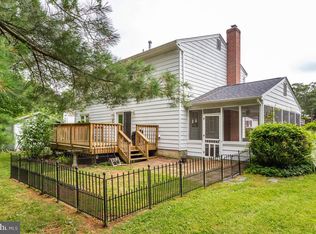
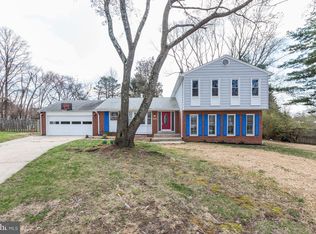
    OFFER DEADLINE MONDAY APRIL 22ND 12 NOON Welcome to your dream home! This immaculate 4/5bedroom, 2.5-bathroom single-family oasis is ready to enchant you with its stunning features and upgrades. Step inside to discover a freshly painted interior adorned in a tasteful neutral palette, offering a canvas awaiting your personal touch. Indulge your culinary senses in the newly renovated kitchen (2024), boasting exquisite Quartz countertops, refinished cabinets, updated hardware, and stainless steel appliances. Admire the serene backyard view from the kitchen sink, creating a peaceful ambiance for daily meal preparations. A ceramic tile backsplash adds a touch of elegance to this culinary haven. Embrace luxury and functionality with updated flooring throughout the home. Revel in the durability and beauty of luxury vinyl plank (LVP) in key areas such as the kitchen, powder room, family room, foyer, and basement bedroom. The living room, dining room, all four bedrooms upstairs, and staircases boast newly refinished hardwood floors, exuding timeless charm and warmth. Both full bathrooms have been thoughtfully updated. The hallway bath features ceramic floor and wall tiles, granite countertops, and modern fixtures, while the primary bath showcases a vanity area with a light fixture, tiled shower walls and floors, and sleek amenities. Home boasts updated lighting fixtures as well. Entertain with ease in the expansive lower level family room, complete with a cozy gas fireplace and sliding doors leading to the backyard oasis. Enjoy the outdoors year-round in the screened-in porch, enhanced by a ceiling fan for added comfort. Experience the ultimate in outdoor living with professionally landscaped grounds on a serene cul-de-sac. The backyard offers a private retreat with a patio, fenced yard, and mature trees, providing a tranquil backdrop for relaxation and recreation. Additional features include an attached carport and two sheds for convenient storage.

    Zillow last checked:

    Listing updated:

    Listed by:

    Jay Fischetti 301-674-2929,

    Keller Williams Realty Centre,

    Co-Listing Agent: Brandy M Naecker 301-395-2044,

    Keller Williams Realty Centre

    Bought with:

    Nikita Ly, 657083

    Samson Properties

    Source: Bright MLS,MLS#: MDPG2109890MLS Logo

    Facts & features

    Interior

    Bedrooms & bathrooms
    • Bedrooms: 4
    • Bathrooms: 3
    • Full bathrooms: 2
    • 1/2 bathrooms: 1
    Rooms
    • Room types: Living Room, Dining Room, Primary Bedroom, Bedroom 2, Bedroom 3, Bedroom 4, Bedroom 5, Kitchen, Family Room, Basement, Other
    Basement
    • Area: 621
    Heating
    • Forced Air, Natural Gas
    Cooling
    • Central Air, Electric
    Appliances
    • Included: Gas Water Heater
    Features
    • Basement: Full,Space For Rooms
    • Number of fireplaces: 1
    Interior area
    • Total structure area: 2,733
    • Total interior livable area: 2,112 sqft
    • Finished area above ground: 2,112
    • Finished area below ground: 0

    Property

    Parking
    • Total spaces: 1
    • Parking features: Attached Carport, Driveway
    • Carport spaces: 1
    • Has uncovered spaces: Yes
    Accessibility
    • Accessibility features: None
    Features
    • Levels: Multi/Split,Three
    • Stories: 3
    • Pool features: None
    Lot
    • Size: 0.28 Acres
    • Features: Cul-De-Sac, Landscaped, Rear Yard
    Details
    • Additional structures: Above Grade, Below Grade
    • Parcel number: 17101005024
    • Zoning: RSF95
    • Special conditions: Standard

    Construction

    Type & style
    • Home type: SingleFamily
    • Property subtype: Single Family Residence
    Materials
    • Frame
    • Foundation: Other
    Condition
    • New construction: No
    • Year built: 1968

    Utilities & green energy

    • Sewer: Public Sewer
    • Water: Public

    Community & HOA

    Community
    • Subdivision: Echo Farms
    HOA
    • Has HOA: No
    Location
    • Region: Laurel

    Financial & listing details

    • Price per square foot: $265/sqft
    • Tax assessed value: $427,267
    • Annual tax amount: $4,751
    • Date on market: 4/19/2024
    • Listing agreement: Exclusive Right To Sell
    • Ownership: Fee Simple

    Price history

    DateEventPrice
    5/22/2024Sold$560,000+6.7%$265/sqft
    Source: Bright MLS #MDPG2109890 Report a problem
    4/22/2024Pending sale$525,000$249/sqft
    Source: Bright MLS #MDPG2109890 Report a problem
    4/22/2024Listing removed--
    Source: Bright MLS #MDPG2109890 Report a problem
    4/19/2024Listed for sale$525,000$249/sqft
    Source: Bright MLS #MDPG2109890 Report a problem

    Public tax history

    YearProperty taxesTax assessment
    2025$7,449 +48.6%$474,400 +5.2%
    2024$5,013 +5.5%$450,833 +5.5%
    2023$4,751 +5.8%$427,267 +5.8%
    2022$4,489 +6.2%$403,700 +6.2%
    2021$4,229 +6.6%$380,267 +6.6%
    2020$3,968 -18%$356,833 +9.6%
    2019$4,838 $325,567
    2018$4,838 +2.5%$325,567 +2.5%
    2017$4,722 +22.1%$317,733 +2.5%
    2016$3,867 $309,900 +1.1%
    2015$3,867 $306,467 +1.1%
    2014$3,867 $303,033 +1.1%
    2013-- $299,600
    2012-- $299,600
    2011-- $299,600 -30.3%
    2010-- $429,610 +12.5%
    2009-- $381,840 +14.3%
    2008-- $334,070 +16.7%
    2007-- $286,300 +13.6%
    2006-- $251,986 +15.8%
    2005-- $217,673 +18.7%
    2004-- $183,360
    2003-- $183,360 +1.8%
    2002-- $180,150 +3.7%
    2001-- $173,730
    Find assessor info on the county website

    Neighborhood: 20707

    Nearby schools

    GreatSchools rating
    Schools provided by the listing agent
    • District: Prince George's County Public Schools

    Source: Bright MLS. This data may not be complete. We recommend contacting the local school district to confirm school assignments for this home.

    Get a cash offer in 3 minutes
    Find out how much your home could sell for in as little as 3 minutes with a no-obligation cash offer.
    Estimated market value
    $586,500
    Get a cash offer in 3 minutes
    Find out how much your home could sell for in as little as 3 minutes with a no-obligation cash offer.
    Estimated market value
    $586,500