Welcome home to maintenance free living in beautiful Villas at Parkside! This spacious 2 story home offers updated kitchen with stainless steel appliances that all stay with the home along with extra bar seating. Open floor concept with tall ceilings make this an entertainer's dream! Bonus loft area that can be used for a play room, office, OR both! Conveniently located near schools, shopping, and highways to zip anywhere in the metro. Neighborhood is adjacent to beautiful and coveted Swarner Park. Large, 2 car garage with workshop/storage area attached. Active HOA covering (most) building maintenance, snow removal, lawn maintenance, and more! Don't miss this fantastic opportunity!
Sold
Price Unknown
15704 W 61st Ter, Shawnee, KS 66217
2beds
1,622sqft
Townhouse
Built in 2005
1,742 Square Feet Lot
$328,200 Zestimate®
$--/sqft
$2,188 Estimated rent
Home value
$328,200
$312,000 - $345,000
$2,188/mo
Zestimate® history
Owner options
List your home for rent
$2,188/mo
Rent Zestimate®
Find your next renter with Zillow Rental Manager. Plus, with online applications, you can quickly screen prospective tenants – for free.
$2,188/mo
Rent Zestimate®
Refinance and save
$375/mo
Est. payment
Refinancing to a lower rate could help reduce your monthly payments and save thousands over the life of the loan.
$375/mo
Est. payment
Explore your selling options
Work with a Zillow partner agent
Leverage their expertise and Zillow's premium Showcase listings to get your home seen by more buyers.
Get startedList with your own agent
Get your home in front of millions of buyers by listing it on Zillow.
Learn how to do itSell it yourself
Take full control of how buyers see your home on Zillow by listing For Sale by Owner (FSBO).
List your homeWhat's special
Open floor conceptBonus loft areaUpdated kitchenStainless steel appliancesPlay roomBeautiful villasStorage area
Zillow last checked:
Listing updated:
Listed by:
Matt Toepfer 913-219-1551,
Realty Executives,
Nathan Noe 620-820-4207,
Realty Executives
Bought with:
Nick Petzen, 00245656
Coldwell Banker Regan Realtors
Source: Heartland MLS as distributed by MLS GRID,MLS#: 2485251
Facts & features
Interior
Bedrooms & bathrooms
- Bedrooms: 2
- Bathrooms: 3
- Full bathrooms: 2
- 1/2 bathrooms: 1
Primary bedroom
- Features: Carpet, Ceiling Fan(s)
- Level: Second
Bedroom 2
- Features: Carpet, Ceiling Fan(s), Walk-In Closet(s)
- Level: Second
Primary bathroom
- Features: Double Vanity, Separate Shower And Tub, Walk-In Closet(s)
- Level: Second
Bathroom 2
- Features: Shower Over Tub
- Level: Second
Dining room
- Features: Built-in Features, Ceramic Tiles
- Level: First
Half bath
- Features: Ceramic Tiles
- Level: First
Kitchen
- Features: Ceramic Tiles
- Level: First
Laundry
- Features: Linoleum
- Level: Second
Living room
- Features: All Carpet, Carpet, Fireplace
- Level: First
Loft
- Features: Carpet, Ceiling Fan(s)
- Level: Second
Workshop
- Level: First
Heating
- Forced Air
Cooling
- Electric
Appliances
- Included: Cooktop, Dishwasher, Disposal, Dryer, Microwave, Refrigerator, Built-In Electric Oven, Stainless Steel Appliance(s), Washer
- Laundry: Bedroom Level
Features
- Ceiling Fan(s), Pantry, Stained Cabinets, Vaulted Ceiling(s), Walk-In Closet(s)
- Flooring: Carpet, Ceramic Tile
- Windows: Window Coverings
- Basement: Slab
- Number of fireplaces: 1
- Fireplace features: Living Room
Interior area
- Total structure area: 1,622
- Total interior livable area: 1,622 sqft
- Finished area above ground: 1,622
- Finished area below ground: 0
Property
Parking
- Total spaces: 2
- Parking features: Attached, Garage Faces Front
- Attached garage spaces: 2
Features
- Patio & porch: Patio
- Spa features: Bath
Lot
- Size: 1,742 Square Feet
- Features: Corner Lot
Details
- Parcel number: QP816100000069
Construction
Type & style
- Home type: Townhouse
- Architectural style: Traditional
- Property subtype: Townhouse
Materials
- Brick Trim, Stucco
- Roof: Composition
Condition
- Year built: 2005
Utilities & green energy
- Sewer: Public Sewer
- Water: Public
Community & HOA
Community
- Subdivision: Villas at Parkside
HOA
- Has HOA: Yes
- Amenities included: Trail(s)
- Services included: Maintenance Structure, Maintenance Grounds, Roof Repair, Roof Replace, Snow Removal
- HOA fee: $375 monthly
- HOA name: Villas at Parkside
Location
- Region: Shawnee
Financial & listing details
- Tax assessed value: $325,200
- Annual tax amount: $3,621
- Date on market: 4/26/2024
- Listing terms: Cash,Conventional,FHA,VA Loan
- Exclusions: See Disclosure
- Ownership: Private
Price history
| Date | Event | Price |
|---|---|---|
| 5/31/2024 | Sold | -- |
Source:  Heartland MLS as distributed by MLS GRID #2485251 Report a problem Heartland MLS as distributed by MLS GRID #2485251 Report a problem | ||
| 4/30/2024 | Pending sale | $315,000$194/sqft |
Source: Heartland MLS as distributed by MLS GRID #2485251 Report a problem | ||
| 4/26/2024 | Listed for sale | $315,000$194/sqft |
Source: Heartland MLS as distributed by MLS GRID #2485251 Report a problem | ||
| 7/5/2022 | Sold | -- |
Source: Heartland MLS as distributed by MLS GRID #2382568 Report a problem | ||
| 6/6/2022 | Pending sale | $315,000$194/sqft |
Source: Heartland MLS as distributed by MLS GRID #2382568 Report a problem | ||
| 5/19/2022 | Listed for sale | $315,000+61.5%$194/sqft |
Source: Heartland MLS as distributed by MLS GRID #2382568 Report a problem | ||
| 6/11/2018 | Sold | -- |
Source: Heartland MLS as distributed by MLS GRID #2078557 Report a problem | ||
| 4/23/2018 | Pending sale | $195,000$120/sqft |
Source: Greater Kansas City Realty #2078557 Report a problem | ||
| 3/26/2018 | Price change | $195,000-4.9%$120/sqft |
Source: Greater Kansas City Realty #2078557 Report a problem | ||
| 2/19/2018 | Price change | $205,000-5.5%$126/sqft |
Source: Greater Kansas City Realty #2078557 Report a problem | ||
| 1/3/2018 | Price change | $216,900-7.7%$134/sqft |
Source: Greater Kansas City Realty #2078557 Report a problem | ||
| 11/9/2017 | Listed for sale | $234,900+34.4%$145/sqft |
Source: Greater Kansas City Realty #2078557 Report a problem | ||
| 5/12/2017 | Listing removed | $174,790-2.4%$108/sqft |
Source: Auction.com Report a problem | ||
| 4/12/2017 | Listed for sale | -- |
Source: Auction.com Report a problem | ||
| 6/5/2012 | Listing removed | $179,000$110/sqft |
Source: Prudential Kansas City Realty #1769722 Report a problem | ||
| 5/10/2012 | Price change | $179,000-2.2%$110/sqft |
Source: Prudential Kansas City Realty #1769722 Report a problem | ||
| 4/16/2012 | Price change | $183,000-0.5%$113/sqft |
Source: Prudential Kansas City Realty #1769722 Report a problem | ||
| 4/2/2012 | Price change | $184,000-1.6%$113/sqft |
Source: Prudential Kansas City Realty #1769722 Report a problem | ||
| 3/24/2012 | Price change | $186,900-1.1%$115/sqft |
Source: Prudential Kansas City Realty #1769722 Report a problem | ||
| 3/16/2012 | Listed for sale | $189,000$117/sqft |
Source: Prudential Kansas City Realty #1769722 Report a problem | ||
Public tax history
| Year | Property taxes | Tax assessment |
|---|---|---|
| 2025 | $3,926 +2.1% | $37,399 +2.7% |
| 2024 | $3,846 +6.2% | $36,432 +7.8% |
| 2023 | $3,621 +35.5% | $33,799 +35.8% |
| 2022 | $2,672 | $24,887 +8.3% |
| 2021 | -- | $22,978 -4.4% |
| 2020 | $2,798 | $24,036 -1.5% |
| 2019 | -- | $24,404 +0.2% |
| 2018 | -- | $24,358 +5.1% |
| 2017 | $2,752 +2.1% | $23,173 +3.4% |
| 2016 | $2,695 +15% | $22,402 +10.6% |
| 2015 | $2,342 -0.4% | $20,252 +10.5% |
| 2013 | $2,352 +14.5% | $18,320 +3.6% |
| 2012 | $2,054 -10% | $17,687 -12.2% |
| 2010 | $2,282 +859.6% | $20,148 -5% |
| 2009 | $238 -90.7% | $21,206 -4.4% |
| 2008 | $2,561 -1.4% | $22,190 -2.5% |
| 2007 | $2,598 +5.5% | $22,759 |
| 2006 | $2,461 | $22,759 +629.5% |
| 2005 | -- | $3,120 |
Find assessor info on the county website
Neighborhood: 66217
Nearby homes
- $336,1003 bd2 ba1.7k sqft15708 W 61st Ter, Shawnee, KS 66217Off Market
- $--2 bd2 ba1k sqft6143 Park St #6143, Shawnee, KS 66216Off Market
- $--2 bd2 ba1k sqft6143 Park St #6145, Shawnee, KS 66216Off Market
- $335,9002 bd3 ba1.6k sqft15714 W 61st Ter, Shawnee, KS 66217Off Market
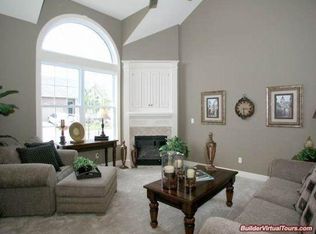
- $328,5002 bd3 ba1.6k sqft15714 61st Trl, Shawnee, KS 66217Off Market
- $382,8003 bd3 ba1.9k sqft15717 W 61st St, Shawnee, KS 66217Off Market
- $399,5003 bd3 ba1.9k sqft15713 W 61st St, Shawnee, KS 66217Off Market
- $315,8002 bd3 ba1.6k sqft15706 W 62nd St, Shawnee, KS 66217Off Market
Nearby schools
GreatSchools rating
- 6/10Broken Arrow Elementary SchoolGrades: PK-6Distance: 0.7 mi
- 7/10Trailridge Middle SchoolGrades: 7-8Distance: 2.9 mi
- 7/10Shawnee Mission Northwest High SchoolGrades: 9-12Distance: 2.1 mi
Schools provided by the listing agent
- Elementary: Broken Arrow
- Middle: Trailridge
- High: SM Northwest
Source: Heartland MLS as distributed by MLS GRID. This data may not be complete. We recommend contacting the local school district to confirm school assignments for this home.
Get a cash offer in 3 minutes
Find out how much your home could sell for in as little as 3 minutes with a no-obligation cash offer.
Estimated market value
$328,200
Get a cash offer in 3 minutes
Find out how much your home could sell for in as little as 3 minutes with a no-obligation cash offer.
Estimated market value
$328,200
- Kansas
- Johnson County
- Shawnee
- 66217
- 15704 W 61st Ter
Nearby cities
Nearby neighborhoods
Nearby zip codes
Other Shawnee Topics
