A rare opportunity to own a newer two story home in Wayzata School District. Exquisite amenities and finishes blended with a practical floor plan. This home features six bedrooms, five bathrooms and a three car garage with long nature views. Enjoy the .7 acre lot and sense of privacy while experiencing the convenience of the location. Upscale finishes include custom lighting, flooring and a gourmet kitchen with stainless appliances, granite countertops, and extensive storage and prep space. The open floor plan is bathed in natural light. Relax in the lovely three season porch with a gas fireplace or the entertainment area complete with wet bar and wine closet. The generous heated garage is finished with epoxy floors. Great attention to adetail throughout! Quick closing possible.
Closed
$1,075,000
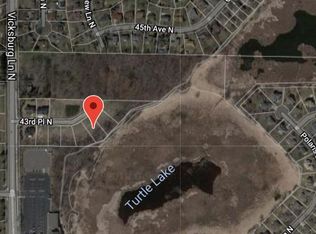
15705 43rd Pl N, Plymouth, MN 55446
5beds
4,396sqft
Single Family Residence
Built in 2017
0.7 Acres Lot
$1,179,200 Zestimate®
$245/sqft
$5,459 Estimated rent
Home value
$1,179,200
$1.11M - $1.26M
$5,459/mo
Zestimate® history
Owner options
List your home for rent
$5,459/mo
Rent Zestimate®
Find your next renter with Zillow Rental Manager. Plus, with online applications, you can quickly screen prospective tenants – for free.
$5,459/mo
Rent Zestimate®
Refinance and save
$5,593/mo
Est. payment
Refinancing to a lower rate could help reduce your monthly payments and save thousands over the life of the loan.
$5,593/mo
Est. payment
Explore your selling options
Work with a Zillow partner agent
Leverage their expertise and Zillow's premium Showcase listings to get your home seen by more buyers.
Get startedList with your own agent
Get your home in front of millions of buyers by listing it on Zillow.
Learn how to do itSell it yourself
Take full control of how buyers see your home on Zillow by listing For Sale by Owner (FSBO).
List your homeWhat's special
Zillow last checked:
Listing updated:
Listed by:
Mary B Restrepo 952-230-3101,
Lakes Sotheby's International
Bought with:
Gina M Dumas
RE/MAX Results
Source: NorthstarMLS as distributed by MLS GRID,MLS#: 6568448
Facts & features
Interior
Bedrooms & bathrooms
- Bedrooms: 5
- Bathrooms: 5
- Full bathrooms: 2
- 3/4 bathrooms: 2
- 1/2 bathrooms: 1
Bedroom
- Level: Upper
- Area: 378 Square Feet
- Dimensions: 21x18
Bedroom 2
- Level: Upper
- Area: 187 Square Feet
- Dimensions: 17x11
Bedroom 3
- Level: Upper
- Area: 156 Square Feet
- Dimensions: 13x12
Bedroom 4
- Level: Lower
- Area: 165 Square Feet
- Dimensions: 15x11
Bedroom 5
- Level: Lower
- Area: 100 Square Feet
- Dimensions: 10x10
Bedroom 6
- Level: Lower
- Area: 132 Square Feet
- Dimensions: 12x11
Dining room
- Level: Main
- Area: 168 Square Feet
- Dimensions: 14x12
Exercise room
- Level: Lower
- Area: 126 Square Feet
- Dimensions: 18x07
Family room
- Level: Main
- Area: 256 Square Feet
- Dimensions: 16x16
Family room
- Level: Lower
- Area: 255 Square Feet
- Dimensions: 17x15
Informal dining room
- Level: Main
- Area: 135 Square Feet
- Dimensions: 15x09
Kitchen
- Level: Main
- Area: 195 Square Feet
- Dimensions: 15x13
Patio
- Level: Lower
- Area: 196 Square Feet
- Dimensions: 14x14
Screened porch
- Level: Main
- Area: 238 Square Feet
- Dimensions: 17x14
Heating
- Forced Air
Cooling
- Central Air
Appliances
- Included: Air-To-Air Exchanger, Dishwasher, Disposal, Double Oven, Dryer, Humidifier, Microwave, Refrigerator, Stainless Steel Appliance(s), Washer, Water Softener Owned
- Laundry: Laundry Room, Upper Level
Features
- Basement: Daylight,Drain Tiled,Full,Concrete,Sump Pump,Walk-Out Access
- Number of fireplaces: 3
- Fireplace features: Double Sided, Gas, Living Room, Other
Interior area
- Total structure area: 4,396
- Total interior livable area: 4,396 sqft
- Finished area above ground: 3,204
- Finished area below ground: 1,192
Property
Parking
- Total spaces: 3
- Parking features: Attached, Concrete, Electric Vehicle Charging Station(s), Heated Garage, Insulated Garage
- Attached garage spaces: 3
- Details: Garage Dimensions (32x26), Garage Door Width (16)
Accessibility
- Accessibility features: None
Features
- Levels: Two
- Stories: 2
- Patio & porch: Front Porch, Patio, Screened
Lot
- Size: 0.7 Acres
- Dimensions: 61 x 373 x 191 x 134 x 178
- Features: Irregular Lot, Tree Coverage - Medium
Details
- Additional structures: Storage Shed
- Foundation area: 61
- Parcel number: 1611822220015
- Zoning description: Residential-Single Family
Construction
Type & style
- Home type: SingleFamily
- Property subtype: Single Family Residence
Materials
- Roof: Age 8 Years or Less,Asphalt
Condition
- New construction: No
- Year built: 2017
Utilities & green energy
- Electric: Circuit Breakers, 200+ Amp Service
- Gas: Natural Gas
- Sewer: City Sewer/Connected
- Water: City Water/Connected
Community & HOA
Community
- Subdivision: Vicksburg Ridge
HOA
- Has HOA: No
Location
- Region: Plymouth
Financial & listing details
- Price per square foot: $245/sqft
- Tax assessed value: $1,071,100
- Annual tax amount: $15,785
- Date on market: 8/7/2024
- Cumulative days on market: 68 days
Price history
| Date | Event | Price |
|---|---|---|
| 11/15/2024 | Sold | $1,075,000-6.5%$245/sqft |
Source:  NorthstarMLS as distributed by MLS GRID #6568448 Report a problem NorthstarMLS as distributed by MLS GRID #6568448 Report a problem | ||
| 10/16/2024 | Pending sale | $1,150,000$262/sqft |
Source: NorthstarMLS as distributed by MLS GRID #6568448 Report a problem | ||
| 8/9/2024 | Listed for sale | $1,150,000+1.3%$262/sqft |
Source: NorthstarMLS as distributed by MLS GRID #6568448 Report a problem | ||
| 10/20/2017 | Sold | $1,134,713+284.6%$258/sqft |
Source: NorthstarMLS as distributed by MLS GRID #4793208 Report a problem | ||
| 3/21/2017 | Sold | $295,000$67/sqft |
Source: Public Record Report a problem | ||
Public tax history
| Year | Property taxes | Tax assessment |
|---|---|---|
| 2025 | $17,852 +0.5% | $1,071,100 -23.6% |
| 2024 | $17,768 +12.6% | $1,401,900 -3.9% |
| 2023 | $15,785 +2.2% | $1,459,000 +13.7% |
| 2022 | $15,440 +3.9% | $1,283,000 +14.3% |
| 2021 | $14,860 -4.4% | $1,122,000 +2.8% |
| 2020 | $15,547 +4.6% | $1,091,000 -1.4% |
| 2019 | $14,860 -4.4% | $1,107,000 +2.7% |
| 2018 | $15,547 +350.4% | $1,078,000 +790.9% |
| 2017 | $3,452 +84.6% | $121,000 +31.5% |
| 2016 | $1,870 | $92,000 |
Find assessor info on the county website
Neighborhood: 55446
Nearby homes
- $1,353,7004 bd4 ba3.2k sqft15715 43rd Pl N, Plymouth, MN 55446Off Market
- $1,158,8005 bd3 ba4.2k sqft15725 43rd Pl N, Plymouth, MN 55446Off Market
- $1,096,1005 bd4 ba2.9k sqft15725 44th Ave N, Plymouth, MN 55446Off Market
- $1,275,0005 bd5 ba4.6k sqft15695 43rd Pl N, Plymouth, MN 55446Sold

- $1,378,1004 bd3 ba3.2k sqft15735 43rd Pl N, Plymouth, MN 55446Off Market
- $1,260,8002 bd4 ba2.7k sqft15685 43rd Pl N, Plymouth, MN 55446Off Market
- $240,0004 bd4 ba3.3k sqft15745 44th Ave N, Plymouth, MN 55446Sold
- $1,134,7002 bd2 ba2.2k sqft15745 43rd Pl N, Plymouth, MN 55446Off Market
Nearby schools
GreatSchools rating
- 9/10Plymouth Creek Elementary SchoolGrades: K-5Distance: 0.4 mi
- 9/10Wayzata East Middle SchoolGrades: 6-8Distance: 4.4 mi
- 10/10Wayzata High SchoolGrades: 9-12Distance: 1.7 mi
Get a cash offer in 3 minutes
Find out how much your home could sell for in as little as 3 minutes with a no-obligation cash offer.
Estimated market value
$1,179,200
Get a cash offer in 3 minutes
Find out how much your home could sell for in as little as 3 minutes with a no-obligation cash offer.
Estimated market value
$1,179,200
- Minnesota
- Hennepin County
- Plymouth
- 55446
- 15705 43rd Pl N
Nearby cities
Nearby zip codes
Other Plymouth Topics
