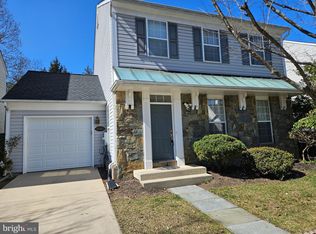
Welcome home to this beautifully maintained single-family residence, ideally located on a quiet cul-de-sac in the highly desirable Derwood community, just minutes from Shady Grove Metro, shopping, dining, and major commuter routes. This spacious four-level home offers 3 Bedrooms, 2 Full Baths, and 1 Half Bath with a thoughtfully designed floor plan perfect for both everyday living and entertaining. The inviting Living Room and formal Dining Room provide generous space for gatherings and special occasions. The bright table-space Kitchen features an abundance of cabinetry, offering exceptional storage and workspace for the home chef. Just off the Dining Room, step outside to the expansive deck overlooking a beautifully rear yard, creating the perfect setting for relaxing, entertaining, or enjoying nature. The large Recreation Room is highlighted by a stunning stone fireplace, making it an ideal place to unwind. The finished lower level provides additional flexible living space, perfect for a playroom, home office, exercise room, or hobby area. A Laundry Room offers added convenience and storage. Completing this wonderful home is an attached two-car garage and an oversized driveway with parking for up to six additional vehicles a rare find. With its prime cul-de-sac location, spacious interior, beautiful outdoor setting, and unbeatable proximity to Shady Grove Metro, this is a wonderful opportunity to rent a home in one of Derwood's most convenient neighborhoods.
House for rent
$3,450/moFees may apply
15705 Anamosa Dr, Derwood, MD 20855
3beds
1,696sqft
Price may not include required fees and charges. Learn more|
Singlefamily
Available now
No pets
Air conditioner, central air, electric
8 Attached garage spaces parking
Central, electric, forced air, natural gas
What's special
Finished lower levelAttached two-car garagePrime cul-de-sac locationBeautifully rear yardBeautiful outdoor settingExpansive deckAbundance of cabinetry
- 18 days |
- -- |
- -- |
Zillow last checked:
Listing updated:
Travel times

Let’s turn your rent into credit progress
Build credit history with every on-time payment and get credit for the payment you’re already making.
Facts & features
Interior
Bedrooms & bathrooms
- Bedrooms: 3
- Bathrooms: 3
- Full bathrooms: 2
- 1/2 bathrooms: 1
Heating
- Central, Electric, Forced Air, Natural Gas
Cooling
- Air Conditioner, Central Air, Electric
Appliances
- Included: Gas Water Heater
Features
- Built-in Features, Ceiling Fan(s), Ceiling Fan(s), Dining Area, Eat-in Kitchen, Floor Plan - Traditional, Kitchen - Table Space, Primary Bath(s)
- Flooring: Carpet
- Has basement: Yes
- Has fireplace: Yes
Interior area
- Total interior livable area: 1,696 sqft
Property
Parking
- Total spaces: 8
- Parking features: Attached, Driveway, Garage, Off Street, Open
- Has attached garage: Yes
- Has uncovered spaces: Yes
- Details: Contact manager
Features
- Exterior features: Basement, Dining Area, Floor Plan - Traditional, Kitchen - Table Space, Primary Bath(s)
- Pool features: Contact manager
Details
- Additional structures: Garage(s)
- Parcel number: 0402008256
Construction
Type & style
- Home type: SingleFamily
- Property subtype: SingleFamily
Condition
- Year built: 1982
Community & HOA
HOA
- Amenities included: Parking
Location
- Region: Derwood
Financial & listing details
- Lease term: Contact For Details
Nearby apartments for rent
Price history
| Date | Event | Price |
|---|---|---|
| 7/31/2026 | Listed for rent | $3,450+15%$2/sqft |
Source: Bright MLS #MDMC2248768 Report a problem | ||
| 3/25/2024 | Listing removed | -- |
Source: Bright MLS #MDMC2124448 Report a problem | ||
| 3/20/2024 | Listed for rent | $3,000+22.4%$2/sqft |
Source: Bright MLS #MDMC2124448 Report a problem | ||
| 10/19/2016 | Listing removed | $2,450+6.5%$1/sqft |
Source: RE/MAX REALTY GROUP #MC9764768 Report a problem | ||
| 5/27/2015 | Listing removed | $2,300$1/sqft |
Source: RE/MAX REALTY GROUP #MC8570586 Report a problem | ||
| 5/2/2015 | Price change | $2,300-4.2%$1/sqft |
Source: RE/MAX REALTY GROUP #MC8570586 Report a problem | ||
| 3/11/2015 | Listed for rent | $2,400+4.3%$1/sqft |
Source: RE/MAX REALTY GROUP #MC8570586 Report a problem | ||
| 4/8/2014 | Listing removed | $2,300$1/sqft |
Source: RE/MAX Realty Group #MC8278389 Report a problem | ||
| 2/26/2014 | Listed for rent | $2,300$1/sqft |
Source: RE/MAX REALTY GROUP #MC8278389 Report a problem | ||
| 1/26/2013 | Listing removed | $2,300$1/sqft |
Source: RE/MAX Realty Group #MC7972579 Report a problem | ||
| 12/19/2012 | Listed for sale | $2,300$1/sqft |
Source: RE/MAX Realty Group #MC7972579 Report a problem | ||
| 7/7/2012 | Listing removed | $2,300$1/sqft |
Source: Visual Tour #MC7629292 Report a problem | ||
| 6/1/2012 | Listed for sale | $2,300$1/sqft |
Source: Visual Tour #MC7629292 Report a problem | ||
| 12/13/2011 | Listing removed | $2,300$1/sqft |
Source: RE/MAX Realty Group #MC7629292 Report a problem | ||
| 11/18/2011 | Listed for rent | $2,300$1/sqft |
Source: RE/MAX Realty Group #MC7629292 Report a problem | ||
| 11/17/2011 | Listing removed | $2,300$1/sqft |
Source: Visual Tour #MC7629292 Report a problem | ||
| 7/8/2011 | Listed for sale | $2,300-99.4%$1/sqft |
Source: Visual Tour #MC7629292 Report a problem | ||
| 7/8/2011 | Listing removed | $2,300$1/sqft |
Source: RE/MAX REALTY GROUP #MC7629292 Report a problem | ||
| 7/1/2011 | Listed for rent | $2,300$1/sqft |
Source: RE/MAX REALTY GROUP #MC7629292 Report a problem | ||
| 12/5/2003 | Sold | $400,000$236/sqft |
Source: Public Record Report a problem | ||
Neighborhood: 20855
Nearby schools
GreatSchools rating
- 8/10Candlewood Elementary SchoolGrades: K-5Distance: 1.2 mi
- 5/10Shady Grove Middle SchoolGrades: 6-8Distance: 2.1 mi
- 5/10Col. Zadok Magruder High SchoolGrades: 9-12Distance: 2.3 mi