Welcome home to this beautifully updated 5-bedroom, 4.5-bath residence with nearly 5,000 finished square feet, ideally located at the end of a quiet cul-de-sac in sought-after Cardinal Grove at Eagles Pointe. With fresh paint and new carpet (February 2026), a new architectural shingle roof (2024), and quality upgrades throughout, this home is truly move-in ready. The main level showcases an inviting foyer with engineered hardwood flooring and a versatile layout designed for both everyday functionality and elegant entertaining. A separate dining room is perfect for hosting gatherings, while a sitting room or dedicated office provides ideal work-from-home flexibility. A private sunroom offers a peaceful retreat for reading, relaxing, or additional workspace. At the heart of the home, the spacious family room with gas fireplace opens seamlessly to the expansive eat-in kitchen featuring granite countertops, double wall oven, gas cooktop, pendant lighting, a large center island with seating, and an abundance of maple cabinetry. Just outside the pantry, an additional storage room with a second refrigerator provides exceptional convenience for bulk storage. Additionally, a mudroom off the two-car garage adds practical everyday organization. Step directly from the kitchen to the rear paver patio—perfect for grilling, outdoor dining, or unwinding at the end of the day. Beautiful wood stairs lead to the upper-level luxurious primary suite complete with tray ceiling, private sitting area, TWO oversized walk-in closets, and a spa-inspired ceramic tile bath with jetted soaking tub, walk-in shower, dual vanity, and water closet. Three additional bedrooms and two full baths complete this level, including one bedroom with its own attached private bath—ideal for guests or multigenerational living. The expansive lower level is designed for fun and flexibility, offering the ultimate space to gather, entertain, and unwind. The spacious recreation room with durable LVP flooring and a built-in bar area is ready for game nights, celebrations, and weekend hosting. Movie lovers will appreciate the dedicated theatre room wired for built-in speakers and projector hookup—perfect for cinematic evenings at home. With its large closet and adjacent full bath, this space can easily serve as a fifth bedroom for guests or extended stays. An unfinished storage area provides plenty of room for seasonal décor, hobbies, and organized storage. Enjoy outdoor living with a paver patio, garden beds, and a full-yard irrigation system that helps maintain lush landscaping across the entire property. Residents enjoy resort-style amenities including a sparkling outdoor pool, tennis courts, clubhouse with fitness center, playgrounds, and vibrant year-round community events. This is a prime commuter location with quick access to I-95, Express/HOV lanes, Prince William Parkway, Minnieville Road, and Richmond Highway. Just minutes to the VRE Woodbridge Station with direct service to Washington, D.C., plus a nearby park-and-ride provides convenient options for carpooling, slug lines, and commuter bus service into Washington, D.C., the Pentagon, and surrounding employment centers. VRE riders also enjoy direct travel to Washington, D.C.’s Union Station, with convenient stops along the way, including Alexandria, Crystal City, and L’Enfant Plaza. Easy access to Quantico, Fort Belvoir, and the Pentagon. Close to Stonebridge at Potomac Town Center, Wegmans, Harris Teeter, Potomac Mills, IKEA, Downtown Occoquan, Occoquan Regional Park, and Leesylvania State Park—offering endless shopping, dining, and recreation options. This exceptional home offers space, comfort, and lifestyle—all in a prime commuter-friendly location! Some photos were virtually staged.
Sold for $840,000
$840,000
15705 Birdsong Ct, Woodbridge, VA 22193
5beds
4,790sqft
Single Family Residence
Built in 2016
0.29 Acres Lot
$840,500 Zestimate®
$175/sqft
$4,443 Estimated rent
Home value
$840,500
$782,000 - $908,000
$4,443/mo
Zestimate® history
Owner options
List your home for rent
$4,443/mo
Rent Zestimate®
Find your next renter with Zillow Rental Manager. Plus, with online applications, you can quickly screen prospective tenants – for free.
$4,443/mo
Rent Zestimate®
Refinance and save
$5,322/mo
Est. payment
Refinancing to a lower rate could help reduce your monthly payments and save thousands over the life of the loan.
$5,322/mo
Est. payment
Explore your selling options
Work with a Zillow partner agent
Leverage their expertise and Zillow's premium Showcase listings to get your home seen by more buyers.
Get startedList with your own agent
Get your home in front of millions of buyers by listing it on Zillow.
Learn how to do itSell it yourself
Take full control of how buyers see your home on Zillow by listing For Sale by Owner (FSBO).
List your homeWhat's special
Sparkling outdoor poolPaver patioGarden bedsNew architectural shingle roofNew carpetTennis courtsFresh paint
Zillow last checked:
Listing updated:
Listed by:
Doreen Boggs 540-455-6211,
Coldwell Banker Elite
Bought with:
Alexandro Oropeza, 0225277059
Samson Properties
Source: Bright MLS,MLS#: VAPW2112568
Facts & features
Interior
Bedrooms & bathrooms
- Bedrooms: 5
- Bathrooms: 5
- Full bathrooms: 4
- 1/2 bathrooms: 1
- Main level bathrooms: 1
Rooms
- Room types: Living Room, Dining Room, Primary Bedroom, Bedroom 2, Bedroom 3, Bedroom 4, Bedroom 5, Kitchen, Family Room, Foyer, Sun/Florida Room, Laundry, Recreation Room, Storage Room, Primary Bathroom, Full Bath, Half Bath
Primary bedroom
- Features: Attached Bathroom, Flooring - Carpet, Primary Bedroom - Sitting Area, Walk-In Closet(s), Bathroom - Jetted Tub, Bathroom - Walk-In Shower, Ceiling Fan(s)
- Level: Upper
Bedroom 2
- Features: Flooring - Carpet, Ceiling Fan(s)
- Level: Upper
Bedroom 3
- Features: Flooring - Carpet, Ceiling Fan(s)
- Level: Upper
Bedroom 4
- Features: Attached Bathroom, Flooring - Carpet, Ceiling Fan(s)
- Level: Upper
Bedroom 5
- Features: Flooring - Luxury Vinyl Plank
- Level: Lower
Primary bathroom
- Features: Bathroom - Jetted Tub, Soaking Tub, Bathroom - Walk-In Shower, Double Sink, Flooring - Ceramic Tile, Walk-In Closet(s)
- Level: Upper
Dining room
- Features: Flooring - Carpet
- Level: Main
Family room
- Features: Flooring - Carpet, Fireplace - Gas, Ceiling Fan(s)
- Level: Main
Foyer
- Features: Flooring - Engineered Wood
- Level: Main
Other
- Features: Flooring - Ceramic Tile
- Level: Upper
Other
- Features: Flooring - Ceramic Tile
- Level: Lower
Half bath
- Features: Flooring - Engineered Wood
- Level: Main
Kitchen
- Features: Breakfast Room, Granite Counters, Flooring - Vinyl, Eat-in Kitchen, Kitchen - Gas Cooking, Pantry, Breakfast Bar, Lighting - Pendants, Recessed Lighting
- Level: Main
Laundry
- Features: Flooring - Vinyl
- Level: Upper
Living room
- Features: Flooring - Carpet
- Level: Main
Mud room
- Features: Flooring - Vinyl
- Level: Main
Recreation room
- Features: Flooring - Luxury Vinyl Plank
- Level: Lower
Storage room
- Features: Flooring - Concrete
- Level: Lower
Other
- Features: Flooring - Carpet
- Level: Main
Heating
- Forced Air, Natural Gas
Cooling
- Central Air, Electric
Appliances
- Included: Cooktop, Disposal, Dishwasher, Ice Maker, Double Oven, Refrigerator, Stainless Steel Appliance(s), Microwave, Gas Water Heater
- Laundry: Upper Level, Laundry Room, Mud Room
Features
- Breakfast Area, Family Room Off Kitchen, Open Floorplan, Formal/Separate Dining Room, Eat-in Kitchen, Kitchen Island, Kitchen - Table Space, Primary Bath(s), Upgraded Countertops, Bathroom - Walk-In Shower, Ceiling Fan(s), Crown Molding, Dining Area, Pantry, Recessed Lighting, Tray Ceiling(s)
- Flooring: Luxury Vinyl, Carpet, Ceramic Tile, Vinyl, Wood
- Windows: Palladian, Window Treatments
- Basement: Finished,Interior Entry,Rear Entrance,Sump Pump,Walk-Out Access
- Number of fireplaces: 1
- Fireplace features: Mantel(s), Glass Doors, Gas/Propane
Interior area
- Total structure area: 5,319
- Total interior livable area: 4,790 sqft
- Finished area above ground: 3,557
- Finished area below ground: 1,233
Property
Parking
- Total spaces: 4
- Parking features: Garage Faces Front, Garage Door Opener, Inside Entrance, Asphalt, Attached, Driveway, On Street
- Attached garage spaces: 2
- Uncovered spaces: 2
Accessibility
- Accessibility features: None
Features
- Levels: Three
- Stories: 3
- Patio & porch: Patio
- Exterior features: Underground Lawn Sprinkler
- Pool features: Community
- Has spa: Yes
- Spa features: Bath
Lot
- Size: 0.29 Acres
- Features: Suburban
Details
- Additional structures: Above Grade, Below Grade
- Parcel number: 8290388133
- Zoning: R4
- Special conditions: Standard
Construction
Type & style
- Home type: SingleFamily
- Architectural style: Colonial
- Property subtype: Single Family Residence
Materials
- Vinyl Siding
- Foundation: Concrete Perimeter
- Roof: Architectural Shingle
Condition
- New construction: No
- Year built: 2016
Utilities & green energy
- Sewer: Public Sewer
- Water: Public
Community & HOA
Community
- Features: Pool
- Security: Security System, Fire Sprinkler System
- Subdivision: Cardinal Grove / Eagles Pt
HOA
- Has HOA: Yes
- Amenities included: Fitness Center, Tennis Court(s), Tot Lots/Playground, Common Grounds, Pool
- Services included: Pool(s), Trash, Snow Removal, Common Area Maintenance
- HOA fee: $138 monthly
- HOA name: EAGLES POINTE HOA
Location
- Region: Woodbridge
Financial & listing details
- Price per square foot: $175/sqft
- Tax assessed value: $842,400
- Annual tax amount: $8,388
- Date on market: 2/26/2026
- Listing agreement: Exclusive Right To Sell
- Inclusions: Irrigation System, Vivent Security System
- Ownership: Fee Simple
Price history
| Date | Event | Price |
|---|---|---|
| 4/10/2026 | Sold | $840,000-2.2%$175/sqft |
Source:  Bright MLS #VAPW2112568 Report a problem Bright MLS #VAPW2112568 Report a problem | ||
| 3/26/2026 | Pending sale | $859,000$179/sqft |
Source: Bright MLS #VAPW2112568 Report a problem | ||
| 3/12/2026 | Contingent | $859,000$179/sqft |
Source: Bright MLS #VAPW2112568 Report a problem | ||
| 2/26/2026 | Listed for sale | $859,000+41.1%$179/sqft |
Source: Bright MLS #VAPW2112568 Report a problem | ||
| 5/28/2020 | Sold | $608,950+1.5%$127/sqft |
Source: Public Record Report a problem | ||
| 4/30/2020 | Pending sale | $599,950$125/sqft |
Source: Local Expert Realty #VAPW490098 Report a problem | ||
| 4/17/2020 | Price change | $599,950-3.2%$125/sqft |
Source: Local Expert Realty #VAPW490098 Report a problem | ||
| 3/18/2020 | Listed for sale | $620,000+4.8%$129/sqft |
Source: Local Expert Realty #VAPW490098 Report a problem | ||
| 12/9/2016 | Sold | $591,330$123/sqft |
Source: Public Record Report a problem | ||
Public tax history
| Year | Property taxes | Tax assessment |
|---|---|---|
| 2025 | $8,260 +9.1% | $842,400 +10.6% |
| 2024 | $7,572 -4.7% | $761,400 -0.3% |
| 2023 | $7,947 +3.1% | $763,800 +11.4% |
| 2022 | $7,705 -0.3% | $685,400 +7.8% |
| 2021 | $7,725 +3.7% | $636,000 +4.6% |
| 2020 | $7,449 +102% | $607,800 -0.5% |
| 2019 | $3,688 -47.1% | $610,800 +5.8% |
| 2018 | $6,973 +239.5% | $577,500 +4.6% |
| 2017 | $2,054 | $551,900 +221.1% |
| 2016 | $2,054 | $171,900 +150.2% |
| 2015 | -- | $68,700 |
Find assessor info on the county website
Neighborhood: Eagle's Pointe
Nearby homes
- $878,4004 bd4 ba3.3k sqft15709 Birdsong Ct, Woodbridge, VA 22193Off Market
- $840,2005 bd3 ba3.5k sqft15701 Birdsong Ct, Woodbridge, VA 22193Off Market
- $775,0004 bd5 ba5k sqft15700 Birdsong Ct, Woodbridge, VA 22193Sold
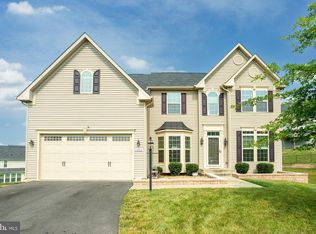
- $841,1005 bd4 ba3.1k sqft15704 Birdsong Ct, Woodbridge, VA 22193Off Market
- $975,0006 bd6 ba5k sqft15713 Birdsong Ct, Woodbridge, VA 22193Sold
- $913,9005 bd5 ba3.5k sqft15710 Birdsong Ct, Woodbridge, VA 22193Off Market
- $853,2004 bd3 ba3.4k sqft3154 Fledgling Cir, Woodbridge, VA 22193Off Market
- $863,5004 bd4 ba3.3k sqft3150 Fledgling Cir, Woodbridge, VA 22193Off Market
Nearby schools
GreatSchools rating
- 9/10A. Henderson Elementary SchoolGrades: PK-5Distance: 2.1 mi
- 3/10Potomac Middle SchoolGrades: 6-8Distance: 1.4 mi
- 4/10Potomac High SchoolGrades: 9-12Distance: 1.1 mi
Schools provided by the listing agent
- Elementary: Henderson
- Middle: Potomac
- High: Potomac
- District: Prince William County Public Schools
Source: Bright MLS. This data may not be complete. We recommend contacting the local school district to confirm school assignments for this home.
Get a cash offer in 3 minutes
Find out how much your home could sell for in as little as 3 minutes with a no-obligation cash offer.
Estimated market value
$840,500
Get a cash offer in 3 minutes
Find out how much your home could sell for in as little as 3 minutes with a no-obligation cash offer.
Estimated market value
$840,500
- Virginia
- Prince William County
- Woodbridge
- 22193
- Eagle's Pointe
- 15705 Birdsong Ct
Nearby cities
Nearby neighborhoods
Nearby zip codes
Other Woodbridge Topics
