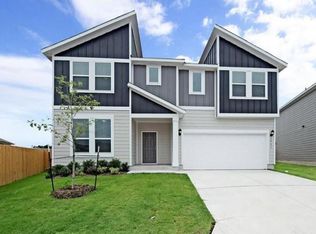
You'd be hard-pressed to find a more perfect new house floor plan among Austin new homes for sale. The Primrose floor plan, a striking 2,076-square-foot single-family home, accommodates with three bedrooms, 2.5 baths as well as a bonus room, office and two-car garage.A great room opens to the kitchen with dining area. This is a great place to visit with family and friends or to sit back for some quiet time. When you work from home you can also go focus in your study by the home's entryway. Fully Equipped Kitchen The inviting kitchen, handsomely appointed and roomy, is perfect for preparing meals or grabbing a tasty snack. Gleaming countertops complement the room's sleek appliances, quality-made. A center island holds a stainless steel double sink, dishwasher and handy breakfast bar. A kitchen pantry provides added storage space and convenience. If you're not sitting at the breakfast bar, you'll enjoy meals in the dining area. Opulent Master Suite Pamper yourself in your expansive and luxurious owner's retreat. From the airy master bedroom you enter the master bath with his-and-her vanities. Pamper yourself in the oversized shower. The commode is separated from the rest of the bathroom behind a privacy door. Past the master bath is a huge walk-in closet. Roomy Secondary Bedrooms The other two bedrooms share the second floor with the master. They share a full bath with a sink and feature walk-in closets. A bonus room is ideal for watching movies. The Taylor Morri
This property is not currently displayed as for sale or rent on Zillow. This may be different from what's on other websites or public sources.