Beautiful Millard West 2Stry designed to impress w/all of the modern conveniences you've been looking for. Extraordinary Backyard, secluded treed lot backing to walking trails! Open foyer leads to private study w/gas FP & French doors & formal dining rm. Stunning kitchen offers lg center island, granite counters, newly refinished wood flrs, SS appl, eating area & walk in pantry. Generous family rm w/T staircase, gas FP, lots of windows. Main flr: guest bath, laundry rm, new flring, fresh paint. Spacious Mstbr has gas FP, tiered ceiling, walk in closet, full bath w/whirlpool tub & dbl sinks. Sizeable secondary bedrms, share 2nd full bath w/dbl sinks. Full finished WALKOUT bsmt has massive family rm w/daylight windows, built in bar & tons of storage. Amazing composite deck overlooks flat, private treed yard. Updates: roof, gutters, fence, deck, SS appl, HVAC, heat pump, sump pump, water heater & softner, GDO, flooring & paint in & out, some new windows. Fabulous location! Pre-inspected!
Sold for $399,950
$399,950
15705 Emiline St, Omaha, NE 68136
4beds
3,079sqft
Single Family Residence
Built in 1995
9,583 Square Feet Lot
$409,900 Zestimate®
$130/sqft
$3,019 Estimated rent
Home value
$409,900
$385,000 - $434,000
$3,019/mo
Zestimate® history
Owner options
List your home for rent
$3,019/mo
Rent Zestimate®
Find your next renter with Zillow Rental Manager. Plus, with online applications, you can quickly screen prospective tenants – for free.
$3,019/mo
Rent Zestimate®
Refinance and save
$2,747/mo
Est. payment
Refinancing to a lower rate could help reduce your monthly payments and save thousands over the life of the loan.
$2,747/mo
Est. payment
Explore your selling options
Work with a Zillow partner agent
Leverage their expertise and Zillow's premium Showcase listings to get your home seen by more buyers.
Get startedList with your own agent
Get your home in front of millions of buyers by listing it on Zillow.
Learn how to do itSell it yourself
Take full control of how buyers see your home on Zillow by listing For Sale by Owner (FSBO).
List your homeWhat's special
Tons of storagePrivate treed yardSecluded treed lotPrivate studyGuest bathBacking to walking trailsStunning kitchen
Zillow last checked:
Listing updated:
Listed by:
Lisa McGuire Kelly 402-301-3204,
NP Dodge RE Sales Inc 148Dodge,
Linda McGuire 402-871-9559,
NP Dodge RE Sales Inc 148Dodge
Bought with:
Alycia Prince, 20190455
Better Homes and Gardens R.E.
Source: GPRMLS,MLS#: 22523134
Facts & features
Interior
Bedrooms & bathrooms
- Bedrooms: 4
- Bathrooms: 3
- Full bathrooms: 2
- 1/2 bathrooms: 1
- Partial bathrooms: 1
- Main level bathrooms: 1
Primary bedroom
- Features: Wall/Wall Carpeting, Cath./Vaulted Ceiling, Ceiling Fan(s), Walk-In Closet(s)
- Level: Second
- Area: 221
- Dimensions: 13 x 17
Bedroom 2
- Features: Wall/Wall Carpeting, Cath./Vaulted Ceiling, Ceiling Fan(s)
- Level: Second
- Area: 120.31
- Dimensions: 11.9 x 10.11
Bedroom 3
- Features: Wall/Wall Carpeting, Window Covering, Ceiling Fan(s)
- Level: Second
- Area: 131.4
- Dimensions: 14.6 x 9
Bedroom 4
- Features: Wall/Wall Carpeting, Window Covering
- Level: Second
- Area: 114.13
- Dimensions: 10.1 x 11.3
Primary bathroom
- Features: Full, Shower, Whirlpool, Double Sinks
Dining room
- Features: Wall/Wall Carpeting, Cath./Vaulted Ceiling
- Level: Main
- Area: 112.11
- Dimensions: 10.1 x 11.1
Family room
- Features: Wall/Wall Carpeting, Wet Bar, Sliding Glass Door
- Level: Basement
- Area: 496.62
- Dimensions: 17.8 x 27.9
Kitchen
- Features: Wood Floor, Pantry
- Level: Main
- Area: 140.97
- Dimensions: 12.7 x 11.1
Living room
- Features: Wall/Wall Carpeting, Bay/Bow Windows, Fireplace
- Level: Main
- Area: 268.5
- Dimensions: 15 x 17.9
Basement
- Area: 1154
Office
- Features: Wall/Wall Carpeting, Fireplace
- Level: Main
- Area: 146.65
- Dimensions: 13.2 x 11.11
Heating
- Natural Gas, Forced Air, Heat Pump
Cooling
- Central Air
Appliances
- Included: Range, Refrigerator, Dishwasher, Disposal, Microwave
- Laundry: Vinyl Floor
Features
- Wet Bar, High Ceilings, Two Story Entry, Ceiling Fan(s), Drain Tile, Formal Dining Room, Pantry
- Flooring: Wood, Vinyl, Carpet
- Doors: Sliding Doors
- Windows: Bay Window(s), LL Daylight Windows
- Basement: Walk-Out Access,Finished
- Number of fireplaces: 3
- Fireplace features: Office, Living Room, Direct-Vent Gas Fire
Interior area
- Total structure area: 3,079
- Total interior livable area: 3,079 sqft
- Finished area above ground: 2,418
- Finished area below ground: 661
Property
Parking
- Total spaces: 3
- Parking features: Attached, Garage Door Opener
- Attached garage spaces: 3
Features
- Levels: Two
- Patio & porch: Porch, Patio, Deck
- Exterior features: Sprinkler System
- Fencing: Wood,Full,Privacy
Lot
- Size: 9,583 Square Feet
- Dimensions: 80.44 x 124.1 x 66.4 x 111
- Features: Up to 1/4 Acre., Subdivided, Level, Wooded, Secluded
Details
- Parcel number: 22516231
Construction
Type & style
- Home type: SingleFamily
- Architectural style: Traditional
- Property subtype: Single Family Residence
Materials
- Masonite
- Foundation: Concrete Perimeter
- Roof: Composition
Condition
- Not New and NOT a Model
- New construction: No
- Year built: 1995
Utilities & green energy
- Sewer: Public Sewer
- Water: Public
- Utilities for property: Cable Available, Electricity Available, Natural Gas Available, Water Available, Sewer Available, Phone Available
Community & HOA
Community
- Security: Security System
- Subdivision: Millard Park
HOA
- Has HOA: No
Location
- Region: Omaha
Financial & listing details
- Price per square foot: $130/sqft
- Tax assessed value: $402,655
- Annual tax amount: $6,708
- Date on market: 8/15/2025
- Listing terms: VA Loan,FHA,Cash
- Ownership: Fee Simple
- Electric utility on property: Yes
Price history
| Date | Event | Price |
|---|---|---|
| 9/11/2025 | Sold | $399,950$130/sqft |
Source:  GPRMLS #22523134 Report a problem GPRMLS #22523134 Report a problem | ||
| 8/19/2025 | Pending sale | $399,950$130/sqft |
Source: GPRMLS #22523134 Report a problem | ||
| 8/15/2025 | Price change | $399,950-3.6%$130/sqft |
Source: GPRMLS #22523134 Report a problem | ||
| 8/1/2025 | Listed for sale | $415,000-3.5%$135/sqft |
Source: GPRMLS #22521582 Report a problem | ||
| 7/26/2025 | Listing removed | $430,000$140/sqft |
Source: GPRMLS #22516231 Report a problem | ||
| 6/30/2025 | Price change | $430,000-4.4%$140/sqft |
Source: GPRMLS #22516231 Report a problem | ||
| 6/27/2025 | Price change | $450,000-1.1%$146/sqft |
Source: GPRMLS #22516231 Report a problem | ||
| 6/13/2025 | Listed for sale | $455,000+0%$148/sqft |
Source: GPRMLS #22516231 Report a problem | ||
| 5/30/2025 | Listing removed | $454,900$148/sqft |
Source: BHHS broker feed #22511176 Report a problem | ||
| 5/17/2025 | Price change | $454,900-1.1%$148/sqft |
Source: GPRMLS #22511176 Report a problem | ||
| 5/13/2025 | Price change | $459,900-1.1%$149/sqft |
Source: GPRMLS #22511176 Report a problem | ||
| 5/6/2025 | Price change | $465,000-1%$151/sqft |
Source: GPRMLS #22511176 Report a problem | ||
| 4/29/2025 | Listed for sale | $469,900+99.1%$153/sqft |
Source: GPRMLS #22511176 Report a problem | ||
| 5/31/2006 | Sold | $236,000+14%$77/sqft |
Source: GPRMLS #20607719 Report a problem | ||
| 7/6/1999 | Sold | $207,000$67/sqft |
Source: Public Record Report a problem | ||
Public tax history
| Year | Property taxes | Tax assessment |
|---|---|---|
| 2025 | $6,745 +0.5% | $402,655 +3.3% |
| 2024 | $6,709 -4.7% | $389,770 |
| 2023 | $7,042 +3% | $389,770 +23.5% |
| 2022 | $6,839 +5.3% | $315,536 |
| 2021 | $6,494 +3.9% | $315,536 +11.9% |
| 2020 | $6,250 -8.3% | $282,017 +2% |
| 2019 | $6,815 +2.7% | $276,582 +2.7% |
| 2018 | $6,635 +2.6% | $269,260 +5.4% |
| 2017 | $6,466 +5.4% | $255,503 +5.9% |
| 2016 | $6,137 | $241,206 +3.2% |
| 2015 | $6,137 +1.3% | $233,836 -1.1% |
| 2014 | $6,060 | $236,401 +0.3% |
| 2012 | $6,060 +2.8% | $235,659 -1.4% |
| 2011 | $5,893 -0.2% | $239,059 +0.6% |
| 2010 | $5,902 +2.2% | $237,678 -0.5% |
| 2009 | $5,774 -3.1% | $238,906 -3% |
| 2008 | $5,961 -4.8% | $246,259 -3% |
| 2007 | $6,260 +0.5% | $253,789 +2.1% |
| 2006 | $6,230 -4.1% | $248,682 -1.6% |
| 2005 | $6,495 | $252,690 -0.4% |
| 2004 | $6,495 +11.1% | $253,616 +11.7% |
| 2003 | $5,846 +8.7% | $227,091 +6.4% |
| 2002 | $5,377 +11.9% | $213,345 +9.9% |
| 2001 | $4,807 +4.4% | $194,056 +0.2% |
| 2000 | $4,602 | $193,731 |
| 1999 | -- | $193,731 |
Find assessor info on the county website
Neighborhood: 68136
Nearby homes
- $394,5004 bd3 ba2.5k sqft15709 S Emiline St, Omaha, NE 68136Off Market
- $400,0004 bd3 ba2.7k sqft15709 Emiline St, Omaha, NE 68136Sold
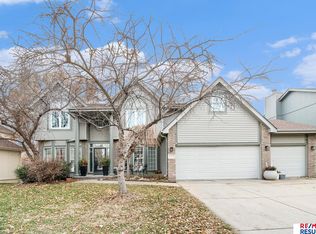
- $413,5004 bd3 ba2.8k sqft15701 Emiline St, Omaha, NE 68136Off Market
- $442,2004 bd3 ba2.3k sqft15801 Emiline St, Omaha, NE 68136Off Market
- $379,0002 bd2 ba3.2k sqft15706 Emiline St, Omaha, NE 68136Off Market
- $399,0003 bd2 ba1.8k sqft7006 S 157th St, Omaha, NE 68136Off Market
- $421,900-- bd2 ba3.4k sqft15710 Emiline St, Omaha, NE 68136Off Market
- $349,7003 bd3 ba2.3k sqft15727 Gertrude St, Omaha, NE 68136Off Market
Nearby schools
GreatSchools rating
- 7/10Black Elk Elementary SchoolGrades: PK-5Distance: 0.3 mi
- 8/10Beadle Middle SchoolGrades: 6-8Distance: 1.9 mi
- 9/10Millard West High SchoolGrades: 9-12Distance: 1.9 mi
Schools provided by the listing agent
- Elementary: Black Elk
- Middle: Beadle
- High: Millard West
- District: Millard
Source: GPRMLS. This data may not be complete. We recommend contacting the local school district to confirm school assignments for this home.


Get pre-qualified for a loan
At Zillow Home Loans, we can pre-qualify you in as little as 5 minutes with no impact to your credit score.An equal housing lender. NMLS #10287.
Sell for more on Zillow
Get a Zillow Showcase℠ listing at no additional cost and you could sell for .
$409,900
2% more
+$8,198
With Zillow Showcase(estimated)
$418,098
- Nebraska
- Sarpy County
- Omaha
- 68136
- 15705 Emiline St
Nearby cities
Nearby neighborhoods
Nearby zip codes
Other Omaha Topics
