* POOL & LANIA * NEW ROOF & GUTTERS (2022) * Exterior Doors (2021) * Insulated Storm Garage Door (2020) * Energy-efficient Vinyl Windows & Sliding Doors (2017) * New Interior & Exterior Paint * Brand New Carpet * One-Story Split-Bedroom Layout Chef’s kitchen (2019); off-white shaker soft close euro-cabinets and drawers, high end quartz countertops, under cabinet lighting, induction range w.pot filler, convection oven, ultra-quiet dishwasher. Kitchen and family room share an open layout, and new tile flooring, family room has high vaulted ceilings and a venetian plaster fireplace done by local artisan. Formal living & dining room share high vaulted ceilings, and chestnut engineered hardwood flooring All bedrooms are spacious and have brand new carpeting. Ceiling fan in every room. 3-way split-bedroom floor plan; enter master ensuite through double solid oak doors to spacious 24x13 bedroom w. 16ft vaulted ceilings, 13x13 bathroom with double sink vanity on quartz and custom cabinetry, walk-in closet with custom shelving, sliding door to pool with view of yard. Inground pool with screened lanai adjoined to a spacious 10x27 covered patio accessed by 3 sliding doors offering ample natural lighting. Home faces east so the pool is in full sun all day! Pool bath (remodelled 2021) has floor to ceiling tile, natural stone tile flooring and a new exterior insulated door. Separate laundry room w.bonus room (currently used as an office) overlooks the manicured front yard. Beautiful landscaping designed for beauty & low maintenance, has an automatic sprinkler system using city reclaimed water. Plant beds have custom curbing, water drip irrigation and weed blocker with slow growing mature plants. 10x10 shed in the backyard and attic storage with built-in ladder in the garage provide ample storage. Misc; Central HVAC System (2015), Hot Water Heater (2019), All Kenmore Kitchen Appliances (2019) Note: Rear Bedroom may be easily converted into a private guest suite by installing a door in the hallway and using the pool bathroom’s exterior door as a separate entrance. Included with Sale: Refrigerator w. Icemaker (2019), Mini-Refrigerator (2019), Clothes Washer & Dryer (2022) Non-smoking household with no pets, this home is move-in ready for you to enjoy!!! Location: * Low HOA ($27mo) & No CDD! * Not in Flood Zone/Hurricane Evac Zone * Quiet mature tree lined neighborhood * Close Knit Neighborhood with annual Fall-Festival Picnic * 1.5mil from Publix * 2.5mil Veterans HWY & Citrus Park Town Center Mall * 15min to Tampa International Airport * 30min driveway to feet in sand at Howard Park Beach Family-friendly: * Very Low Traffic Road * Walking distance to Upper Tampa Bay Trail * 6ft Privacy Wood Fence (2017) * Nearby Parks * Child-proof Pool Fence * 1.5mil A-rated Sickles HS
Sold for $686,000
$686,000
15705 Jericho Dr, Odessa, FL 33556
4beds
2,584sqft
Single Family Residence
Built in 1991
10,044 Square Feet Lot
$705,100 Zestimate®
$265/sqft
$4,671 Estimated rent
Home value
$705,100
$670,000 - $740,000
$4,671/mo
Zestimate® history
Owner options
List your home for rent
$4,671/mo
Rent Zestimate®
Find your next renter with Zillow Rental Manager. Plus, with online applications, you can quickly screen prospective tenants – for free.
$4,671/mo
Rent Zestimate®
Refinance and save
$4,698/mo
Est. payment
Refinancing to a lower rate could help reduce your monthly payments and save thousands over the life of the loan.
$4,698/mo
Est. payment
Explore your selling options
Work with a Zillow partner agent
Leverage their expertise and Zillow's premium Showcase listings to get your home seen by more buyers.
Get startedList with your own agent
Get your home in front of millions of buyers by listing it on Zillow.
Learn how to do itSell it yourself
Take full control of how buyers see your home on Zillow by listing For Sale by Owner (FSBO).
List your homeWhat's special
Zillow last checked:
Listing updated:
Listed by:
Stephen Hachey 813-642-6030,
FLAT FEE MLS REALTY 813-642-6030
Bought with:
Leah Herzwurm, 3362981
COMPASS FLORIDA LLC
Source: Stellar MLS,MLS#: T3507184 Originating MLS: Tampa
Originating MLS: Tampa
Facts & features
Interior
Bedrooms & bathrooms
- Bedrooms: 4
- Bathrooms: 3
- Full bathrooms: 3
Rooms
- Room types: Attic, Family Room, Dining Room, Living Room, Utility Room
Primary bedroom
- Features: Walk-In Closet(s)
- Level: First
- Dimensions: 24x13
Bedroom 1
- Features: Walk-In Closet(s)
- Level: First
- Dimensions: 11x12
Bedroom 2
- Features: Walk-In Closet(s)
- Level: First
- Dimensions: 11x12
Bedroom 3
- Features: Walk-In Closet(s)
- Level: First
- Dimensions: 11x12
Bathroom 1
- Level: Basement
- Dimensions: 13x13
Bathroom 2
- Level: First
- Dimensions: 5x8
Bathroom 3
- Level: First
- Dimensions: 5x10
Family room
- Level: First
- Dimensions: 16x24
Kitchen
- Level: First
- Dimensions: 16x12
Laundry
- Level: First
- Dimensions: 6x16
Living room
- Level: First
- Dimensions: 16x12
Heating
- Electric
Cooling
- Central Air
Appliances
- Included: Oven, Convection Oven, Cooktop, Dishwasher, Disposal, Dryer, Electric Water Heater, Exhaust Fan, Microwave, Range, Refrigerator, Washer, Wine Refrigerator
- Laundry: Inside, Laundry Room
Features
- Ceiling Fan(s), Eating Space In Kitchen, Kitchen/Family Room Combo, Living Room/Dining Room Combo, Open Floorplan, Split Bedroom, Stone Counters, Thermostat, Vaulted Ceiling(s), Walk-In Closet(s)
- Flooring: Carpet, Engineered Hardwood, Marble, Porcelain Tile, Tile, Travertine
- Doors: Sliding Doors
- Windows: Blinds, Drapes, Insulated Windows, Window Treatments
- Has fireplace: Yes
- Fireplace features: Electric, Family Room
Interior area
- Total structure area: 3,295
- Total interior livable area: 2,584 sqft
Property
Parking
- Total spaces: 2
- Parking features: Garage - Attached
- Attached garage spaces: 2
- Details: Garage Dimensions: 19x21
Features
- Levels: One
- Stories: 1
- Exterior features: Irrigation System, Rain Gutters, Sidewalk, Storage
- Has private pool: Yes
- Pool features: Child Safety Fence, Gunite, In Ground, Screen Enclosure, Tile
- Fencing: Fenced
Lot
- Size: 10,044 Square Feet
- Dimensions: 81 x 124
- Features: City Lot, In County, Level, Sidewalk
- Residential vegetation: Mature Landscaping
Details
- Additional structures: Shed(s)
- Parcel number: U35271702X00000300045.0
- Zoning: PD
- Special conditions: None
Construction
Type & style
- Home type: SingleFamily
- Property subtype: Single Family Residence
Materials
- Block, Stucco
- Foundation: Slab
- Roof: Shingle
Condition
- New construction: No
- Year built: 1991
Utilities & green energy
- Sewer: Public Sewer
- Water: Public
- Utilities for property: Cable Connected, Electricity Connected, Fire Hydrant, Public, Sewer Connected, Sprinkler Meter, Street Lights, Underground Utilities
Community & HOA
Community
- Features: Deed Restrictions, Irrigation-Reclaimed Water, No Truck/RV/Motorcycle Parking, Sidewalks
- Security: Smoke Detector(s)
- Pet fee: $0 monthly
- Subdivision: FARMINGTON
HOA
- Has HOA: Yes
- Services included: Maintenance Structure
- HOA fee: $27 monthly
- HOA name: Lisa Geier
- HOA phone: 813-785-2195
Location
- Region: Odessa
Financial & listing details
- Price per square foot: $265/sqft
- Tax assessed value: $543,685
- Annual tax amount: $3,533
- Date on market: 2/26/2024
- Cumulative days on market: 120 days
- Listing terms: Cash,Conventional,FHA,VA Loan
- Ownership: Fee Simple
- Total actual rent: 0
- Electric utility on property: Yes
- Road surface type: Paved, Asphalt
Price history
| Date | Event | Price |
|---|---|---|
| 7/31/2024 | Sold | $686,000-4.6%$265/sqft |
Source:  Stellar MLS #T3507184 Report a problem Stellar MLS #T3507184 Report a problem | ||
| 7/6/2024 | Pending sale | $719,000$278/sqft |
Source: Stellar MLS #T3507184 Report a problem | ||
| 6/21/2024 | Listed for sale | $719,000$278/sqft |
Source: Stellar MLS #T3507184 Report a problem | ||
| 6/19/2024 | Pending sale | $719,000$278/sqft |
Source: Stellar MLS #T3507184 Report a problem | ||
| 6/14/2024 | Listed for sale | $719,000$278/sqft |
Source: Stellar MLS #T3507184 Report a problem | ||
| 6/5/2024 | Pending sale | $719,000$278/sqft |
Source: Stellar MLS #T3507184 Report a problem | ||
| 5/6/2024 | Price change | $719,000-2.2%$278/sqft |
Source: Stellar MLS #T3507184 Report a problem | ||
| 4/12/2024 | Price change | $735,000-1.3%$284/sqft |
Source: Stellar MLS #T3507184 Report a problem | ||
| 3/18/2024 | Price change | $745,000-0.5%$288/sqft |
Source: Stellar MLS #T3507184 Report a problem | ||
| 2/26/2024 | Listed for sale | $749,000+149.7%$290/sqft |
Source: Stellar MLS #T3507184 Report a problem | ||
| 1/30/2008 | Sold | $299,900-17.1%$116/sqft |
Source: Stellar MLS #U7318324 Report a problem | ||
| 2/9/2006 | Sold | $361,900+106.8%$140/sqft |
Source: Public Record Report a problem | ||
| 9/29/2000 | Sold | $175,000+16.7%$68/sqft |
Source: Public Record Report a problem | ||
| 3/2/1998 | Sold | $150,000$58/sqft |
Source: Public Record Report a problem | ||
Public tax history
| Year | Property taxes | Tax assessment |
|---|---|---|
| 2025 | $9,876 +17.9% | $543,685 +22.7% |
| 2024 | $8,376 +137.1% | $443,068 +108.2% |
| 2023 | $3,533 +5.6% | $212,775 +3% |
| 2022 | $3,345 +1.8% | $206,578 +3% |
| 2021 | $3,286 +2.8% | $200,561 +1.4% |
| 2020 | $3,195 -3.3% | $197,792 +2.3% |
| 2019 | $3,305 | $193,345 +1.9% |
| 2018 | $3,305 +3% | $189,740 -25.8% |
| 2017 | $3,208 +1.4% | $255,607 +40.4% |
| 2016 | $3,163 +1.3% | $182,015 +0.7% |
| 2015 | $3,122 -0.1% | $180,750 +0.8% |
| 2014 | $3,126 | $179,315 +1.5% |
| 2013 | $3,126 +0.5% | $176,665 +1.7% |
| 2012 | $3,111 +2.7% | $173,712 +2.6% |
| 2011 | $3,029 -7.1% | $169,372 -7% |
| 2010 | $3,261 -18.2% | $182,115 -16.3% |
| 2009 | $3,987 -21.1% | $217,468 -17.8% |
| 2008 | $5,050 -12% | $264,585 -7.8% |
| 2007 | $5,737 +52.4% | $287,005 +63.8% |
| 2006 | $3,765 +1.4% | $175,270 +4.3% |
| 2005 | $3,714 | $168,095 +3% |
| 2004 | -- | $163,199 +1.9% |
| 2003 | -- | $160,156 +2.4% |
| 2002 | -- | $156,402 +1.6% |
| 2001 | -- | $153,939 +4.4% |
| 2000 | $3,100 | $147,497 |
Find assessor info on the county website
Neighborhood: 33556
Nearby homes
- $567,0004 bd3 ba3k sqft15707 Jericho Dr, Odessa, FL 33556Off Market
- $689,9004 bd3 ba2.4k sqft15703 Jericho Dr, Odessa, FL 33556Sold
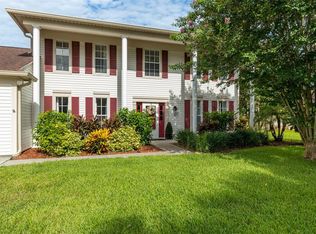
- $772,1004 bd3 ba2.9k sqft15702 Indian Queen Dr, Odessa, FL 33556Off Market

- $717,2005 bd3 ba2.6k sqft15704 Indian Queen Dr, Odessa, FL 33556Off Market

- $633,9005 bd3 ba2.9k sqft15709 Jericho Dr, Odessa, FL 33556Off Market
- $570,3003 bd2 ba2.3k sqft15652 Indian Queen Dr, Odessa, FL 33556Off Market
- $609,8004 bd3 ba2.5k sqft15704 Jericho Dr, Odessa, FL 33556Off Market
- $591,7004 bd2 ba2.4k sqft15706 Indian Queen Dr, Odessa, FL 33556Off Market
Nearby schools
GreatSchools rating
- 9/10Hammond Elementary SchoolGrades: PK-5Distance: 1.2 mi
- 8/10Sergeant Paul R Smith Middle SchoolGrades: 6-8Distance: 1.6 mi
- 8/10Sickles High SchoolGrades: 9-12Distance: 1.3 mi
Get a cash offer in 3 minutes
Find out how much your home could sell for in as little as 3 minutes with a no-obligation cash offer.
Estimated market value
$705,100
Get a cash offer in 3 minutes
Find out how much your home could sell for in as little as 3 minutes with a no-obligation cash offer.
Estimated market value
$705,100
- Florida
- Hillsborough County
- Odessa
- 33556
- 15705 Jericho Dr
Nearby cities
Nearby zip codes
Other Odessa Topics
