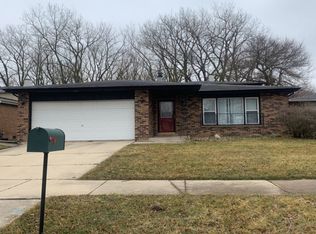
Step into a home where classic charm meets comfort, showcased by beautiful hardwood floors throughout this well-kept 3-bedroom, 2-bath property. The L-shaped living and dining area is bright and welcoming, with large front windows that fill the space with natural light. Each bedroom is spacious, warm, and inviting. The lower-level family room stands out, featuring a wet bar, wood-burning fireplace, and plenty of room for entertaining or relaxing evenings. The kitchen offers space for a table seating four, ideal for everyday meals. A cozy rear sunroom provides additional flexible space to unwind or host guests. Outside, the oversized backyard offers endless potential, while the 2-car garage adds both convenience and storage. This home perfectly balances timeless character with modern comfort. Bring all offers. Ask your mortgage broker how you can qualify for first time home buyer assistance for this home. Property being SOLD AS-IS
Contingent
$175,900
15705 Madison Ave, Dolton, IL 60419
3beds
1,350sqft
Single Family Residence
Built in 1975
6,011 Square Feet Lot
$175,800 Zestimate®
$130/sqft
$-- HOA
What's special
Wood-burning fireplaceWet barOversized backyardBright and welcomingBeautiful hardwood floors throughoutLower-level family room
- 23 days |
- 418 |
- 46 |
Zillow last checked:
Listing updated:
Listed by:
Mary Scott 773-726-8684,
MMS Realty Inc
Source: MRED as distributed by MLS GRID,MLS#: 12678976

Facts & features
Interior
Bedrooms & bathrooms
- Bedrooms: 3
- Bathrooms: 2
- Full bathrooms: 2
Rooms
- Room types: Sun Room
Primary bedroom
- Features: Flooring (Hardwood), Window Treatments (Blinds), Bathroom (Full)
- Level: Second
- Area: 204 Square Feet
- Dimensions: 12X17
Bedroom 2
- Features: Flooring (Hardwood), Window Treatments (Blinds)
- Level: Second
- Area: 100 Square Feet
- Dimensions: 10X10
Bedroom 3
- Features: Flooring (Hardwood), Window Treatments (Blinds)
- Level: Second
- Area: 100 Square Feet
- Dimensions: 10X10
Dining room
- Features: Flooring (Hardwood), Window Treatments (Blinds, Curtains/Drapes)
- Level: Main
- Dimensions: COMBO
Family room
- Features: Flooring (Vinyl)
- Level: Lower
- Area: 352 Square Feet
- Dimensions: 22X16
Kitchen
- Features: Kitchen (Eating Area-Table Space), Flooring (Porcelain Tile), Window Treatments (Blinds)
- Level: Main
- Area: 80 Square Feet
- Dimensions: 10X8
Laundry
- Features: Flooring (Luxury Vinyl)
- Level: Lower
- Area: 40 Square Feet
- Dimensions: 5X8
Living room
- Features: Flooring (Hardwood), Window Treatments (Blinds, Curtains/Drapes)
- Level: Main
- Area: 399 Square Feet
- Dimensions: 21X19
Sun room
- Level: Main
Heating
- Natural Gas
Cooling
- Central Air
Appliances
- Included: Range, Microwave, Dishwasher, Refrigerator
- Laundry: Gas Dryer Hookup, In Unit
Features
- Pantry
- Flooring: Hardwood
- Windows: Screens, Window Treatments, Drapes
- Basement: Finished,Full
- Number of fireplaces: 1
- Fireplace features: Wood Burning, Family Room
Interior area
- Total structure area: 0
- Total interior livable area: 1,350 sqft
Property
Parking
- Total spaces: 2
- Parking features: Asphalt, Garage Door Opener, Yes, Garage Owned, Attached, Garage
- Attached garage spaces: 2
- Has uncovered spaces: Yes
Accessibility
- Accessibility features: No Disability Access
Features
- Levels: Bi-Level
- Patio & porch: Screened
Lot
- Size: 6,011 Square Feet
- Dimensions: 50x120
Details
- Parcel number: 29131050020000
- Special conditions: None
Construction
Type & style
- Home type: SingleFamily
- Architectural style: Bi-Level
- Property subtype: Single Family Residence
Materials
- Brick
- Foundation: Concrete Perimeter
- Roof: Asphalt
Condition
- New construction: No
- Year built: 1975
Utilities & green energy
- Electric: 200+ Amp Service
- Sewer: Public Sewer
- Water: Lake Michigan, Public
Community & HOA
Community
- Features: Sidewalks
HOA
- Services included: None
Location
- Region: Dolton
Financial & listing details
- Price per square foot: $130/sqft
- Tax assessed value: $150,000
- Annual tax amount: $1,131
- Date on market: 6/16/2026
- Ownership: Fee Simple
Estimated market value
$175,800
$167,000 - $185,000
$2,742/mo
Price history
| Date | Event | Price |
|---|---|---|
| 6/27/2026 | Contingent | $175,900$130/sqft |
Source: | ||
| 6/16/2026 | Listed for sale | $175,900-18.1%$130/sqft |
Source: | ||
| 4/17/2026 | Listing removed | $214,900$159/sqft |
Source: | ||
| 4/17/2026 | Price change | $214,900-2.3%$159/sqft |
Source: | ||
| 3/24/2026 | Price change | $219,900-2.2%$163/sqft |
Source: | ||
| 12/5/2025 | Listed for sale | $224,900$167/sqft |
Source: | ||
Public tax history
| Year | Property taxes | Tax assessment |
|---|---|---|
| 2024 | -- | $15,000 |
| 2023 | $1,068 -44% | $15,000 +27% |
| 2022 | $1,908 -46.3% | $11,807 |
| 2021 | $3,556 -27.1% | $11,807 -10.2% |
| 2020 | $4,876 +83.1% | $13,151 +33.8% |
| 2019 | $2,663 +0.6% | $9,832 |
| 2018 | $2,647 +2.8% | $9,832 |
| 2017 | $2,574 -21.3% | $9,832 +4.4% |
| 2016 | $3,272 +8.1% | $9,421 |
| 2015 | $3,027 -0.6% | $9,421 |
| 2014 | $3,045 -1.2% | $9,421 -5.1% |
| 2013 | $3,082 -0.2% | $9,927 |
| 2012 | $3,087 -6.5% | $9,927 |
| 2011 | $3,301 -7% | $9,927 -27.8% |
| 2010 | $3,551 +13.7% | $13,756 |
| 2009 | $3,123 +7.1% | $13,756 -5% |
| 2008 | $2,915 +0.5% | $14,480 +3.6% |
| 2007 | $2,900 +11.8% | $13,977 |
| 2006 | $2,592 +3.2% | $13,977 |
| 2005 | $2,513 +1.6% | $13,977 +39.1% |
| 2004 | $2,472 +3.9% | $10,049 |
| 2003 | $2,380 -22.9% | $10,049 -11.7% |
| 2002 | $3,089 +20.1% | $11,385 +13% |
| 2001 | $2,572 -1.1% | $10,077 |
| 2000 | $2,601 +1.5% | $10,077 |
| 1999 | $2,563 | $10,077 |
Find assessor info on the county website
Monthly payment
Est. payment$--/mo
Payment breakdown
Explore the cost of this home by adjusting the details. Changes won't be saved.All calculations are estimates and provided by Zillow, Inc. for informational purposes only. Actual amounts may vary.
HOA fees may include property taxes on listings classified as Co-Ops. Contact the listing agent and/or owner for fee details.
Mortgage interest rates are dependent on a number of factors, including credit score, down payment, and repayment length. Interest rate data provided by Zillow Group Marketplace, Inc. as of 1/1/1970 from various mortgage lenders with which we have lead or other similar arrangements; the Estimated Payment is an average of those rates.
See how much you could borrow to make a competitive offer.
Climate risks
Neighborhood: 60419
Nearby schools
GreatSchools rating
- 2/10New Beginnings Learning AcademyGrades: K-5Distance: 0.2 mi
- 4/10S T E M AcademyGrades: 8Distance: 0.7 mi
- 3/10Thornwood High SchoolGrades: 9-12Distance: 2.4 mi
Schools provided by the listing agent
- Elementary: New Beginnings Learning Academy
- Middle: Dirksen Middle School
- High: Thornwood High School
- District: 149
Source: MRED as distributed by MLS GRID. This data may not be complete. We recommend contacting the local school district to confirm school assignments for this home.
A local agent can set up tours, give advice and negotiate with sellers.
A local lender can help you make sure your offer is ready when you are.
- Illinois
- Cook County
- Dolton
- 60419
- 15705 Madison Ave