Skip main navigation
Sold
  • Listed by: COMPASS
    Bought with: Providential Real Estate LLC
    $1,450,000

    15705 NE 59th Way, Redmond, WA 98052

    4beds
    2,290sqft
    Single Family Residence
    Built in 1979
    8,123.94 Square Feet Lot
    $1,445,600 Zestimate®
    $633/sqft
    $4,273 Estimated rent

    Home value

    $1,445,600

    $1.34M - $1.56M

    $4,273/mo

    Zestimate® history
    Loading
    Loading...

    Owner options

    List your home for rent

    $4,273/mo

    Rent Zestimate®

    Find your next renter with Zillow Rental Manager. Plus, with online applications, you can quickly screen prospective tenants – for free.

    Learn more

    $4,273/mo

    Rent Zestimate®

    Refinance and save

    $8,922/mo

    Est. payment

    Refinancing to a lower rate could help reduce your monthly payments and save thousands over the life of the loan.

    See today's rates

    $8,922/mo

    Est. payment

    Explore your selling options

    Work with a Zillow partner agent

    Leverage their expertise and Zillow's premium Showcase listings to get your home seen by more buyers.

    Get started

    List with your own agent

    Get your home in front of millions of buyers by listing it on Zillow.

    Learn how to do it

    Sell it yourself

    Take full control of how buyers see your home on Zillow by listing For Sale by Owner (FSBO).

    List your home

    What's special

    Tastefully updated kitchenGarden spacePowder roomPrivate back deckFilled with natural lightLuxurious primary bathTile floors
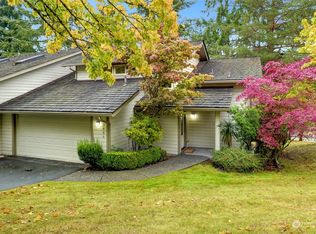
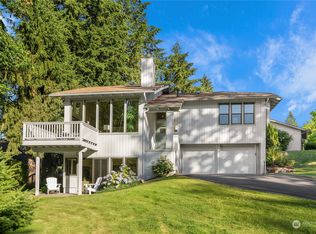
    Location is everything & this beautifully updated gem in The Meadows delivers! This single-family home just minutes from Microsoft, Redmond Town Center, Marymoor Park, freeway access, & the light rail station. Filled with natural light, this stunning well-maintained home features open living spaces w/ vaulted ceilings & engineered hardwoods. Large windows show off the serene greenbelt views, creating a bright & inviting atmosphere throughout. The main level offers a spacious primary ensuite with a walk-in closet & sliding glass door out to the private back deck. The luxurious primary bath boasts a quartz countertop, tile floors & a deep soaking tub. The tastefully updated kitchen features newer cabinets, quartz counters, a 5-burner gas range & SS appliances, flowing seamlessly into the dining & living areas. Step outside to a generous wrap-around porch & garden space, perfect for entertaining or relaxing. A versatile den/office space, laundry room, & powder room round out the main floor. Upstairs, you’ll find 3 bedrooms & an updated full bath. Looking for more space? The finished attic space provides a flexible bonus area to complete your vision! A two-car garage with a Tesla charger adds convenience to your life. The low HOA maintains the landscaping for you & offers amenities including a clubhouse, pool, sports court, trails, & secure RV/boat storage. Newer 50-year roof. water heater, & AC is icing on the cake! Top-rated LW Schools & a stellar location, this is a must see!

    Zillow last checked:

    Listing updated:

    Listed by:

    Katherine Murphy,

    COMPASS

    Bought with:

    Wen Xie, 23010471

    Providential Real Estate LLC

    Source: NWMLS as distributed by MLS GRID,MLS#: 2487596MLS Logo

    Facts & features

    Interior

    Bedrooms & bathrooms
    • Bedrooms: 4
    • Bathrooms: 3
    • Full bathrooms: 2
    • 1/2 bathrooms: 1
    • Main level bathrooms: 2
    • Main level bedrooms: 1
    Primary bedroom
    • Level: Main
    Bedroom
    • Level: Second
    Bedroom
    • Level: Second
    Bedroom
    • Level: Second
    Bathroom full
    • Level: Second
    Bathroom full
    • Level: Main
    Other
    • Level: Main
    Den office
    • Level: Main
    Dining room
    • Level: Main
    Entry hall
    • Level: Main
    Kitchen without eating space
    • Level: Main
    Living room
    • Level: Main
    Utility room
    • Level: Main
    Heating
    • Forced Air, Electric, Natural Gas
    Cooling
    • Has cooling: Yes
    Appliances
    • Included: Dishwasher, Disposal, Dryer, Microwave, Refrigerator, Stove(s)/Range(s), Washer, Dishwasher(s), Dryer(s), Garbage Disposal, Microwave(s), Refrigerator(s), Washer(s), Water Heater: Gas, Water Heater Location: Garage
    Features
    • Bath Off Primary, Dining Room
    • Flooring: Ceramic Tile, Engineered Hardwood, Vinyl
    • Basement: None
    • Has fireplace: No
    Interior area
    • Total structure area: 2,290
    • Total interior livable area: 2,290 sqft

    Property

    Parking
    • Total spaces: 2
    • Parking features: Attached Garage
    • Has attached garage: Yes
    • Covered spaces: 2
    Features
    • Levels: Two
    • Stories: 2
    • Entry location: Main
    • Patio & porch: Bath Off Primary, Dining Room, Vaulted Ceiling(s), Walk-In Closet(s), Water Heater
    • Pool features: Community
    • Has view: Yes
    • View description: Territorial
    Lot
    • Size: 8,123 sqft
    • Features: Curbs, Paved, Sidewalk
    • Topography: Partial Slope
    Details
    • Parcel number: 5422570030
    • Zoning description: Jurisdiction: City
    • Special conditions: Standard

    Construction

    Type & style
    • Home type: SingleFamily
    • Architectural style: 2 Story
    • Property subtype: Single Family Residence
    Materials
    • Wood Siding
    • Foundation: Poured Concrete
    • Roof: Composition
    Condition
    • Very Good
    • Year built: 1979
    • Major remodel year: 1979

    Utilities & green energy

    • Electric: Company: PSE
    • Sewer: Sewer Connected, Company: City of Redmond
    • Water: Public, Company: City of Redmond
    • Utilities for property: Ziply

    Community & neighborhood

    Community
    • Community features: Athletic Court, CCRs, Clubhouse, Park, Playground, Trail(s)
    Location
    • Region: Redmond
    • Subdivision: Microsoft

    HOA & financial

    HOA
    • HOA fee: $115 monthly
    • Services included: Common Area Maintenance, Maintenance Grounds, Road Maintenance
    • Association phone: 888-392-3515

    Other

    Other facts
    • Listing terms: Conventional,VA Loan
    • Cumulative days on market: 68 days

    Price history

    DateEventPrice
    6/5/2026Sold$1,450,000$633/sqft
    Source: NWMLS as distributed by MLS GRID #2487596 Report a problem
    5/11/2026Pending sale$1,450,000$633/sqft
    Source: NWMLS as distributed by MLS GRID #2487596 Report a problem
    4/24/2026Price change$1,450,000-3.3%$633/sqft
    Source: NWMLS as distributed by MLS GRID #2487596 Report a problem
    3/6/2026Listed for sale$1,499,000+5.6%$655/sqft
    Source: NWMLS as distributed by MLS GRID #2487596 Report a problem
    12/1/2022Sold$1,420,000-5.3%$620/sqft
    Source: NWMLS as distributed by MLS GRID #2008298 Report a problem
    11/1/2022Pending sale$1,499,000$655/sqft
    Source: NWMLS as distributed by MLS GRID #2008298 Report a problem
    10/19/2022Listed for sale$1,499,000+70%$655/sqft
    Source: NWMLS as distributed by MLS GRID #2008298 Report a problem
    6/12/2019Sold$882,000-0.9%$385/sqft
    Source: NWMLS as distributed by MLS GRID #1452816 Report a problem
    5/30/2019Pending sale$890,000$389/sqft
    Source: Coldwell Banker Bain #1452816 Report a problem
    5/9/2019Listed for sale$890,000+99.6%$389/sqft
    Source: Coldwell Banker Bain #1452816 Report a problem
    6/4/2017Listing removed$3,000$1/sqft
    Source: Owner Report a problem
    5/29/2017Listed for rent$3,000$1/sqft
    Source: Owner Report a problem
    7/3/2013Sold$446,000+89.8%$195/sqft
    Source: Public Record Report a problem
    11/25/1998Sold$235,000$103/sqft
    Source: Public Record Report a problem

    Public tax history

    YearProperty taxesTax assessment
    2025$11,931 +15.3%$1,418,000 +7.8%
    2024$10,344 +15.3%$1,316,000 +21.4%
    2023$8,971 -10.2%$1,084,000 -20.2%
    2022$9,994 +24.6%$1,359,000 +45.8%
    2021$8,018 +5.4%$932,000 +14.1%
    2020$7,606 +3.2%$817,000 +2.1%
    2019$7,370 +7.8%$800,000 +3.9%
    2018$6,837 +1.4%$770,000 +14.1%
    2017$6,745 +36.9%$675,000 +27.4%
    2016$4,929 $530,000 +3.1%
    2015$4,929 $514,000 +4.5%
    2014$4,929 $492,000 +21.2%
    2013$4,929 $406,000 +8%
    2012-- $376,000
    2011-- $376,000 +5%
    2010-- $358,000
    2009-- $358,000 +2.3%
    2007-- $350,000 +8%
    2006-- $324,000 +6.9%
    2005-- $303,000 +27.3%
    2001$2,713 -0.4%$238,000 +9.2%
    2000$2,723 $218,000

    Find assessor info on the county website

    Neighborhood: Overlake

    Nearby schools

    GreatSchools rating
    Schools provided by the listing agent
    • Elementary: Rush Elem
    • Middle: Rose Hill Middle
    • High: Lake Wash High

    Source: NWMLS as distributed by MLS GRID. This data may not be complete. We recommend contacting the local school district to confirm school assignments for this home.

    Get a cash offer in 3 minutes
    Find out how much your home could sell for in as little as 3 minutes with a no-obligation cash offer.
    Estimated market value
    $1,445,600
    Get a cash offer in 3 minutes
    Find out how much your home could sell for in as little as 3 minutes with a no-obligation cash offer.
    Estimated market value
    $1,445,600