Welcome to this beautifully updated pool home in the heart of Summerfield! Situated on a spacious lot with a full white vinyl privacy fence, this move-in-ready home blends modern upgrades with exceptional flexibility—offering what nearby new construction can’t: space, privacy, and major upgrades already completed, without the wait or added costs. Enjoy peace of mind with a brand-new 2024 roof, new HVAC system, and new water heater. Inside, you’ll find luxury vinyl plank flooring throughout, complemented by an updated kitchen and renovated bathrooms with clean, contemporary finishes. The home features a unique additional family/living room tucked off to the side, complete with a fireplace and private access from both the garage and screened-in lanai—making it ideal for a second living area, media room, or potential mother-in-law suite. Step outside to your private pool oasis, perfect for entertaining or relaxing year-round, with plenty of yard space for pets, play, or gardening. Adding even more versatility is a detached 16x12 bonus space, perfect for a private office, studio, gym, or hobby room. Schedule your private showing today and experience why this property stands apart. **The property is located in a USDA-eligible area, offering potential for 100% financing for qualified buyers. Buyers must verify eligibility and loan requirements.**
Sold for $309,000
$309,000
15705 SE 92nd Ave, Summerfield, FL 34491
3beds
2,234sqft
Single Family Residence
Built in 1974
0.29 Acres Lot
$308,900 Zestimate®
$138/sqft
$2,682 Estimated rent
Home value
$308,900
$287,000 - $334,000
$2,682/mo
Zestimate® history
Owner options
List your home for rent
$2,682/mo
Rent Zestimate®
Find your next renter with Zillow Rental Manager. Plus, with online applications, you can quickly screen prospective tenants – for free.
$2,682/mo
Rent Zestimate®
Refinance and save
$2,108/mo
Est. payment
Refinancing to a lower rate could help reduce your monthly payments and save thousands over the life of the loan.
$2,108/mo
Est. payment
Explore your selling options
Work with a Zillow partner agent
Leverage their expertise and Zillow's premium Showcase listings to get your home seen by more buyers.
Get startedList with your own agent
Get your home in front of millions of buyers by listing it on Zillow.
Learn how to do itSell it yourself
Take full control of how buyers see your home on Zillow by listing For Sale by Owner (FSBO).
List your homeWhat's special
Beautifully updated pool homeSpacious lotNew water heaterNew hvac systemPrivate pool oasisUpdated kitchen
Zillow last checked:
Listing updated:
Listed by:
Evelyn Tejada 321-655-4881,
REGENCY REAL ESTATE LLC 407-469-5021
Bought with:
Kristin Stockton, 3209101
WIECHENS REALTY INC
Source: Stellar MLS,MLS#: O6385123 Originating MLS: Orlando Regional
Originating MLS: Orlando Regional
Facts & features
Interior
Bedrooms & bathrooms
- Bedrooms: 3
- Bathrooms: 2
- Full bathrooms: 2
Rooms
- Room types: Bonus Room
Primary bedroom
- Features: Built-in Closet
- Level: First
Kitchen
- Level: First
Living room
- Level: First
Heating
- Central
Cooling
- Central Air
Appliances
- Included: Dishwasher, Range, Refrigerator
- Laundry: Electric Dryer Hookup, Laundry Room, Washer Hookup
Features
- Thermostat
- Flooring: Luxury Vinyl
- Has fireplace: Yes
- Fireplace features: Masonry, Wood Burning
Interior area
- Total structure area: 2,234
- Total interior livable area: 2,234 sqft
Property
Parking
- Total spaces: 2
- Parking features: Garage - Attached
- Attached garage spaces: 2
Features
- Levels: One
- Stories: 1
- Patio & porch: Enclosed, Patio, Screened
- Exterior features: Private Mailbox
- Has private pool: Yes
- Pool features: In Ground
- Fencing: Vinyl
Lot
- Size: 0.29 Acres
- Dimensions: 100 x 125
Details
- Additional structures: Other
- Parcel number: 4712173009
- Zoning: R1
- Special conditions: None
Construction
Type & style
- Home type: SingleFamily
- Property subtype: Single Family Residence
Materials
- Block, Concrete, Stucco
- Foundation: Slab
- Roof: Shingle
Condition
- New construction: No
- Year built: 1974
Utilities & green energy
- Sewer: Septic Tank
- Water: Well
- Utilities for property: Private
Community & HOA
Community
- Pet fee: $0 monthly
- Subdivision: ORANGE BLOSSOM HILLS UN 12
HOA
- Has HOA: No
Location
- Region: Summerfield
Financial & listing details
- Price per square foot: $138/sqft
- Tax assessed value: $260,130
- Annual tax amount: $2,684
- Date on market: 2/24/2026
- Cumulative days on market: 67 days
- Listing terms: Cash,Conventional,FHA,USDA Loan,VA Loan
- Ownership: Fee Simple
- Total actual rent: 0
- Road surface type: Paved
Price history
| Date | Event | Price |
|---|---|---|
| 6/5/2026 | Sold | $309,000$138/sqft |
Source:  Stellar MLS #O6385123 Report a problem Stellar MLS #O6385123 Report a problem | ||
| 5/5/2026 | Pending sale | $309,000$138/sqft |
Source: Stellar MLS #O6385123 Report a problem | ||
| 4/25/2026 | Price change | $309,000-3.4%$138/sqft |
Source: Stellar MLS #O6385123 Report a problem | ||
| 3/5/2026 | Price change | $320,000-1.5%$143/sqft |
Source: Stellar MLS #O6385123 Report a problem | ||
| 2/24/2026 | Listed for sale | $325,000+170.8%$145/sqft |
Source: Stellar MLS #O6385123 Report a problem | ||
| 1/5/2026 | Sold | $120,000-7.7%$54/sqft |
Source: Public Record Report a problem | ||
| 11/15/2019 | Sold | $130,000-4.4%$58/sqft |
Source: Public Record Report a problem | ||
| 10/3/2019 | Pending sale | $136,000$61/sqft |
Source: VYLLA HOME #O5797876 Report a problem | ||
| 9/16/2019 | Price change | $136,000-5.6%$61/sqft |
Source: VYLLA HOME #O5797876 Report a problem | ||
| 8/13/2019 | Price change | $144,000-5.3%$64/sqft |
Source: VYLLA HOME #O5797876 Report a problem | ||
| 7/15/2019 | Price change | $152,000-0.3%$68/sqft |
Source: VYLLA HOME #O5797876 Report a problem | ||
| 7/12/2019 | Listed for sale | $152,500+44.5%$68/sqft |
Source: VYLLA HOME #O5797876 Report a problem | ||
| 5/31/2019 | Sold | $105,500-15.5%$47/sqft |
Source: Public Record Report a problem | ||
| 3/27/2019 | Listed for sale | -- |
Source: Auction.com Report a problem | ||
| 6/21/2012 | Listing removed | $124,900$56/sqft |
Source: Gloria Wyninger Report a problem | ||
| 6/1/2012 | Listed for sale | $124,900$56/sqft |
Source: Gloria Wyninger Report a problem | ||
| 12/29/2011 | Listing removed | $124,900$56/sqft |
Source: Gloria Wyninger Report a problem | ||
| 3/26/2011 | Listed for sale | $124,900+5%$56/sqft |
Source: Keller Williams - Ocala #349267 Report a problem | ||
| 1/26/2011 | Sold | $118,900-4.8%$53/sqft |
Source: Public Record Report a problem | ||
| 12/16/2010 | Pending sale | $124,900$56/sqft |
Source: Keller Williams - Ocala #349267 Report a problem | ||
| 10/17/2010 | Listed for sale | $124,900+123%$56/sqft |
Source: Gloria Wyninger Report a problem | ||
| 3/29/2010 | Sold | $56,000$25/sqft |
Source: Public Record Report a problem | ||
Public tax history
| Year | Property taxes | Tax assessment |
|---|---|---|
| 2024 | $2,435 +2.7% | $176,399 +3% |
| 2023 | $2,371 +2.9% | $171,261 +3% |
| 2022 | $2,304 +0.2% | $166,273 +3% |
| 2021 | $2,299 +0.9% | $161,430 +1.4% |
| 2020 | $2,279 +75.8% | $159,201 +61% |
| 2019 | $1,297 | $98,879 +1.9% |
| 2018 | $1,297 +7.1% | $97,035 +2.1% |
| 2017 | $1,210 +2.8% | $95,039 +2.1% |
| 2016 | $1,177 | $93,084 +0.7% |
| 2015 | $1,177 +6.3% | $92,437 +0.8% |
| 2014 | $1,107 +2.7% | $91,703 +1.5% |
| 2013 | $1,079 +0.8% | $90,348 +1% |
| 2012 | $1,070 -11.6% | $89,439 -9.1% |
| 2011 | $1,211 -37.3% | $98,347 -8.8% |
| 2010 | $1,932 +106.3% | $107,809 +31.2% |
| 2009 | $936 +1.1% | $82,185 +0.1% |
| 2008 | $926 -13.1% | $82,103 +3% |
| 2007 | $1,065 -4.7% | $79,712 +2.5% |
| 2006 | $1,118 +4.4% | $77,768 +3% |
| 2005 | $1,071 | $75,503 +3% |
| 2004 | $1,071 -4.8% | $73,304 +4.3% |
| 2002 | $1,125 +11.9% | $70,252 +4.6% |
| 2001 | $1,006 | $67,133 |
| 2000 | $1,006 | $67,133 |
Find assessor info on the county website
Neighborhood: 34491
Nearby homes
- $234,2003 bd2 ba1.4k sqft15715 SE 92nd Ave, Summerfield, FL 34491Off Market

- $193,1002 bd1 ba2.9k sqft15673 SE 92nd Ave, Summerfield, FL 34491Off Market
- $172,0002 bd1 ba1.4k sqft15690 SE 92nd Ct, Summerfield, FL 34491Off Market
- $161,5002 bd2 ba960 sqft15718 SE 92nd Ct, Summerfield, FL 34491Off Market
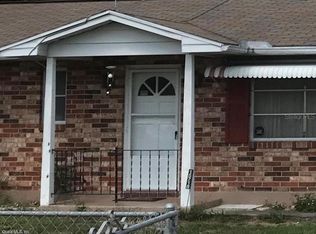
- $219,0003 bd2 ba1.2k sqft15710 SE 92nd Ave, Summerfield, FL 34491Off Market
- $238,5003 bd2 ba1.8k sqft15684 SE 92nd Ave, Summerfield, FL 34491Off Market
- $227,8003 bd2 ba1.4k sqft15745 SE 92nd Ave, Summerfield, FL 34491Off Market
- $182,2003 bd2 ba1.2k sqft15664 SE 92nd Ave, Summerfield, FL 34491Off Market
Nearby schools
GreatSchools rating
- 2/10Harbour View Elementary SchoolGrades: PK-5Distance: 1.3 mi
- 4/10Lake Weir Middle SchoolGrades: 6-8Distance: 1 mi
- 3/10Belleview High SchoolGrades: 9-12Distance: 7.8 mi
Schools provided by the listing agent
- Elementary: Harbour View Elementary School
- Middle: Lake Weir Middle School
- High: Belleview High School
Source: Stellar MLS. This data may not be complete. We recommend contacting the local school district to confirm school assignments for this home.
Get a cash offer in 3 minutes
Find out how much your home could sell for in as little as 3 minutes with a no-obligation cash offer.
Estimated market value
$308,900
Get a cash offer in 3 minutes
Find out how much your home could sell for in as little as 3 minutes with a no-obligation cash offer.
Estimated market value
$308,900
- Florida
- Marion County
- Summerfield
- 34491
- 15705 SE 92nd Ave
Nearby cities
Nearby zip codes
Other Summerfield Topics
