Skip main navigation
Sold for $824,900
  • $824,900

    15705 Via Sierra, Edmond, OK 73013

    3beds
    3,164sqft
    Single Family Residence
    Built in 2025
    10,619 Square Feet Lot
    $836,000 Zestimate®
    $261/sqft
    $3,567 Estimated rent

    Home value

    $836,000

    $777,000 - $895,000

    $3,567/mo

    Zestimate® history
    Loading
    Loading...

    Owner options

    List your home for rent

    $3,567/mo

    Rent Zestimate®

    Find your next renter with Zillow Rental Manager. Plus, with online applications, you can quickly screen prospective tenants – for free.

    Learn more

    $3,567/mo

    Rent Zestimate®

    Refinance and save

    $6,702/mo

    Est. payment

    Refinancing to a lower rate could help reduce your monthly payments and save thousands over the life of the loan.

    See today's rates

    $6,702/mo

    Est. payment

    Explore your selling options

    Work with a Zillow partner agent

    Leverage their expertise and Zillow's premium Showcase listings to get your home seen by more buyers.

    Get started

    List with your own agent

    Get your home in front of millions of buyers by listing it on Zillow.

    Learn how to do it

    Sell it yourself

    Take full control of how buyers see your home on Zillow by listing For Sale by Owner (FSBO).

    List your home

    What's special

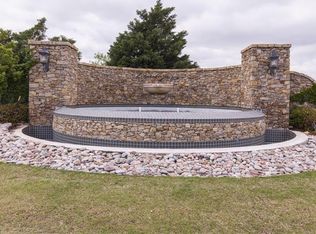
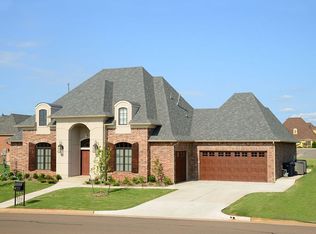
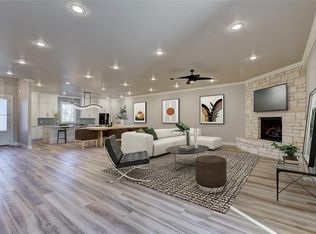
    Discover the perfect blend of luxury and comfort in this stunning new construction home, nestled in Esperanza. Designed for effortless living, this modern transitional home boasts an open-concept layout, thoughtfully curated finishes, and expansive windows that flood the space with natural light. At the heart of the home is a chef’s kitchen, complete with a scullery, high-end appliances, sleek countertops, built-in refrigerator, and custom cabinetry—ideal for both intimate dinners and hosting larger gatherings. Dual patios offer effortless indoor/outdoor living. The spacious primary suite offers a spa-like bath, private patio, and a huge walk-in closet, designed for the ultimate in organization and style. The Instagram-worthy office is tucked just inside the front door. Just opposite the study, will be a cozy powder bath. Down the hall you will find two secondary bedrooms with a jack and jill bath. Upstairs offers the perfect bonus room/flex space that could be used as a 4th bedroom. With a full bathroom, a small bar area, and a private balcony overlooking the pond – this might just be your new favorite space to hang. Gorgeous wood floors, designer curated style, and meticulous craftsmanship create a refined yet welcoming ambiance throughout. With unparallelled versatility, this home offers timeless design, modern elegance, and a well-thought-out floorplan. If you are seeking a low-maintenance lifestyle, this is it! Located in an exclusive gated community and close to endless shopping, dining, entertainment -- this home is a must see! Just one mile from the newly reimagined Rose Creek Golf + Social Club, which offers indoor/outdoor pickle ball courts and has additional state-of-the-art facilities coming soon. Great highway access to Portland/Hefner Parkway and the Kilpatrick Turnpike. Edmond Schools.

    Zillow last checked:

    Listing updated:

    Listed by:

    Laura Lechtenberg 405-802-0918,

    Keller Williams Realty Elite

    Bought with:

    Tracey Rice, 161064

    RE/MAX at Home

    Source: MLSOK/OKCMAR as distributed by MLS GRID,MLS#: 1152655MLS Logo

    Facts & features

    Interior

    Bedrooms & bathrooms
    • Bedrooms: 3
    • Bathrooms: 4
    • Full bathrooms: 3
    • 1/2 bathrooms: 1
    Heating
    • Central
    Cooling
    • Has cooling: Yes
    Features
    • Number of fireplaces: 1
    • Fireplace features: Gas Log
    Interior area
    • Total structure area: 3,164
    • Total interior livable area: 3,164 sqft

    Property

    Parking
    • Total spaces: 2
    • Parking features: Garage
    • Garage spaces: 2
    Features
    • Levels: Two
    • Stories: 2
    • Patio & porch: Patio
    • Exterior features: Balcony
    Lot
    • Size: 10,619 Square Feet
    • Features: Interior Lot
    Details
    • Parcel number: 15705NONEViaSierra73013
    • Special conditions: None

    Construction

    Type & style
    • Home type: SingleFamily
    • Architectural style: Dallas,Traditional
    • Property subtype: Single Family Residence
    Materials
    • Brick
    • Foundation: Slab
    • Roof: Shingle
    Condition
    • Year built: 2025
    Details
    • Builder name: Bear Creek Homes

    Community & HOA

    HOA
    • Has HOA: Yes
    • Services included: Gated Entry, Greenbelt, Pool
    • HOA fee: $2,500 annually
    Location
    • Region: Edmond

    Financial & listing details

    • Price per square foot: $261/sqft
    • Tax assessed value: $121,000
    • Annual tax amount: $15,670
    • Date on market: 2/11/2025

    Price history

    DateEventPrice
    8/22/2025Sold$824,900-2.4%$261/sqft
    Source: MLSOK/OKCMAR as distributed by MLS GRID #1152655 Report a problem
    8/6/2025Pending sale$844,900$267/sqft
    Source: MLSOK/OKCMAR as distributed by MLS GRID #1152655 Report a problem
    2/11/2025Listed for sale$844,900+598.3%$267/sqft
    Source: MLSOK/OKCMAR as distributed by MLS GRID #1152655 Report a problem
    3/20/2024Sold$121,000+51.2%$38/sqft
    Source: Public Record Report a problem
    10/20/2014Sold$80,000$25/sqft
    Source: Public Record Report a problem
    3/23/2006Sold$80,000$25/sqft
    Source: Public Record Report a problem

    Public tax history

    YearProperty taxesTax assessment
    2025$1,601 +51.7%$13,310 +51.2%
    2024$1,056 +0.8%$8,800
    2023$1,047 -0.9%$8,800
    2022$1,057 +1%$8,800
    2021$1,046 -1.5%$8,800
    2020$1,062 +28.6%$8,800
    2019$826 $8,800
    2018$826 -22.7%$8,800
    2017$1,068 $8,800
    2016$1,068 +0.6%$8,800
    2015$1,062 +602.4%$8,800 +604.6%
    2014$151 $1,249 +5%
    2013-- $1,189 +4.9%
    2012-- $1,133 +5%
    2011-- $1,079 +5.1%
    2010-- $1,027 +4.9%
    2009-- $979 +5%
    2008-- $932
    2007-- $932
    Find assessor info on the county website

    Neighborhood: 73013

    Nearby schools

    GreatSchools rating
    Schools provided by the listing agent
    • Elementary: Angie Debo ES
    • Middle: Summit MS
    • High: Santa Fe HS

    Source: MLSOK/OKCMAR as distributed by MLS GRID. This data may not be complete. We recommend contacting the local school district to confirm school assignments for this home.

    Get a cash offer in 3 minutes
    Find out how much your home could sell for in as little as 3 minutes with a no-obligation cash offer.
    Estimated market value
    $836,000
    Get a cash offer in 3 minutes
    Find out how much your home could sell for in as little as 3 minutes with a no-obligation cash offer.
    Estimated market value
    $836,000