Skip main navigation
Sold for $650,000
  • $650,000

    15706 Betsie River Dr, Thompsonville, MI 49683

    2beds
    1,176sqft
    Single Family Residence
    Built in 2018
    0.6 Acres Lot
    $650,100 Zestimate®
    $553/sqft
    $1,585 Estimated rent

    Home value

    $650,100

    Estimated sales range

    Not available

    $1,585/mo

    Zestimate® history
    Loading
    Loading...

    Owner options

    List your home for rent

    $1,585/mo

    Rent Zestimate®

    Find your next renter with Zillow Rental Manager. Plus, with online applications, you can quickly screen prospective tenants – for free.

    Learn more

    $1,585/mo

    Rent Zestimate®

    Refinance and save

    $3,338/mo

    Est. payment

    Refinancing to a lower rate could help reduce your monthly payments and save thousands over the life of the loan.

    See today's rates

    $3,338/mo

    Est. payment

    Explore your selling options

    Work with a Zillow partner agent

    Leverage their expertise and Zillow's premium Showcase listings to get your home seen by more buyers.

    Get started

    List with your own agent

    Get your home in front of millions of buyers by listing it on Zillow.

    Learn how to do it

    Sell it yourself

    Take full control of how buyers see your home on Zillow by listing For Sale by Owner (FSBO).

    List your home

    What's special

    Bright interiorSolid wood doorsPremium trimMotorized window blinds
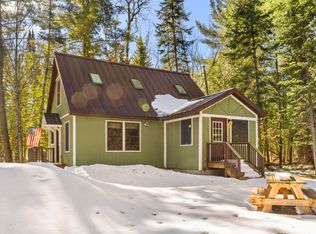
    Riverfront Home with Private Access! Escape to this serene nature lover's paradise on a deep bend of the Betsie River. Custom-built by its contractor-owner, this property showcases exceptional craftsmanship,IntegraSpec ICF 11" wall construction, and meticulous attention to detail. Surrounded by lush wilderness and abundant wildlife- the property offers ultimate privacy and excellent trout fishing right outside your back door. Perfectly positioned just minutes from Crystal Mountain Resort, Traverse City, Manistee, Benzie County with nearby airports- it seamlessly blends secluded tranquil living with easy access to Northern Michigan’s premier four-season recreation. For the visionary investor, this property presents an exceptional income-generating opportunity. With two distinct, high-end finished living structures, it is a prime candidate for a vacation rental or a live-work lifestyle.The 1,176 sq. ft., 2-bedroom, 2-bath main home features impeccable design. Step inside to a bright interior featuring solid wood doors, premium trim, and motorized window blinds. The kitchen boasts high-end granite countertops and an island dining bar. Both bathrooms are elegantly finished with custom tiled showers and stone-top vanities. Complementing the main home is a 36’x28’ two-story heated garage offering an additional 728 sq. ft. of fully finished, independent living space. Clad in beautiful Northern Michigan white pine and steel panels, this secondary building could function as a complete guest home. It features a main floor living area, full bathroom, and 2 upper-level bedrooms. This footprint is highly adaptable, making it ideal for high-capacity rental income, an art studio, home brewery,or remote business headquarters.The exterior spaces embrace the surrounding natural beauty, featuring 116 feet of private, pristine Betsie River frontage and a custom stone fire pit perfect for evenings under the stars. Property is Grandfathered for a small dock and stairway to the river.

    Zillow last checked:

    Listing updated:

    Listed by:

    Sue Louiselle Home:231-835-1555,

    Coldwell Banker Schmidt Traverse City 231-922-2350

    Bought with:

    Non Member Office

    NON-MLS MEMBER OFFICE

    Source: NGLRMLS,MLS#: 1947739MLS Logo

    Facts & features

    Interior

    Bedrooms & bathrooms
    • Bedrooms: 2
    • Bathrooms: 2
    • Full bathrooms: 1
    • 3/4 bathrooms: 1
    • Main level bathrooms: 2
    • Main level bedrooms: 2
    Rooms
    • Room types: Great Room, Workshop
    Primary bedroom
    • Level: Main
    • Area: 132
    • Dimensions: 12 x 11
    Bedroom 2
    • Level: Main
    • Area: 81
    • Dimensions: 9 x 9
    Primary bathroom
    • Features: Private
    Kitchen
    • Level: Main
    • Area: 216
    • Dimensions: 12 x 18
    Living room
    • Level: Main
    • Area: 190
    • Dimensions: 19 x 10
    Heating
    • Hot Water, Floor Furnace, Propane, In-floor Radiant Heating
    Cooling
    • Ductless
    Appliances
    • Included: Refrigerator, Oven/Range, Washer, Dryer, Water Filtration System, Instant Hot Water, Tankless Water Heater
    • Laundry: Main Level
    Features
    • Cathedral Ceiling(s), Granite Bath Tops, Granite Counters, Kitchen Island, Mud Room, Ceiling Fan(s), WiFi, In-Law Floorplan
    • Flooring: Luxury Vinyl Plank
    • Windows: Blinds
    • Has fireplace: No
    • Fireplace features: None
    Interior area
    • Total structure area: 1,176
    • Total interior livable area: 1,176 sqft
    • Finished area above ground: 1,176
    • Finished area below ground: 0

    Property

    Parking
    • Total spaces: 2
    • Parking features: Detached, Paved, Heated Garage, Finished Rooms, Concrete Floors, Asphalt, Concrete, Private
    • Garage spaces: 2
    • Has uncovered spaces: Yes
    Accessibility
    • Accessibility features: Covered Entrance
    Features
    • Levels: One
    • Stories: 1
    • Patio & porch: Patio, Covered
    • Exterior features: Other
    • On waterfront: Yes
    • Waterfront features: River, Vegetation to Water Edge
    • Body of water: Betsie River
    • Frontage type: Waterfront
    • Frontage length: 116
    Lot
    • Size: 0.6 Acres
    • Dimensions: 116 x 226 x 231 x 119
    • Features: Wooded, Level, Bluff, Subdivided, Cul-De-Sac
    Details
    • Additional structures: Shed(s)
    • Parcel number: 1322170401
    • Zoning description: Residential

    Construction

    Type & style
    • Home type: SingleFamily
    • Architectural style: Contemporary
    • Property subtype: Single Family Residence
    Materials
    • ICFs (Insulated Concrete Forms), Steel
    • Foundation: Slab
    • Roof: Metal/Steel
    Condition
    • New construction: No
    • Year built: 2018

    Utilities & green energy

    • Sewer: Private Sewer
    • Water: Private
    Green energy
    • Energy efficient items: Not Applicable
    • Water conservation: Not Applicable

    Community & HOA

    Community
    • Features: None
    • Subdivision: Betsie River Shores
    HOA
    • Services included: None
    Location
    • Region: Thompsonville

    Financial & listing details

    • Price per square foot: $553/sqft
    • Tax assessed value: $118,055
    • Annual tax amount: $2,745
    • Price range: $650K - $650K
    • Date on market: 7/8/2026
    • Cumulative days on market: 21 days
    • Listing agreement: Exclusive Right Sell
    • Listing terms: Conventional,Cash
    • Ownership type: Private Owner
    • Road surface type: Asphalt

    Price history

    DateEventPrice
    7/27/2026Sold$650,000+0.2%$553/sqft
    Source: NGLRMLS #1947739 Report a problem
    7/11/2026Pending sale$648,500$551/sqft
    Source: NGLRMLS #1947739 Report a problem
    7/11/2026Contingent$648,500$551/sqft
    Source: NGLRMLS #1947739 Report a problem
    7/8/2026Listed for sale$648,500$551/sqft
    Source: NGLRMLS #1947739 Report a problem

    Public tax history

    YearProperty taxesTax assessment
    2025$3,906 +61.8%$163,700 +7.7%
    2024$2,415 $152,000 +11.4%
    2023-- $136,500 +16.9%
    2022-- $116,800 +10.1%
    2021-- $106,100 +5.9%
    2020-- $100,200 +57.3%
    2019-- $63,700 +8.5%
    2018-- $58,700 +35.3%
    2017-- $43,400 +105.7%
    2016-- $21,100 +51.8%
    2015-- $13,900 -16.8%
    2014-- $16,700
    2013-- $16,700
    2012-- $16,700 -24.8%
    2011-- $22,200
    2010-- $22,200
    Find assessor info on the county website

    Neighborhood: 49683

    Nearby schools

    GreatSchools rating
    Schools provided by the listing agent
    • District: Benzie County Central Schools

    Source: NGLRMLS. This data may not be complete. We recommend contacting the local school district to confirm school assignments for this home.

    Get pre-qualified for a loan
    At Zillow Home Loans, we can pre-qualify you in as little as 5 minutes with no impact to your credit score.

    An equal housing lender. NMLS #10287.