Skip main navigation
Off market
Street View
  • $784,700

    15706 Deer Trail Cv, North Little Rock, AR 72113

    5beds
    4,033sqft
    SingleFamily
    Built in 2008
    3 Acres Lot
    $784,700 Zestimate®
    $195/sqft
    $4,213 Estimated rent

    Home value

    $784,700

    $738,000 - $840,000

    $4,213/mo

    Zestimate® history
    Loading
    Loading...

    Owner options

    List your home for rent

    $4,213/mo

    Rent Zestimate®

    Find your next renter with Zillow Rental Manager. Plus, with online applications, you can quickly screen prospective tenants – for free.

    Learn more

    $4,213/mo

    Rent Zestimate®

    Refinance and save

    $3,851/mo

    Est. payment

    Refinancing to a lower rate could help reduce your monthly payments and save thousands over the life of the loan.

    See today's rates

    $3,851/mo

    Est. payment

    Explore your selling options

    Work with a Zillow partner agent

    Leverage their expertise and Zillow's premium Showcase listings to get your home seen by more buyers.

    Get started

    List with your own agent

    Get your home in front of millions of buyers by listing it on Zillow.

    Learn how to do it

    Sell it yourself

    Take full control of how buyers see your home on Zillow by listing For Sale by Owner (FSBO).

    List your home

    What's special

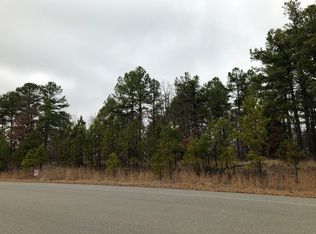
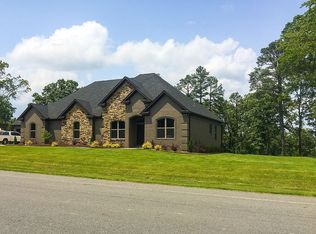
    Beautiful one owner custom built home nestled on 2.8 wooded acres in Panther Mountain Estates! It is the ultimate home to entertain, indoors and outdoors. The huge backyard is a peaceful oasis with lots of trees for privacy and extensive landscaping/hardscapes, a large custom gunite sport pool (with removable volleyball net) with water features and heated spillover spa, and a large 18x18 cedar pavilion that houses a complete outdoor kitchen, TV and Sonos sound system. Inside you'll love the large living room with 5" oak handscraped wood floors, a huge built-in entertainment center and gas log fireplace, with double doors that access to the outdoor slate patio with a wood burning fireplace. The gourmet kitchen has granite countertops, walk-in pantry, 18" porcelain tile floors, gas Dacor cooktop, stainless steel appliances and a raised eat-at-bar, along with a dining area. The main level has 4 bedrooms and 3 full bathrooms, and the downstairs walkout basement has 1 bedroom, 1 full bathroom and a large game room/living area along with a wet bar. The large master suite has a bay window sitting area and the master bathroom has his/her walk-in closets, a doorless walk-in shower with river rock and tumbled marble accents , and a Jason AirMasseur Hydrotherapy bathtub. Two bedrooms on the main level are separated by a Jack and Jill bathroom that has a walk-in doorless shower with river rock flooring and a large linen closet. 3-car garage with built in shelves, plus there is plenty of space on the property to build a detached storage building, if desired. There are many extras and upgrades, such as a Generac 22kw standby whole-home generator, 10-zone sprinkler system, underground wireless pet fence, home security/video surveillance system, central vac system, tankless water heaters, and CleanSpace encapsulation system in the huge crawlspace/walk-in storage area, to name a few. Located just two miles outside Maumelle city limits. **Call Jeff at (501) 779-2234 for more information or to schedule a time to see it. (Open to paying commission to buyer’s agent.)

    This property is not currently displayed as for sale or rent on Zillow. This may be different from what's on other websites or public sources.
    Facts & features

    Interior

    Bedrooms & bathrooms
    • Bedrooms: 5
    • Bathrooms: 4
    • Full bathrooms: 4
    Heating
    • Other, Propane / Butane
    Cooling
    • Central
    Appliances
    • Included: Dishwasher, Garbage disposal, Microwave, Range / Oven, Refrigerator
    Features
    • Flooring: Tile, Concrete, Hardwood
    • Basement: Partially finished
    • Has fireplace: Yes
    Interior area
    • Total interior livable area: 4,033 sqft

    Property

    Parking
    • Parking features: Garage - Attached
    Features
    • Exterior features: Stone, Brick
    • Has spa: Yes
    Lot
    • Size: 3 Acres
    Details
    • Parcel number: 42R0170101500

    Construction

    Type & style
    • Home type: SingleFamily
    Materials
    • Foundation: Piers
    • Roof: Shake / Shingle
    Condition
    • Year built: 2008

    Community & HOA

    HOA
    • Has HOA: Yes
    • HOA fee: $10 monthly
    Location
    • Region: North Little Rock

    Financial & listing details

    • Price per square foot: $195/sqft
    • Tax assessed value: $609,160
    • Annual tax amount: $5,739

    Price history

    DateEventPrice
    6/2/2021Sold$635,000+1.6%$157/sqft
    Source: Public Record Report a problem
    4/11/2021Pending sale$625,000$155/sqft
    Source: Owner Report a problem
    1/22/2021Listed for sale$625,000+876.6%$155/sqft
    Source: Owner Report a problem
    9/21/2007Sold$64,000$16/sqft
    Source: Public Record Report a problem

    Public tax history

    YearProperty taxesTax assessment
    2025$5,739 -1.7%$121,832
    2024$5,839 -1.3%$121,832
    2023$5,914 -0.8%$121,832
    2022$5,964 +44.4%$121,832 +41.3%
    2021$4,129 $86,200
    2020$4,129 $86,200
    2019$4,129 -0.6%$86,200
    2018$4,154 +2.8%$86,200
    2017$4,042 $86,200 +7.1%
    2016$4,042 -1.1%$80,460
    2015$4,087 $80,460
    2014$4,087 $80,460
    2013$4,087 $80,460
    2012-- $80,460 -18.4%
    2011-- $98,663
    2010-- $98,663
    2009-- $98,663 +683%
    2008-- $12,600
    Find assessor info on the county website

    Neighborhood: 72113

    Nearby schools

    GreatSchools rating
    Get pre-qualified for a loan
    At Zillow Home Loans, we can pre-qualify you in as little as 5 minutes with no impact to your credit score.

    An equal housing lender. NMLS #10287.

    Sell for more on Zillow
    Get a Zillow Showcase℠ listing at no additional cost and you could sell for .
    $784,700
    2% more
    +$15,694
    With Zillow Showcase(estimated)
    $800,394
