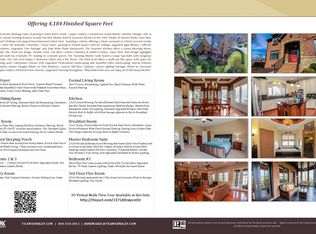
Welcome to 15706 Draycot Dr - a stunning award winning custom built home, located on a meticulously landscaped private cul de sac lot in the desirable Hallsley neighborhood. From the moment you step onto the beautiful covered front porch and through the front doors you will be impressed with the expansive living spaces and open concept design w/ 10 ft ceilings - perfect for family gatherings or large parties. The 1st floor has custom features throughout w/ a 6ft wide stone wood burning fireplace w/ custom glass doors, a reclaimed wood mantle, and built-in firewood alcoves, a high end kitchen complete w/ a Sub-Zero fridge, Thermador appliances, pot filler, kitchen sink w/window overlooking the yard, prep sink and an impressive custom cabinets and expansive countertops. The 1st floor also features a primary bedroom w/en suite bathroom/guest suite and an office w/ custom built in shelves and french doors, and an owners/side entrance leading you into the laundry room. The sunlit 2nd floor offers a second/main primary bedroom w/ luxury bath, 3 addl oversized bedrooms all w/ walk-in closets and 2 full baths. A gorgeous spiral staircase leads to the 3rd floor rec room (w/optional 6th bedroom) expansive windows and full bath. Double sliding doors open up to a covered stamped concrete porch and patio complete w/ an impressive brick wood burning fireplace w/ 2 built in firewood alcoves. The private backyard is the perfect backdrop for outdoor enjoyment and relaxation w/ stunning landscaped grounds w/ over 180 planted shrubs and trees offering a beautiful and serene yard. This home has an incredible amount of storage throughout, including an insulated walk up storage area in the garage w/ mini split to keep temperature controlled. Addl features: Maple hardwood floors, pella windows and doors, coffered ceilings, transoms, wainscotting on 3rd floor and extensive trim throughout. Winning 3 Parade of Homes awards including best kitchen, best primary bath and best fireplace - this is truly a very special home!
Sold for $1,148,000
Zillow last checked:
Listing updated:
Bought with:
Tim Konvicka, 0225211265
Napier REALTORS ERA
Source: CVRMLS,MLS#: 2426633 Originating MLS: Central Virginia Regional MLS
Originating MLS: Central Virginia Regional MLSPrice history
| Date | Event | Price |
|---|---|---|
| 12/2/2024 | Sold | $1,148,000-4.3%$242/sqft |
Source:  CVRMLS #2426633 Report a problem CVRMLS #2426633 Report a problem | ||
| 10/30/2024 | Pending sale | $1,200,000$253/sqft |
Source: CVRMLS #2426633 Report a problem | ||
| 10/12/2024 | Listed for sale | $1,200,000+4.4%$253/sqft |
Source: CVRMLS #2426633 Report a problem | ||
| 7/1/2024 | Listing removed | -- |
Source: CVRMLS #2407185 Report a problem | ||
| 6/4/2024 | Price change | $1,149,000-4.2%$242/sqft |
Source: CVRMLS #2407185 Report a problem | ||
| 4/26/2024 | Price change | $1,199,900-4%$253/sqft |
Source: CVRMLS #2407185 Report a problem | ||
| 4/11/2024 | Listed for sale | $1,250,000$263/sqft |
Source: CVRMLS #2407185 Report a problem | ||
| 7/25/2023 | Listing removed | -- |
Source: CVRMLS #2310273 Report a problem | ||
| 6/9/2023 | Price change | $1,250,000-3.8%$263/sqft |
Source: CVRMLS #2310273 Report a problem | ||
| 5/31/2023 | Price change | $1,299,900-3.7%$274/sqft |
Source: CVRMLS #2310273 Report a problem | ||
| 5/3/2023 | Listed for sale | $1,350,000+54.3%$284/sqft |
Source: CVRMLS #2310273 Report a problem | ||
| 4/9/2020 | Listing removed | $875,000$184/sqft |
Source: RE/MAX Commonwealth #2004172 Report a problem | ||
| 2/15/2020 | Listed for sale | $875,000+14.4%$184/sqft |
Source: RE/MAX Commonwealth #2004172 Report a problem | ||
| 9/12/2014 | Sold | $765,000+2.1%$161/sqft |
Source: CVRMLS #1229038 Report a problem | ||
| 8/1/2014 | Pending sale | $749,000$158/sqft |
Source: Midlothian Partners LLC dba Keller Williams Midlothian #1229038 Report a problem | ||
| 5/10/2014 | Price change | $749,000-2.1%$158/sqft |
Source: Midlothian Partners LLC dba Keller Williams Midlothian #1229038 Report a problem | ||
| 5/3/2014 | Price change | $764,950-4.3%$161/sqft |
Source: Midlothian Partners LLC dba Keller Williams Midlothian #1229038 Report a problem | ||
| 1/3/2014 | Price change | $799,000-2.6%$168/sqft |
Source: Midlothian Partners LLC dba Keller Williams Midlothian #1229038 Report a problem | ||
| 8/20/2013 | Price change | $820,000+4.5%$173/sqft |
Source: Midlothian Partners LLC dba Keller Williams Midlothian #1229038 Report a problem | ||
| 5/9/2013 | Price change | $785,000+8.3%$165/sqft |
Source: Midlothian Partners LLC dba Keller Williams Midlothian #1229038 Report a problem | ||
| 3/18/2013 | Price change | $725,000+4.3%$153/sqft |
Source: Midlothian Partners LLC dba Keller Williams Midlothian #1229038 Report a problem | ||
| 12/11/2012 | Price change | $695,000+2.4%$146/sqft |
Source: Midlothian Partners LLC dba Keller Williams Midlothian #1229038 Report a problem | ||
| 9/11/2012 | Price change | $678,500+35.8%$143/sqft |
Source: Roseland Realty Company #1212772 Report a problem | ||
| 5/16/2012 | Listed for sale | $499,500+354.1%$105/sqft |
Source: Roseland Realty Company #1212772 Report a problem | ||
| 5/15/2012 | Sold | $110,000-75.8%$23/sqft |
Source: Public Record Report a problem | ||
| 1/15/2012 | Listing removed | $455,000$96/sqft |
Source: Vflyer Homes #1127156 Report a problem | ||
| 11/17/2011 | Listed for sale | $455,000$96/sqft |
Source: Vflyer Homes #1127156 Report a problem | ||
Nearby homes
Get a cash offer in 3 minutes
Find out how much your home could sell for in as little as 3 minutes with a no-obligation cash offer.
Estimated market value
$1,226,800
