15706 E Woodcreek St is the kind of home that stops people in their tracks the moment they arrive. Set on over half an acre with a spring-fed creek, wooded views, and a private path leading to a hammock and firepit area, this 5 bedroom, 3 bathroom home offers a rare combination of space, nature, and everyday comfort right in the middle of a fantastic neighborhood. Wildlife including deer regularly visit the property, songs from birds fill the trees, and down by the creek it feels cooler, quieter, and worlds away from city life. Built in 2007 with over 2,700 square feet, this home was designed to make the view part of everyday living. Nearly every window frames the wooded backdrop, while the living room, dining area, kitchen, and basement all naturally draw your attention toward the backyard retreat. The covered back porch is the kind of place where you can sit for hours listening to the rain tumble through the trees. Inside, the main floor features durable LVP flooring, knotty maple cabinetry, quartz countertops, and a tile backsplash that gives the kitchen warmth and durability. The split bedroom floor plan offers privacy for the primary suite, which includes double sinks and two closets in the ensuite bathroom. Bedrooms feature soft carpet for comfort, while the shared living spaces feel open and connected. Downstairs, the basement expands the home even further with multiple gathering areas, a fireplace, wet bar, two additional bedrooms, and a full bathroom. Whether it becomes movie headquarters, game night central, a play area, or the ultimate hosting space, there is room here for everyone to spread out and enjoy. Beyond the beauty, this home also includes thoughtful upgrades like impact resistant shingles, a finished three-car garage, and a PEX manifold plumbing system. The neighborhood itself adds even more value with a community pool, scenic lake, jogging path, and low HOA costs. Even without the incredible lot and creek view, this would already be a home worth pursuing. With it, 15706 E Woodcreek St becomes something truly special.
Sold-co-op w/mbr
Price Unknown
15706 E Woodcreek St, Wichita, KS 67230
5beds
2,731sqft
Single Family Onsite Built
Built in 2007
0.52 Acres Lot
$435,100 Zestimate®
$--/sqft
$2,608 Estimated rent
Home value
$435,100
$400,000 - $470,000
$2,608/mo
Zestimate® history
Owner options
List your home for rent
$2,608/mo
Rent Zestimate®
Find your next renter with Zillow Rental Manager. Plus, with online applications, you can quickly screen prospective tenants – for free.
$2,608/mo
Rent Zestimate®
Refinance and save
$572/mo
Est. payment
Refinancing to a lower rate could help reduce your monthly payments and save thousands over the life of the loan.
$572/mo
Est. payment
Explore your selling options
Work with a Zillow partner agent
Leverage their expertise and Zillow's premium Showcase listings to get your home seen by more buyers.
Get startedList with your own agent
Get your home in front of millions of buyers by listing it on Zillow.
Learn how to do itSell it yourself
Take full control of how buyers see your home on Zillow by listing For Sale by Owner (FSBO).
List your homeWhat's special
Zillow last checked:
Listing updated:
Listed by:
Shane Phillips 316-295-0696,
Reece Nichols South Central Kansas
Bought with:
Dana Todd, 00248013
Source: SCKMLS as distributed by MLS GRID,MLS#: 673304
Facts & features
Interior
Bedrooms & bathrooms
- Bedrooms: 5
- Bathrooms: 3
- Full bathrooms: 3
Primary bedroom
- Description: Carpet
- Level: Main
- Area: 236.8
- Dimensions: 14.8x16
Bedroom
- Description: Carpet
- Level: Main
- Area: 136.4
- Dimensions: 12.4x11
Bedroom
- Description: Carpet
- Level: Main
- Area: 162.8
- Dimensions: 14.8x11
Dining room
- Description: Luxury Vinyl
- Level: Main
- Area: 169.83
- Dimensions: 11.10x15.3
Kitchen
- Description: Luxury Vinyl
- Level: Main
- Area: 128.96
- Dimensions: 10.4x12.4
Living room
- Description: Luxury Vinyl
- Level: Main
- Area: 246.4
- Dimensions: 15.4x16
Heating
- Forced Air, Natural Gas
Cooling
- Central Air, Electric
Appliances
- Included: Dishwasher, Disposal
- Laundry: Main Level, 220 equipment
Features
- Ceiling Fan(s), Walk-In Closet(s), Vaulted Ceiling(s), Wet Bar
- Flooring: Laminate
- Basement: Unfinished
- Number of fireplaces: 1
- Fireplace features: One, Gas
Interior area
- Total interior livable area: 2,731 sqft
- Finished area above ground: 1,431
- Finished area below ground: 1,300
Property
Parking
- Total spaces: 3
- Parking features: Attached
- Garage spaces: 3
Features
- Levels: One
- Stories: 1
- Patio & porch: Covered
- Exterior features: Guttering - ALL
- Pool features: Community
- Waterfront features: River/Creek
Lot
- Size: 0.52 Acres
- Features: Wooded
Details
- Parcel number: 1173601401012.01
Construction
Type & style
- Home type: SingleFamily
- Architectural style: Ranch
- Property subtype: Single Family Onsite Built
Materials
- Frame
- Foundation: Full, View Out
- Roof: Composition
Condition
- Year built: 2007
Details
- Builder name: Metro Area Contractors
Utilities & green energy
- Gas: Natural Gas Available
- Utilities for property: Sewer Available, Natural Gas Available, Public
Community & HOA
Community
- Features: Lake
- Subdivision: WHISPERING LAKES ESTATES
HOA
- Has HOA: Yes
- Services included: Other - See Remarks, Gen. Upkeep for Common Ar
- HOA fee: $572 annually
Location
- Region: Wichita
Financial & listing details
- Tax assessed value: $345,900
- Annual tax amount: $4,314
- Date on market: 5/20/2026
- Cumulative days on market: 3 days
- Ownership: Individual
- Road surface type: Paved
Price history
Price history is unavailable.
Public tax history
| Year | Property taxes | Tax assessment |
|---|---|---|
| 2025 | $4,319 +11.5% | $39,779 +12.6% |
| 2024 | $3,873 +7.3% | $35,317 +10% |
| 2023 | $3,610 -0.1% | $32,108 |
| 2022 | $3,613 +9.8% | -- |
| 2021 | $3,290 | -- |
| 2020 | -- | $27,658 +5% |
| 2019 | -- | $26,336 +6% |
| 2018 | -- | $24,840 |
| 2017 | -- | -- |
| 2016 | -- | -- |
| 2015 | -- | -- |
| 2014 | -- | -- |
| 2013 | -- | -- |
| 2012 | -- | -- |
| 2011 | -- | $24,507 +61.8% |
| 2008 | -- | $15,142 +597.1% |
| 2007 | -- | $2,172 |
| 2006 | -- | $2,172 |
| 2005 | -- | $2,172 |
| 2004 | -- | $2,172 -31.4% |
| 2003 | -- | $3,168 +70.3% |
| 2002 | -- | $1,860 |
Find assessor info on the county website
Neighborhood: 67230
Nearby homes
- $306,4003 bd3 ba1.3k sqft15710 E Woodcreek St, Wichita, KS 67230Off Market
- $370,6005 bd3 ba1k sqft15702 E Woodcreek St, Wichita, KS 67230Off Market
- $--6 bd3 ba3.5k sqft15617 E Woodcreek St, Wichita, KS 67230Sold

- $--5 bd3 ba3.2k sqft15714 E Woodcreek St, Wichita, KS 67230Sold
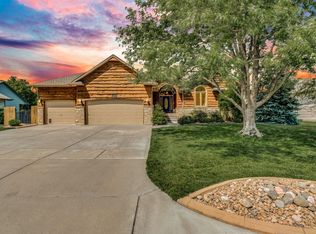
- $414,6004 bd4 ba3.4k sqft15614 E Woodcreek St, Wichita, KS 67230Off Market
- $392,3005 bd4 ba3.6k sqft15613 E Woodcreek St, Wichita, KS 67230Off Market
- $325,8003 bd2 ba1.6k sqft15701 E Woodcreek St, Wichita, KS 67230Off Market
- $352,1003 bd3 ba2.5k sqft15609 E Woodcreek St, Wichita, KS 67230Off Market
Nearby schools
GreatSchools rating
- 6/10Christa McAuliffe AcademyGrades: PK-8Distance: 1 mi
- 1/10Southeast High SchoolGrades: 9-12Distance: 2.3 mi
Schools provided by the listing agent
- Elementary: Christa McAuliffe
- Middle: Christa McAuliffe Academy K-8
- High: Southeast
Source: SCKMLS as distributed by MLS GRID. This data may not be complete. We recommend contacting the local school district to confirm school assignments for this home.
Sell for more on Zillow
Get a Zillow Showcase℠ listing at no additional cost and you could sell for .
$435,100
2% more
+$8,702
With Zillow Showcase(estimated)
$443,802
- Kansas
- Sedgwick County
- Wichita
- 67230
- 15706 E Woodcreek St
Nearby cities
Nearby neighborhoods
Nearby zip codes
Other Wichita Topics
