Skip main navigation
Sold for $685,000
  • $685,000

    15706 Henrietta Dr, Accokeek, MD 20607

    4beds
    3,284sqft
    Single Family Residence
    Built in 1996
    0.53 Acres Lot
    $727,900 Zestimate®
    $209/sqft
    $4,152 Estimated rent

    Home value

    $727,900

    $692,000 - $764,000

    $4,152/mo

    Zestimate® history
    Loading
    Loading...

    Owner options

    List your home for rent

    $4,152/mo

    Rent Zestimate®

    Find your next renter with Zillow Rental Manager. Plus, with online applications, you can quickly screen prospective tenants – for free.

    Learn more

    $4,152/mo

    Rent Zestimate®

    Refinance and save

    $4,226/mo

    Est. payment

    Refinancing to a lower rate could help reduce your monthly payments and save thousands over the life of the loan.

    See today's rates

    $4,226/mo

    Est. payment

    Explore your selling options

    Work with a Zillow partner agent

    Leverage their expertise and Zillow's premium Showcase listings to get your home seen by more buyers.

    Get started

    List with your own agent

    Get your home in front of millions of buyers by listing it on Zillow.

    Learn how to do it

    Sell it yourself

    Take full control of how buyers see your home on Zillow by listing For Sale by Owner (FSBO).

    List your home

    What's special

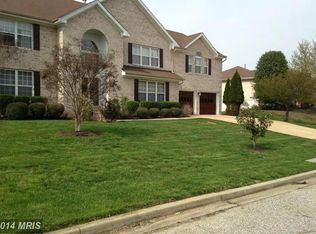
    ***Offer Deadline Tuesday, 11/28 at 5pm. *** Discover the charm of 15706 Henrietta Dr., a peaceful retreat located in the serene, no-HOA neighborhood of Treeview Estates. This home seamlessly blends comfort with a touch of elegance and is perfectly positioned for those seeking a quiet lifestyle with the convenience of nearby city life with MGM National Harbor and DC just 20 minutes away. The exterior features a warm combination of brick and vinyl siding, complemented by an inviting landscaped yard and a two-car garage. Out back, a spacious deck overlooks a secluded lawn, creating an ideal backdrop for gatherings or quiet evenings. Enter into a warm and inviting open floor plan, where a stylish living area meets you with elegant columns and a formal dining space. The cozy family room, complete with skylights and vaulted ceilings, centers around a fireplace, seamlessly leading into a modern kitchen featuring a central island and dual ovens. This home includes 4 bedrooms and 3.5 bathrooms, offering plenty of living space. The highlight is the spacious master suite, which features a sitting area, walk-in closet, and a luxurious en-suite bathroom equipped with a soaking tub, standalone shower, and dual sinks. The lower level adds approximately 2,500 square feet of living space, bringing the total area of this property to over 5,000 square feet. Discover the expansive, finished basement that includes a cozy second fireplace and direct walkout access to the yard. This space is perfect for customization, with extra rooms and a full bath that are just waiting for your finishing touches. Be sure to take a look at the floor plan to see all it has to offer. Situated in the desirable Treeview Estates, this home is a rare find, providing the perfect blend of spaciousness and privacy. Don’t miss out on the chance to make this inviting residence your own.

    Zillow last checked:

    Listing updated:

    Listed by:

    LaVette LaGon 410-905-9908,

    EXP Realty, LLC

    Bought with:

    Natasha Gibson, 657166

    Bennett Realty Solutions

    Source: Bright MLS,MLS#: MDPG2095992MLS Logo

    Facts & features

    Interior

    Bedrooms & bathrooms
    • Bedrooms: 4
    • Bathrooms: 4
    • Full bathrooms: 3
    • 1/2 bathrooms: 1
    • Main level bathrooms: 3
    • Main level bedrooms: 4
    Basement
    • Area: 3284
    Heating
    • Heat Pump, Natural Gas
    Cooling
    • Central Air, Electric
    Appliances
    • Included: Dishwasher, Disposal, Cooktop, Dryer, Double Oven, Oven, Washer, Electric Water Heater
    • Laundry: Main Level
    Features
    • Formal/Separate Dining Room, Kitchen Island, Kitchen - Table Space, Recessed Lighting, Sound System, Walk-In Closet(s), Ceiling Fan(s), Kitchen - Gourmet
    • Flooring: Carpet
    • Doors: French Doors, Double Entry
    • Windows: Skylight(s)
    • Basement: Finished
    • Number of fireplaces: 2
    • Fireplace features: Wood Burning
    Interior area
    • Total structure area: 6,568
    • Total interior livable area: 3,284 sqft
    • Finished area above ground: 3,284
    • Finished area below ground: 0

    Property

    Parking
    • Total spaces: 2
    • Parking features: Garage Faces Front, Attached
    • Attached garage spaces: 2
    Accessibility
    • Accessibility features: None
    Features
    • Levels: One
    • Stories: 1
    • Patio & porch: Deck
    • Exterior features: Water Fountains
    • Pool features: None
    • Has view: Yes
    • View description: Trees/Woods
    Lot
    • Size: 0.53 Acres
    • Features: Front Yard, No Thru Street
    Details
    • Additional structures: Above Grade, Below Grade
    • Parcel number: 17052744969
    • Zoning: RR
    • Special conditions: Standard

    Construction

    Type & style
    • Home type: SingleFamily
    • Architectural style: Raised Ranch/Rambler
    • Property subtype: Single Family Residence
    Materials
    • Frame
    • Foundation: Other
    Condition
    • New construction: No
    • Year built: 1996

    Utilities & green energy

    • Sewer: Public Sewer
    • Water: Public

    Community & neighborhood

    Location
    • Region: Accokeek
    • Subdivision: Treeview Estates

    Other

    Other facts
    • Listing agreement: Exclusive Right To Sell
    • Ownership: Fee Simple

    Price history

    DateEventPrice
    12/22/2023Sold$685,000+3.8%$209/sqft
    Source: Bright MLS #MDPG2095992 Report a problem
    11/29/2023Pending sale$660,000$201/sqft
    Source: Bright MLS #MDPG2095992 Report a problem
    11/26/2023Listed for sale$660,000+25.7%$201/sqft
    Source: Bright MLS #MDPG2095992 Report a problem
    11/6/2020Sold$525,000$160/sqft
    Source: Public Record Report a problem
    9/30/2020Pending sale$525,000$160/sqft
    Source: Smart Realty, LLC #MDPG577346 Report a problem
    9/30/2020Listed for sale$525,000$160/sqft
    Source: Smart Realty, LLC #MDPG577346 Report a problem
    8/18/2020Listing removed$525,000$160/sqft
    Source: Smart Realty, LLC #MDPG577346 Report a problem
    8/11/2020Listed for sale$525,000+50.5%$160/sqft
    Source: Smart Realty, LLC #MDPG577346 Report a problem
    8/5/2020Sold$348,900$106/sqft
    Source: Public Record Report a problem
    4/2/2020Listing removed$348,900$106/sqft
    Source: HomeSmart #MDPG559626 Report a problem
    2/21/2020Pending sale$348,900$106/sqft
    Source: HomeSmart #MDPG559626 Report a problem
    2/19/2020Price change$348,900-8.6%$106/sqft
    Source: HomeSmart #MDPG559626 Report a problem
    12/4/2019Pending sale$381,900$116/sqft
    Source: HomeSmart #1007073146 Report a problem
    12/4/2019Listed for sale$381,900$116/sqft
    Source: HomeSmart #1007073146 Report a problem
    12/15/2018Listing removed$381,900$116/sqft
    Source: TRISTAR REALTY INC #1007073146 Report a problem
    12/10/2018Price change$381,900-2.1%$116/sqft
    Source: TRISTAR REALTY INC #1007073146 Report a problem
    10/9/2018Pending sale$389,900$119/sqft
    Source: TRISTAR REALTY INC #1007073146 Report a problem
    9/25/2018Listed for sale$389,900+10.6%$119/sqft
    Source: TRISTAR REALTY INC #1007073146 Report a problem
    12/22/1995Sold$352,550$107/sqft
    Source: Public Record Report a problem

    Public tax history

    YearProperty taxesTax assessment
    2025$8,870 +51.6%$570,000 +8.4%
    2024$5,849 +3.1%$526,000 +3.1%
    2023$5,675 -3%$510,300 -3%
    2022$5,849 +9.8%$526,000 +9.8%
    2021$5,325 +2.1%$478,900 +2.1%
    2020$5,215 -21.8%$468,933 +4.4%
    2019$6,672 $449,000
    2018$6,672 +6.5%$449,000 +6.5%
    2017$6,265 -16.5%$421,600 +7%
    2016$7,500 $394,200 +7.5%
    2015$7,500 $366,800
    2014$7,500 $366,800 +0%
    2013-- $366,700 -28.3%
    2012-- $511,400
    2011-- $511,400
    2010-- $511,400 -13.2%
    2009-- $589,040 +13.5%
    2008-- $519,180 +15.5%
    2007-- $449,320 +18.4%
    2006-- $379,460 +4.6%
    2005-- $362,616 +4.9%
    2004-- $345,773 +5.1%
    2003-- $328,930
    2002-- $328,930
    2001-- $328,930

    Find assessor info on the county website

    Neighborhood: 20607

    Nearby schools

    GreatSchools rating
    Schools provided by the listing agent
    • District: Prince George's County Public Schools

    Source: Bright MLS. This data may not be complete. We recommend contacting the local school district to confirm school assignments for this home.

    Get a cash offer in 3 minutes
    Find out how much your home could sell for in as little as 3 minutes with a no-obligation cash offer.
    Estimated market value
    $727,900
    Get a cash offer in 3 minutes
    Find out how much your home could sell for in as little as 3 minutes with a no-obligation cash offer.
    Estimated market value
    $727,900