LOWEST PRICE 5/BED 3/BATH IN COMMUNITY! NO CDD & LOW HOA fees makes this home the PERFECT INVESTMENT! With a Bedroom and Full Bathroom on Main Level-This well-appointed 5/Bedroom home in the sought after Del Tierra neighborhood is situated on a Corner Lot on a Beautiful Lake, offering privacy and wildlife views! As you pass your front covered porch with upgraded Plank Tile flooring and decorative ceiling it is the perfect spot to sit and watch the spectacular sunsets! Step inside the foyer with the dining room to the right with upgraded chandelier and a little further is an Open Floor plan with the kitchen/family room combo. The kitchen offers Granite Counter-tops and a large center island, perfect for family gatherings & entertaining. An upgraded large single sink & facet, with a decorative backsplash complimenting the cabinet colors and decorative pendant lights adorn the kitchen space. There is a Bedroom on the 1st floor-perfect for guest or can serve as an in-law suite, with a full Bathroom across the hall. Venture upstairs to the Master Suite and additional four Bedrooms. The sizable Loft space upstairs is perfect for a second den area for the family to hang out. The large Master has double windows bringing in plenty of light, walk in closets and the Master Bath offers dual vanity and a walk-in shower. The other three Bedrooms share a hallway Bathroom with dual vanity and the laundry room is upstairs for convenience. The Lanai space is open looking out to the vast yard and there is plenty of room for a pool. This community is Lakewood Ranch elementary & middle schools and the New State-of-the-Art High School Parrish Community with the bus pick up across the street. The amenities include a Zero-entry Resort Style Pool, Fitness Center, Soccer Field, Playground and walking distance from the property location. For an Investment it can rent out 6 month minimum and only $100/month for the HOA with NO CDD Fees! With tons of nearby Shopping & Dining choices and UTC Mall approx. 15 minutes away and beaches nearby this is the perfect Florida Lifestyle for Working, Playing & Soaking up the Amazing Sunshine! #NOCDD #LOWHOA
Sold for $440,000
$440,000
15706 HIGH BELL PLACE, BRADENTON, FL 34212
5beds
2,594sqft
Single Family Residence
Built in 2019
7,200 Square Feet Lot
$433,000 Zestimate®
$170/sqft
$3,035 Estimated rent
Home value
$433,000
$411,000 - $455,000
$3,035/mo
Zestimate® history
Owner options
List your home for rent
$3,035/mo
Rent Zestimate®
Find your next renter with Zillow Rental Manager. Plus, with online applications, you can quickly screen prospective tenants – for free.
$3,035/mo
Rent Zestimate®
Refinance and save
$3,074/mo
Est. payment
Refinancing to a lower rate could help reduce your monthly payments and save thousands over the life of the loan.
$3,074/mo
Est. payment
Explore your selling options
Work with a Zillow partner agent
Leverage their expertise and Zillow's premium Showcase listings to get your home seen by more buyers.
Get startedList with your own agent
Get your home in front of millions of buyers by listing it on Zillow.
Learn how to do itSell it yourself
Take full control of how buyers see your home on Zillow by listing For Sale by Owner (FSBO).
List your homeWhat's special
Zero-entry resort style poolSoccer fieldFitness centerLarge center islandDecorative ceilingHallway bathroomSizable loft space
Zillow last checked:
Listing updated:
Listed by:
Joanna Petriccione, PLLC 941-929-3212,
KELLER WILLIAMS ON THE WATER S 941-803-7522
Bought with:
Victoria Dominguez, 3395396
KW COASTAL LIVING III
Source: Stellar MLS,MLS#: A4573643 Originating MLS: Sarasota - Manatee
Originating MLS: Sarasota - Manatee
Facts & features
Interior
Bedrooms & bathrooms
- Bedrooms: 5
- Bathrooms: 3
- Full bathrooms: 3
Rooms
- Room types: Dining Room, Utility Room, Loft
Primary bedroom
- Level: Second
- Dimensions: 13x20
Bedroom 2
- Level: First
- Dimensions: 11x10
Bedroom 3
- Level: Second
- Dimensions: 12x11
Bedroom 4
- Level: Second
- Dimensions: 11x11
Bedroom 5
- Level: Second
- Dimensions: 11x11
Balcony porch lanai
- Level: First
- Dimensions: 10x8
Den
- Level: First
- Dimensions: 12x11
Dining room
- Level: First
- Dimensions: 11x10
Kitchen
- Features: Kitchen Island
- Level: First
- Dimensions: 13x11
Living room
- Features: Ceiling Fan(s)
- Level: First
- Dimensions: 15x15
Loft
- Level: Second
- Dimensions: 11x12
Heating
- Central
Cooling
- Central Air
Appliances
- Included: Dishwasher, Disposal, Dryer, Electric Water Heater, Microwave, Range, Refrigerator, Washer
- Laundry: Inside, Laundry Room, Upper Level
Features
- Ceiling Fan(s), Kitchen/Family Room Combo, Open Floorplan, Solid Surface Counters, Walk-In Closet(s)
- Flooring: Carpet, Ceramic Tile
- Doors: Sliding Doors
- Windows: Blinds, Window Treatments, Hurricane Shutters
- Has fireplace: No
Interior area
- Total structure area: 2,601
- Total interior livable area: 2,594 sqft
Property
Parking
- Total spaces: 2
- Parking features: Driveway, Garage Door Opener
- Attached garage spaces: 2
- Has uncovered spaces: Yes
Features
- Levels: Two
- Stories: 2
- Patio & porch: Covered, Front Porch, Rear Porch
- Exterior features: Irrigation System, Sidewalk, Sprinkler Metered
- Has view: Yes
- View description: Water, Lake
- Has water view: Yes
- Water view: Water,Lake
Lot
- Size: 7,200 Square Feet
- Features: Sidewalk
Details
- Parcel number: 556701059
- Zoning: PDR
- Special conditions: None
Construction
Type & style
- Home type: SingleFamily
- Property subtype: Single Family Residence
Materials
- Stucco
- Foundation: Block, Slab
- Roof: Shingle
Condition
- New construction: No
- Year built: 2019
Details
- Builder model: HAYDEN
- Builder name: DR HORTON
Utilities & green energy
- Sewer: Public Sewer
- Water: Public
- Utilities for property: Electricity Connected, Public, Sewer Connected, Street Lights, Underground Utilities
Community & HOA
Community
- Features: Community Mailbox, Deed Restrictions, Fitness Center, Gated, Irrigation-Reclaimed Water, Park, Playground, Pool, Sidewalks
- Pet fee: $0 monthly
- Subdivision: DEL TIERRA PH I
HOA
- Has HOA: Yes
- Amenities included: Fitness Center, Gated, Playground, Pool
- Services included: Common Area Taxes, Community Pool, Reserve Fund, Pool Maintenance, Recreational Facilities
- HOA fee: $100 monthly
- HOA name: Joe Dobson
- HOA phone: 941-744-9009
Location
- Region: Bradenton
Financial & listing details
- Price per square foot: $170/sqft
- Tax assessed value: $385,079
- Annual tax amount: $5,218
- Date on market: 6/15/2023
- Cumulative days on market: 173 days
- Listing terms: Cash,Conventional,FHA,VA Loan
- Ownership: Fee Simple
- Total actual rent: 0
- Electric utility on property: Yes
- Road surface type: Paved, Asphalt
Price history
| Date | Event | Price |
|---|---|---|
| 1/9/2024 | Sold | $440,000-1.1%$170/sqft |
Source:  Stellar MLS #A4573643 Report a problem Stellar MLS #A4573643 Report a problem | ||
| 12/8/2023 | Pending sale | $445,000$172/sqft |
Source: Stellar MLS #A4573643 Report a problem | ||
| 11/28/2023 | Price change | $445,000-3.3%$172/sqft |
Source: Stellar MLS #A4573643 Report a problem | ||
| 11/22/2023 | Listed for sale | $460,000$177/sqft |
Source: Stellar MLS #A4573643 Report a problem | ||
| 11/22/2023 | Pending sale | $460,000$177/sqft |
Source: Stellar MLS #A4573643 Report a problem | ||
| 11/15/2023 | Price change | $460,000-5.2%$177/sqft |
Source: Stellar MLS #A4573643 Report a problem | ||
| 11/6/2023 | Price change | $485,000-2.8%$187/sqft |
Source: Stellar MLS #A4573643 Report a problem | ||
| 11/1/2023 | Price change | $499,000-6.2%$192/sqft |
Source: Stellar MLS #A4573643 Report a problem | ||
| 10/22/2023 | Price change | $531,999-1.5%$205/sqft |
Source: Stellar MLS #A4573643 Report a problem | ||
| 10/7/2023 | Price change | $539,999-1.8%$208/sqft |
Source: Stellar MLS #A4573643 Report a problem | ||
| 9/1/2023 | Price change | $550,000-2.7%$212/sqft |
Source: Stellar MLS #A4573643 Report a problem | ||
| 7/5/2023 | Price change | $565,000-2.6%$218/sqft |
Source: Stellar MLS #A4573643 Report a problem | ||
| 6/15/2023 | Listed for sale | $580,000+81.3%$224/sqft |
Source: Stellar MLS #A4573643 Report a problem | ||
| 7/15/2019 | Sold | $319,990+1.6%$123/sqft |
Source: Public Record Report a problem | ||
| 6/6/2019 | Listed for sale | $314,990$121/sqft |
Source: D.R. Horton - Tampa Florida Report a problem | ||
| 6/6/2019 | Pending sale | $314,990$121/sqft |
Source: D.R. Horton - Tampa Florida Report a problem | ||
| 6/1/2019 | Price change | $314,990-2.5%$121/sqft |
Source: D.R. Horton - Tampa Florida Report a problem | ||
| 5/25/2019 | Price change | $322,990+0.3%$125/sqft |
Source: D.R. Horton - Tampa Florida Report a problem | ||
| 5/4/2019 | Price change | $321,990+1.6%$124/sqft |
Source: D.R. Horton - Tampa Florida Report a problem | ||
| 3/26/2019 | Price change | $316,990+0.3%$122/sqft |
Source: D.R. Horton - Tampa Florida Report a problem | ||
| 3/23/2019 | Listed for sale | $315,990$122/sqft |
Source: D.R. Horton - Tampa Florida Report a problem | ||
Public tax history
| Year | Property taxes | Tax assessment |
|---|---|---|
| 2025 | $5,148 -11.3% | $385,079 +7% |
| 2024 | $5,807 -0.3% | $359,759 +10% |
| 2023 | $5,827 +11.7% | $327,054 +10% |
| 2022 | $5,218 +20.6% | $297,322 +10% |
| 2021 | $4,326 +2.5% | $270,293 +3.5% |
| 2020 | $4,220 +478.6% | $261,254 +703.9% |
| 2019 | $729 | $32,500 |
| 2018 | $729 +41% | $32,500 |
| 2017 | $517 | $32,500 -14% |
| 2016 | -- | $37,800 +300.3% |
| 2015 | -- | $9,442 |
Find assessor info on the county website
Neighborhood: 34212
Nearby homes
- $425,0004 bd2 ba1.7k sqft15710 High Bell Pl, Bradenton, FL 34212Sold
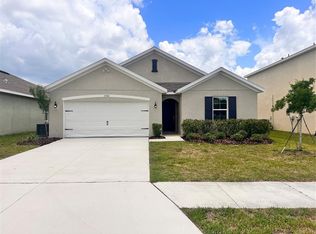
- $353,7004 bd2 ba1.8k sqft15714 High Bell Pl, Bradenton, FL 34212Off Market

- $345,4004 bd2 ba1.7k sqft15718 High Bell Pl, Bradenton, FL 34212Off Market
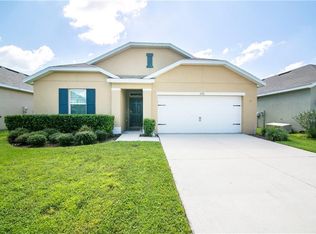
- $385,4003 bd2 ba1.6k sqft15871 High Bell Place, Bradenton, FL 34212Off Market
- $366,2004 bd2 ba1.7k sqft15705 High Bell Pl, Bradenton, FL 34212Off Market
- $340,5004 bd2 ba1.8k sqft15709 High Bell Pl, Bradenton, FL 34212Off Market
- $361,1004 bd2 ba1.8k sqft15722 High Bell Pl, Bradenton, FL 34212Off Market
- $3,5005 bd3 ba2.6k sqft15713 High Bell Pl, Bradenton, FL 34212For Rent
Nearby schools
GreatSchools rating
- 8/10Gene Witt Elementary SchoolGrades: PK-5Distance: 0.3 mi
- 8/10Carlos E. Haile Middle SchoolGrades: 6-8Distance: 4.1 mi
- 5/10Parrish Community High SchoolGrades: 9-12Distance: 6.6 mi
Schools provided by the listing agent
- Elementary: Gene Witt Elementary
- Middle: Carlos E. Haile Middle
- High: Parrish Community High
Source: Stellar MLS. This data may not be complete. We recommend contacting the local school district to confirm school assignments for this home.
Get a cash offer in 3 minutes
Find out how much your home could sell for in as little as 3 minutes with a no-obligation cash offer.
Estimated market value
$433,000
Get a cash offer in 3 minutes
Find out how much your home could sell for in as little as 3 minutes with a no-obligation cash offer.
Estimated market value
$433,000
- Florida
- Manatee County
- Bradenton
- 34212
- 15706 HIGH BELL PLACE
Nearby cities
Nearby neighborhoods
Nearby zip codes
Other Bradenton Topics
