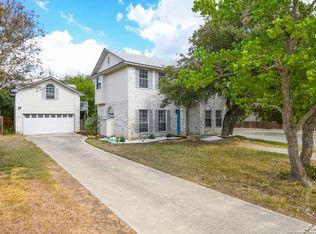
Beautifully updated house has been thoughtfully updated with tile floors throughout. Master is split and has master bath with separate tub, shower, and amazing walk in closet. Flexible living/dining areas can be arranged to accommodate dual living areas or multiple eating areas. Kitchen has upgraded counter tops, new appliances, pantry lighting, and washer/dryer closet. Secondary bedrooms share an updated bathroom with tile shower and updated vanity. 2 car garage includes electric car charger. Yard includes sprinkler system. Paid HOA dues give you access to neighborhood pool and tennis courts. Property is part of an estate and is exempt from sellers disclosure.
Sold
Price Unknown
15706 KNOLLSTONE, San Antonio, TX 78247
3beds
1,755sqft
Single Family Residence
Built in 1996
6,621 Square Feet Lot
$-- Zestimate®
$--/sqft
$1,918 Estimated rent
Home value
Not available
Estimated sales range
Not available
$1,918/mo
Zestimate® history
Owner options
List your home for rent
$1,918/mo
Rent Zestimate®
Find your next renter with Zillow Rental Manager. Plus, with online applications, you can quickly screen prospective tenants – for free.
$1,918/mo
Rent Zestimate®
Refinance and save
Refinancing to a lower rate could help reduce your monthly payments and save thousands over the life of the loan.
Explore your selling options
Work with a Zillow partner agent
Leverage their expertise and Zillow's premium Showcase listings to get your home seen by more buyers.
Get startedList with your own agent
Get your home in front of millions of buyers by listing it on Zillow.
Learn how to do itSell it yourself
Take full control of how buyers see your home on Zillow by listing For Sale by Owner (FSBO).
List your homeWhat's special
Tile showerElectric car chargerWalk in closetUpdated bathroomUpdated vanityNew appliancesUpgraded counter tops
Zillow last checked:
Listing updated:
Listed by:
Patricia Maroney TREC #784430 (214) 675-7987,
Embrey Realty
Source: LERA MLS,MLS#: 1733478
Facts & features
Interior
Bedrooms & bathrooms
- Bedrooms: 3
- Bathrooms: 2
- Full bathrooms: 2
Primary bedroom
- Features: Split, Walk-In Closet(s), Full Bath
- Area: 208
- Dimensions: 13 x 16
Bedroom 2
- Area: 140
- Dimensions: 14 x 10
Bedroom 3
- Area: 120
- Dimensions: 10 x 12
Primary bathroom
- Features: Tub/Shower Separate
- Area: 126
- Dimensions: 14 x 9
Kitchen
- Area: 143
- Dimensions: 11 x 13
Living room
- Area: 450
- Dimensions: 18 x 25
Heating
- Central, Electric
Cooling
- Central Air
Appliances
- Included: Washer, Dryer, Cooktop, Built-In Oven, Self Cleaning Oven, Microwave, Range, Gas Cooktop, Refrigerator, Disposal, Dishwasher, Plumbed For Ice Maker, Water Softener Owned, Vented Exhaust Fan
- Laundry: Washer Hookup, Dryer Connection
Features
- One Living Area, Ceiling Fan(s), Chandelier
- Flooring: Ceramic Tile
- Windows: Window Coverings
- Has basement: No
- Number of fireplaces: 1
- Fireplace features: One
Interior area
- Total interior livable area: 1,755 sqft
Property
Parking
- Total spaces: 2
- Parking features: Two Car Garage, Garage Door Opener
- Garage spaces: 2
Features
- Levels: One
- Stories: 1
- Pool features: None, Community
Lot
- Size: 6,621 Square Feet
- Dimensions: 60X110
Details
- Parcel number: 177560110020
Construction
Type & style
- Home type: SingleFamily
- Property subtype: Single Family Residence
Materials
- Stone
- Foundation: Slab
- Roof: Other
Condition
- Pre-Owned
- New construction: No
- Year built: 1996
Community & HOA
Community
- Features: Tennis Court(s)
- Security: Smoke Detector(s), Security System Owned
- Subdivision: Knoll Creek North Ne
Location
- Region: San Antonio
Financial & listing details
- Tax assessed value: $324,400
- Annual tax amount: $6,881
- Date on market: 9/11/2025
- Cumulative days on market: 50 days
- Listing terms: Conventional,FHA,VA Loan,Cash
Price history
| Date | Event | Price |
|---|---|---|
| 1/5/2024 | Sold | -- |
Source:  LERA MLS #1733478 Report a problem LERA MLS #1733478 Report a problem | ||
| 1/3/2024 | Pending sale | $298,000$170/sqft |
Source: LERA MLS #1733478 Report a problem | ||
| 12/8/2023 | Contingent | $298,000$170/sqft |
Source: LERA MLS #1733478 Report a problem | ||
| 11/14/2023 | Listed for sale | $298,000+104.2%$170/sqft |
Source: LERA MLS #1733478 Report a problem | ||
| 3/24/2021 | Listing removed | -- |
Source: Owner Report a problem | ||
| 6/11/2010 | Listing removed | $145,900$83/sqft |
Source: Owner Report a problem | ||
| 4/27/2010 | Listed for sale | $145,900$83/sqft |
Source: Owner Report a problem | ||
Public tax history
| Year | Property taxes | Tax assessment |
|---|---|---|
| 2023 | $4,876 -12.1% | $282,620 +10% |
| 2022 | $5,547 +1.1% | $256,927 +10% |
| 2021 | $5,488 | $233,570 +2.9% |
| 2020 | $5,488 +7.3% | $226,880 +7.6% |
| 2019 | $5,114 | $210,770 +9.2% |
| 2018 | $5,114 +14.5% | $193,000 +7.2% |
| 2017 | $4,464 +8.9% | $180,030 +9.1% |
| 2016 | $4,098 +7% | $164,960 +4.2% |
| 2015 | $3,828 | $158,240 +8.1% |
| 2014 | $3,828 | $146,410 +7% |
| 2013 | -- | $136,830 -1.5% |
| 2012 | -- | $138,860 -0.9% |
| 2011 | -- | $140,130 -0.9% |
| 2010 | -- | $141,410 +0.6% |
| 2009 | -- | $140,500 -2.4% |
| 2008 | -- | $143,960 +1.9% |
| 2007 | -- | $141,250 +11% |
| 2006 | -- | $127,210 -0.3% |
| 2005 | -- | $127,540 |
| 2004 | -- | -- |
| 2003 | -- | -- |
| 2002 | -- | -- |
| 2001 | -- | -- |
| 2000 | -- | -- |
Find assessor info on the county website
Neighborhood: Knollcreek
Nearby homes
- $283,7003 bd3 ba1.7k sqft15710 Knollstone, San Antonio, TX 78247Off Market

- $--3 bd3 ba1.7k sqft15702 Knollstone, San Antonio, TX 78247Sold
- $347,6004 bd2 ba2.7k sqft15707 Knollcliff, San Antonio, TX 78247Off Market
- $295,3003 bd2 ba2k sqft15714 Knollstone, San Antonio, TX 78247Off Market
- $--3 bd3 ba2k sqft15711 Knollcliff, San Antonio, TX 78247Sold
- $348,6003 bd3 ba2.6k sqft15703 Knollcliff, San Antonio, TX 78247Off Market
- $260,0003 bd2 ba1.5k sqft4254 Knollpond, San Antonio, TX 78247Off Market
- $282,0003 bd2 ba1.6k sqft15715 Knollcliff, San Antonio, TX 78247Off Market
Nearby schools
GreatSchools rating
- 9/10Longs Creek Elementary SchoolGrades: PK-5Distance: 0.8 mi
- 5/10Harris Middle SchoolGrades: 6-8Distance: 1.6 mi
- 5/10Madison High SchoolGrades: 9-12Distance: 1 mi
Schools provided by the listing agent
- Elementary: Longs Creek
- Middle: Harris
- High: Madison
- District: North East I.S.D.
Source: LERA MLS. This data may not be complete. We recommend contacting the local school district to confirm school assignments for this home.
- Texas
- Bexar County
- San Antonio
- 78247
- Knollcreek
- 15706 KNOLLSTONE
Nearby cities
Nearby neighborhoods
Nearby zip codes
Other San Antonio Topics
