Skip main navigation
Closed
  • $195,000

    15706 Maple Dr, Calcutta, OH 43920

    3beds
    1,674sqft
    Single Family Residence
    Built in 1955
    0.37 Acres Lot
    $197,900 Zestimate®
    $116/sqft
    $1,618 Estimated rent

    Home value

    $197,900

    $119,000 - $332,000

    $1,618/mo

    Zestimate® history
    Loading
    Loading...

    Owner options

    List your home for rent

    $1,618/mo

    Rent Zestimate®

    Find your next renter with Zillow Rental Manager. Plus, with online applications, you can quickly screen prospective tenants – for free.

    Learn more

    $1,618/mo

    Rent Zestimate®

    Refinance and save

    $1,272/mo

    Est. payment

    Refinancing to a lower rate could help reduce your monthly payments and save thousands over the life of the loan.

    See today's rates

    $1,272/mo

    Est. payment

    Explore your selling options

    Work with a Zillow partner agent

    Leverage their expertise and Zillow's premium Showcase listings to get your home seen by more buyers.

    Get started

    List with your own agent

    Get your home in front of millions of buyers by listing it on Zillow.

    Learn how to do it

    Sell it yourself

    Take full control of how buyers see your home on Zillow by listing For Sale by Owner (FSBO).

    List your home

    What's special

    Formal front entranceFormal diningLaundry roomVinyl sidingShingle roof
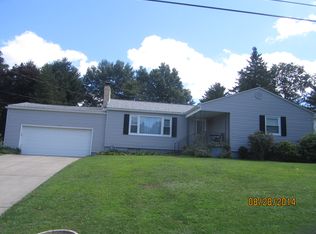
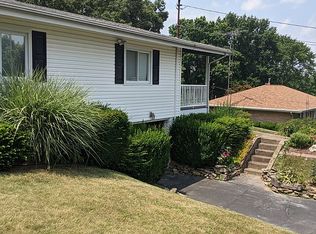
    Consisting of a well built, very well kept 1674 sq. ft. home with 3 bedrooms and 2 full baths. This good home has a formal front entrance into a living room which leads into a formal dining sitting adjacent to the galley style kitchen with oak cupboards and granite counter tops. The home has an addition which includes a large family room with fireplace and French doors leading to the backyard and deck, a full bath with walk in shower and a laundry room. There are 3 bedrooms all on the main floor with closets and another full bath. The original part of the home is all hardwood floors. There is a basement under the original home (not under the addition) with concrete block foundation, natural gas forced air heat and hot water tank, central air and sump pump. The exterior of the home boasts an attached large two car garage with carport, vinyl siding, shingle roof and a nice concrete driveway. This is all sitting a city lot conveniently located in Calcutta near shopping and easy travel to anywhere you need to be. The electric has been updated throughout the home since the beginning of 2026.

    Zillow last checked:

    Listing updated:

    Listing Provided by:

    Wade S Baer 330-227-3236 ken@baerauctions.com,

    Baer Auctioneers Realty LLC

    Bought with:

    Non-Member Non-Member, 9999

    Non-Member

    Source: MLS Now,MLS#: 5169604MLS LogoOriginating MLS: Youngstown Columbiana Association of REALTORS

    Facts & features

    Interior

    Bedrooms & bathrooms
    • Bedrooms: 3
    • Bathrooms: 2
    • Full bathrooms: 2
    • Main level bathrooms: 2
    • Main level bedrooms: 3
    Heating
    • Forced Air, Gas
    Cooling
    • Central Air
    Features
    • Basement: Partial
    • Number of fireplaces: 1
    Interior area
    • Total structure area: 1,674
    • Total interior livable area: 1,674 sqft
    • Finished area above ground: 1,674

    Property

    Parking
    • Total spaces: 1
    • Parking features: Direct Access
    • Garage spaces: 1
    Features
    • Levels: One
    • Stories: 1
    Lot
    • Size: 0.36 Acres
    Details
    • Parcel number: 6102374000

    Construction

    Type & style
    • Home type: SingleFamily
    • Architectural style: Ranch
    • Property subtype: Single Family Residence
    Materials
    • Vinyl Siding
    • Roof: Shingle
    Condition
    • Year built: 1955

    Utilities & green energy

    • Sewer: Septic Tank
    • Water: Public

    Community & neighborhood

    Location
    • Region: Calcutta
    • Subdivision: Pikes Village View

    Price history

    DateEventPrice
    4/17/2026Sold$195,000-7.1%$116/sqft
    Source: MLS Now #5169604 Report a problem
    4/2/2026Pending sale$210,000$125/sqft
    Source: MLS Now #5169604 Report a problem
    3/24/2026Listed for sale$210,000$125/sqft
    Source: MLS Now #5169604 Report a problem
    2/4/2026Pending sale$210,000$125/sqft
    Source: MLS Now #5169604 Report a problem
    12/15/2025Price change$210,000-8.7%$125/sqft
    Source: MLS Now #5169604 Report a problem
    12/3/2025Listed for sale$230,000$137/sqft
    Source: MLS Now #5169604 Report a problem

    Public tax history

    YearProperty taxesTax assessment
    2025$1,958 +12.5%$50,620 +20%
    2024$1,741 -0.2%$42,180
    2023$1,745 -0.2%$42,180
    2022$1,749 +15.5%$42,180 +26.4%
    2021$1,514 -0.3%$33,360
    2020$1,518 +6.9%$33,360
    2019$1,421 $33,360 +14%
    2018$1,421 +54.7%$29,260
    2017$918 +4.3%$29,260 +3.8%
    2016$881 $28,180
    2015$881 +1.3%$28,180
    2014$870 -3.9%$28,180 -3%
    2013$905 +12.7%$29,060
    2012$803 +0.3%$29,060
    2011$801 -4.1%$29,060
    2010$835 $29,060 -3.2%
    2009$835 -0.4%$30,030
    2008$839 $30,030
    2007$839 -50.1%$30,030 +6%
    2004$1,682 +3.6%$28,340 +4.5%
    2003$1,624 -0.3%$27,130
    2002$1,629 +10.5%$27,130 +12%
    2000$1,474 $24,220

    Find assessor info on the county website

    Neighborhood: 43920

    Nearby schools

    GreatSchools rating
    Schools provided by the listing agent
    • District: Beaver LSD - 1501

    Source: MLS Now. This data may not be complete. We recommend contacting the local school district to confirm school assignments for this home.

    Get pre-qualified for a loan
    At Zillow Home Loans, we can pre-qualify you in as little as 5 minutes with no impact to your credit score.

    An equal housing lender. NMLS #10287.

    Sell for more on Zillow
    Get a Zillow Showcase℠ listing at no additional cost and you could sell for .
    $197,900
    2% more
    +$3,958
    With Zillow Showcase(estimated)
    $201,858