Skip main navigation
Sold for $925,000
  • $925,000

    15706 Native Willow Dr, Monument, CO 80132

    6beds
    5,097sqft
    Single Family Residence
    Built in 2022
    7,927 Square Feet Lot
    $903,700 Zestimate®
    $181/sqft
    $4,738 Estimated rent

    Home value

    $903,700

    $859,000 - $958,000

    $4,738/mo

    Zestimate® history
    Loading
    Loading...

    Owner options

    List your home for rent

    $4,738/mo

    Rent Zestimate®

    Find your next renter with Zillow Rental Manager. Plus, with online applications, you can quickly screen prospective tenants – for free.

    Learn more

    $4,738/mo

    Rent Zestimate®

    Refinance and save

    $5,341/mo

    Est. payment

    Refinancing to a lower rate could help reduce your monthly payments and save thousands over the life of the loan.

    See today's rates

    $5,341/mo

    Est. payment

    Explore your selling options

    Work with a Zillow partner agent

    Leverage their expertise and Zillow's premium Showcase listings to get your home seen by more buyers.

    Get started

    List with your own agent

    Get your home in front of millions of buyers by listing it on Zillow.

    Learn how to do it

    Sell it yourself

    Take full control of how buyers see your home on Zillow by listing For Sale by Owner (FSBO).

    List your home

    What's special

    Moody striking fireplaceFinished basementCorner lotShiplap accentsBeautifully landscaped yardSpa-like bathOpen-concept main level
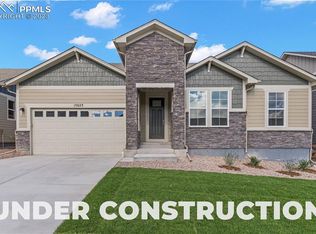
    Turn-key and meticulously maintained—this stunning custom luxury farmhouse offers 6 bedrooms, 5 bathrooms, plus office and over 5,000 sq. ft. of meticulously designed living space on a spacious corner lot with breathtaking mountain and city views in the highly desirable D38 school district. The open-concept main level features LVP flooring, custom window coverings, top-down/bottom-up blinds, upgraded lighting, shiplap accents, and a moody striking fireplace. The gourmet kitchen includes white soft-close cabinetry with pot and pan pull-outs, quartz countertops, a custom backsplash, a touchless faucet, and a connected Samsung oven, plus a butler’s pantry and mudroom. A guest suite, office, and pet room with Dutch door and exhaust fan complete the main level. Upstairs, the primary suite offers sound insulation, his-and-her walk-in closets, a spa-like bath, and stunning views, plus a junior suite, two more bedrooms, a loft, and laundry. The finished basement boasts a dry bar, gaming/media area, bedroom, and bath. A fully integrated smart home, it includes a Kwikset smart lock, Alexa-integrated switches, Ring security, smart thermostats, a LiftMaster garage opener with camera, and Wi-Fi-enabled circuit breakers. The 3-zone climate system (4 with the garage) ensures optimal comfort. Additional features include a Super V Whole Home Air Filtration System, Pentair SensaPro Water Treatment, durable PEX plumbing, a high-efficiency tankless water heater, prewired CAT-6e, custom landscaping with a garden bridge, a sprinkler system, and a fully finished/insulated garage with epoxy floors and climate control. Outside, enjoy the beautifully landscaped yard with plenty of space for entertaining or relaxing while taking in the stunning surroundings. Thoughtfully designed with modern convenience, smart home features, and premium upgrades, this one-of-a-kind home blends luxury, technology, and comfort—schedule your showing today! Will not last long!!

    Zillow last checked:

    Listing updated:

    Listed by:

    Christy Musser 909-437-1854,

    Engel & Voelkers Pikes Peak

    Bought with:

    Sally Ann Vargas CDPE

    Keller Williams Clients Choice Realty

    Source: elevateMLS,MLS#: 7063995MLS Logo

    Facts & features

    Interior

    Bedrooms & bathrooms
    • Bedrooms: 6
    • Bathrooms: 5
    • Full bathrooms: 3
    • 3/4 bathrooms: 2
    Primary bedroom
    • Level: Upper
    Heating
    • Forced Air
    Cooling
    • Ceiling Fan(s), Central Air
    Appliances
    • Included: Cooktop, Dishwasher, Disposal, Double Oven, Gas in Kitchen, Exhaust Fan, Microwave, Other, Range, Refrigerator, Smart Home Appliances
    Features
    • Dry Bar, Pantry, Smart Thermostat
    • Flooring: Carpet, Ceramic Tile, Luxury Vinyl
    • Basement: Full,Partially Finished
    • Attic: Storage
    • Has fireplace: Yes
    Interior area
    • Total structure area: 5,097
    • Total interior livable area: 5,097 sqft
    • Finished area above ground: 3,503
    • Finished area below ground: 1,594

    Property

    Parking
    • Total spaces: 3
    • Parking features: Assigned, Garage Door Opener, Heated Garage, See Remarks
    • Garage spaces: 3
    Features
    • Levels: Two
    • Stories: 2
    • Patio & porch: Concrete
    • Exterior features: Auto Sprinkler System
    • Has view: Yes
    • View description: Mountain(s)
    Lot
    • Size: 7,927 Square Feet
    Details
    • Parcel number: 7126307006

    Construction

    Type & style
    • Home type: SingleFamily
    • Property subtype: Single Family Residence
    Materials
    • Alum/Vinyl/Steel, Framed on Lot
    • Roof: Composite Shingle
    Condition
    • Existing Home
    • New construction: No
    • Year built: 2022

    Utilities & green energy

    • Water: Assoc/Distr
    • Utilities for property: Cable Available, Electricity Available, Natural Gas Available
    Green energy
    • Indoor air quality: Radon System

    Community & HOA

    Community
    • Security: Security System, Smart Home Security System
    HOA
    • Has HOA: Yes
    • Services included: Covenant Enforcement, Trash Removal
    • HOA fee: $81 monthly
    Location
    • Region: Monument

    Financial & listing details

    • Price per square foot: $181/sqft
    • Tax assessed value: $780,462
    • Annual tax amount: $6,561
    • Date on market: 4/4/2025
    • Listing terms: See Show/Agent Remarks
    • Electric utility on property: Yes

    Price history

    DateEventPrice
    6/4/2025Sold$925,000-0.5%$181/sqft
    Source: elevateMLS #7063995 Report a problem
    4/30/2025Contingent$929,900$182/sqft
    Source: elevateMLS #7063995 Report a problem
    4/25/2025Price change$929,900-1.1%$182/sqft
    Source: elevateMLS #7063995 Report a problem
    4/4/2025Listed for sale$939,900+19.1%$184/sqft
    Source: elevateMLS #7063995 Report a problem
    2/28/2023Sold$789,500$155/sqft
    Source: Public Record Report a problem

    Public tax history

    YearProperty taxesTax assessment
    2024$6,212 +404.7%$52,290
    2023$1,231 +3178.9%$52,290 +455.1%
    2022$38 $9,420
    Find assessor info on the county website

    Neighborhood: 80132

    Nearby schools

    GreatSchools rating
    Schools provided by the listing agent
    • District: Lewis-Palmer-38

    Source: elevateMLS. This data may not be complete. We recommend contacting the local school district to confirm school assignments for this home.

    Get a cash offer in 3 minutes
    Find out how much your home could sell for in as little as 3 minutes with a no-obligation cash offer.
    Estimated market value
    $903,700
    Get a cash offer in 3 minutes
    Find out how much your home could sell for in as little as 3 minutes with a no-obligation cash offer.
    Estimated market value
    $903,700