Welcome home to this beautifully maintained gem in the highly sought-after Blue Valley School District. The well-appointed kitchen features double ovens, updated cabinetry, and a new microwave (2026), opening seamlessly to a bright, spacious great room and a fully screened-in deck—perfect for easy, single-level living and entertaining.
Natural light fills the main level through a stunning wall of windows, highlighting rich hardwood floors and an airy, inviting living space. The main-floor primary suite is a true retreat, complete with a cozy fireplace and an oversized walk-in shower.
A wide open staircase leads to a generous lower-level family room, three large bedrooms, two full baths, and a fourth smaller bedroom or office—ideal for guests, work-from-home needs, or added flexibility.
Enjoy a private backyard that offers shade in the summer and beautiful sunset views in the winter, along with a screened deck featuring a new remote-controlled ceiling fan, a large patio, and a hot tub-ready pad with power.
Ideally located near the neighborhood pool and scenic trails at Heritage Park, this home also offers peace of mind with major updates: new roof (2026), high-efficiency HVAC (2021), refreshed exterior paint (2026), updated flooring, and new west-facing tinted windows.
Turnkey, stylish, and move-in ready—this one truly has it all.
Taxes and SqFt per county record. Room sizes approx. No preferences or limitations or discrimination because of any of the protected classes under Fair Housing.
Sold
Price Unknown
15706 S Widmer St, Olathe, KS 66062
5beds
2,760sqft
Single Family Residence
Built in 2000
10,609 Square Feet Lot
$610,100 Zestimate®
$--/sqft
$3,286 Estimated rent
Home value
$610,100
$573,000 - $647,000
$3,286/mo
Zestimate® history
Owner options
List your home for rent
$3,286/mo
Rent Zestimate®
Find your next renter with Zillow Rental Manager. Plus, with online applications, you can quickly screen prospective tenants – for free.
$3,286/mo
Rent Zestimate®
Refinance and save
$650/mo
Est. payment
Refinancing to a lower rate could help reduce your monthly payments and save thousands over the life of the loan.
$650/mo
Est. payment
Explore your selling options
Work with a Zillow partner agent
Leverage their expertise and Zillow's premium Showcase listings to get your home seen by more buyers.
Get startedList with your own agent
Get your home in front of millions of buyers by listing it on Zillow.
Learn how to do itSell it yourself
Take full control of how buyers see your home on Zillow by listing For Sale by Owner (FSBO).
List your homeWhat's special
Zillow last checked:
Listing updated:
Listed by:
Hendrix Group 913-558-4362,
Real Broker, LLC,
Pam Hendrix 913-558-4362,
Real Broker, LLC
Bought with:
Jamie Anderson, 00250815
Keller Williams Realty Partners Inc.
Source: Heartland MLS as distributed by MLS GRID,MLS#: 2617751
Facts & features
Interior
Bedrooms & bathrooms
- Bedrooms: 5
- Bathrooms: 4
- Full bathrooms: 3
- 1/2 bathrooms: 1
Primary bedroom
- Features: Ceiling Fan(s), Fireplace
- Level: Main
- Dimensions: 15 x 14
Bedroom 1
- Features: Carpet, Ceiling Fan(s), Walk-In Closet(s)
- Level: Basement
- Dimensions: 12 x 10
Bedroom 2
- Features: Carpet, Ceiling Fan(s)
- Level: Basement
- Dimensions: 14 x 10
Bedroom 3
- Features: Carpet, Ceiling Fan(s), Walk-In Closet(s)
- Level: Basement
- Dimensions: 13 x 9
Bedroom 4
- Features: Carpet, Ceiling Fan(s)
- Level: Basement
- Dimensions: 13 x 11
Primary bathroom
- Features: Ceramic Tiles, Double Vanity, Separate Shower And Tub, Walk-In Closet(s)
- Level: Main
- Dimensions: 13 x 12
Bathroom 1
- Features: Ceramic Tiles, Shower Only
- Level: Basement
- Dimensions: 7 x 6
Bathroom 2
- Features: Ceramic Tiles, Shower Only
- Level: Basement
- Dimensions: 8 x 6
Dining room
- Level: Main
- Dimensions: 14 x 10
Family room
- Features: Carpet
- Level: Basement
- Dimensions: 21 x 18
Great room
- Features: Built-in Features, Ceiling Fan(s), Fireplace
- Level: Main
- Dimensions: 19 x 16
Half bath
- Level: Main
- Dimensions: 5 x 4
Kitchen
- Features: Ceiling Fan(s), Granite Counters, Pantry
- Level: Main
- Dimensions: 22 x 10
Laundry
- Features: Built-in Features, Ceramic Tiles
- Level: Main
- Dimensions: 8 x 5
Heating
- Natural Gas
Cooling
- Electric, Heat Pump
Appliances
- Included: Cooktop, Dishwasher, Disposal, Double Oven, Exhaust Fan, Humidifier, Microwave
- Laundry: Laundry Room, Main Level
Features
- Ceiling Fan(s), Painted Cabinets, Pantry, Vaulted Ceiling(s), Walk-In Closet(s)
- Flooring: Carpet, Tile, Wood
- Doors: Storm Door(s)
- Windows: Thermal Windows
- Basement: Finished,Radon Mitigation System,Sump Pump,Walk-Out Access,Walk-Up Access
- Number of fireplaces: 2
- Fireplace features: Great Room
Interior area
- Total structure area: 2,760
- Total interior livable area: 2,760 sqft
- Finished area above ground: 1,560
- Finished area below ground: 1,200
Property
Parking
- Total spaces: 3
- Parking features: Attached, Garage Door Opener, Garage Faces Front
- Attached garage spaces: 3
Features
- Patio & porch: Patio, Screened
- Spa features: Bath
- Fencing: Wood
Lot
- Size: 10,609 Square Feet
- Features: City Lot
Details
- Parcel number: DP73810000 0053
Construction
Type & style
- Home type: SingleFamily
- Architectural style: Traditional
- Property subtype: Single Family Residence
Materials
- Lap Siding, Stone Trim, Stucco & Frame
- Roof: Composition
Condition
- Year built: 2000
Details
- Builder model: Custom plan
Utilities & green energy
- Sewer: Public Sewer
- Water: Public
Community & HOA
Community
- Security: Smart Door Lock, Smoke Detector(s)
- Subdivision: The Reserve at Heritage
HOA
- Has HOA: Yes
- Amenities included: Pool, Trail(s)
- HOA fee: $650 annually
- HOA name: Reserve at Heritage
Location
- Region: Olathe
Financial & listing details
- Tax assessed value: $558,900
- Annual tax amount: $6,862
- Date on market: 5/14/2026
- Listing terms: Cash,Conventional,FHA,VA Loan
- Exclusions: See Seller's Disclosure
- Ownership: Private
- Road surface type: Paved
Price history
| Date | Event | Price |
|---|---|---|
| 7/17/2026 | Sold | -- |
Source:  Heartland MLS as distributed by MLS GRID #2617751 Report a problem Heartland MLS as distributed by MLS GRID #2617751 Report a problem | ||
| 5/28/2026 | Pending sale | $625,000$226/sqft |
Source: Heartland MLS as distributed by MLS GRID #2617751 Report a problem | ||
| 5/14/2026 | Listed for sale | $625,000+92.3%$226/sqft |
Source: Heartland MLS as distributed by MLS GRID #2617751 Report a problem | ||
| 5/19/2016 | Sold | -- |
Source: Heartland MLS as distributed by MLS GRID #45001_1984802 Report a problem | ||
| 4/11/2016 | Pending sale | $325,000$118/sqft |
Source: Keller Williams - Overland Park #1984802 Report a problem | ||
| 4/8/2016 | Listed for sale | $325,000$118/sqft |
Source: Keller Williams Realty Partner #1984802 Report a problem | ||
Public tax history
| Year | Property taxes | Tax assessment |
|---|---|---|
| 2025 | $6,862 +6.5% | $64,274 +6.5% |
| 2024 | $6,446 +7.6% | $60,329 +9.2% |
| 2023 | $5,993 +8% | $55,234 +10.7% |
| 2022 | $5,548 | $49,910 +7.9% |
| 2021 | -- | $46,276 +4.2% |
| 2020 | $5,270 | $44,402 +2.9% |
| 2019 | -- | $43,148 +3.4% |
| 2018 | -- | $41,711 +4.7% |
| 2017 | $5,012 +11.2% | $39,847 +11% |
| 2016 | $4,509 +2.8% | $35,914 +4.1% |
| 2015 | $4,385 +6.8% | $34,500 +8.2% |
| 2013 | $4,105 -9.7% | $31,878 -5.1% |
| 2012 | $4,544 +6.7% | $33,580 +0.5% |
| 2010 | $4,259 +4.8% | $33,423 |
| 2009 | $4,065 +0.2% | $33,423 +0% |
| 2008 | $4,056 -3.8% | $33,418 -5.6% |
| 2007 | $4,215 +3% | $35,397 +1.9% |
| 2006 | $4,092 | $34,741 +7.1% |
| 2005 | -- | $32,442 |
Find assessor info on the county website
Neighborhood: Nottingham Reserve
Nearby homes
- $540,8004 bd3 ba2.9k sqft15696 S Widmer St, Olathe, KS 66062Off Market
- $--5 bd5 ba3.5k sqft15710 S Widmer St, Olathe, KS 66062Sold

- $742,7004 bd3 ba3.5k sqft13905 W 157th Ter, Olathe, KS 66062Off Market
- $536,7004 bd4 ba2.3k sqft15692 S Widmer St, Olathe, KS 66062Off Market
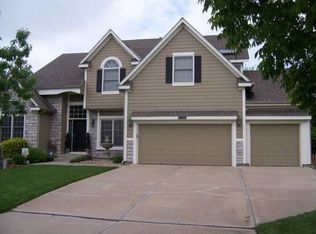
- $519,5004 bd3 ba2.4k sqft15714 S Widmer St, Olathe, KS 66062Off Market
- $568,5004 bd5 ba3.5k sqft13744 W 157th Ter, Olathe, KS 66062Off Market
- $579,2004 bd5 ba3.7k sqft13745 W 157th Ter, Olathe, KS 66062Off Market
- $746,5004 bd4 ba3.2k sqft13935 W 157th Ter, Olathe, KS 66062Off Market
Nearby schools
GreatSchools rating
- 9/10Morse Elementary SchoolGrades: K-5Distance: 1.4 mi
- 10/10Aubry Bend Middle SchoolGrades: 6-8Distance: 2.4 mi
- 9/10Blue Valley Southwest High SchoolGrades: 9-12Distance: 2.5 mi
Schools provided by the listing agent
- Elementary: Morse
- Middle: Aubry Bend
- High: Blue Valley Southwest
Source: Heartland MLS as distributed by MLS GRID. This data may not be complete. We recommend contacting the local school district to confirm school assignments for this home.
Get a cash offer in 3 minutes
Find out how much your home could sell for in as little as 3 minutes with a no-obligation cash offer.
Estimated market value
$610,100
Get a cash offer in 3 minutes
Find out how much your home could sell for in as little as 3 minutes with a no-obligation cash offer.
Estimated market value
$610,100
- Kansas
- Johnson County
- Olathe
- 66062
- Nottingham Reserve
- 15706 S Widmer St
Nearby cities
Nearby neighborhoods
Nearby zip codes
Other Olathe Topics
