This fantastic home, nestled at the base of Bull Run Mountain, is ready for new owners! Sitting on 4.27 acres, adjacent to Evergreen Country Club, this cozy home is a dream for the outdoor enthusiast! Hiking, walking, golf...all just minutes away. The perfect balance of a rural country landscape and close proximity to the amenities you need and love (groceries, shopping), this updated 4 bed/3 full bath home with 3 car detached garage offers you economical space in the great outdoors. You may find a mama goose on her eggs this time of year and a host of other wildlife. Enjoy the peace and quiet from the deck (with awning) or the lower level patio. There is even room in the driveway to park your RV or 5th wheel! It's not solely about the acreage though! This home has been updated with renovations done throughout the upper and lower levels. New kitchen, bathrooms, flooring, paint, lighting, ceiling fans; all the great touches to bring it the fresh modern feel! Upper and lower living/family rooms allow for flexible spaces to fit your needs, including a bedroom and full bath on the lower level which is great for guests! Pop on over to your oversized, detached 3 car garage. This has been a great place for the current owner to house dirt bikes along with storage :-). With very little turnover in this community, we know it will go quickly. Bring your chickens! We look forward to seeing you!
Sold for $795,000
$795,000
15706 Scotts Valley Dr, Haymarket, VA 20169
4beds
2,421sqft
Single Family Residence
Built in 1978
4.37 Acres Lot
$797,800 Zestimate®
$328/sqft
$4,070 Estimated rent
Home value
$797,800
$742,000 - $862,000
$4,070/mo
Zestimate® history
Owner options
List your home for rent
$4,070/mo
Rent Zestimate®
Find your next renter with Zillow Rental Manager. Plus, with online applications, you can quickly screen prospective tenants – for free.
$4,070/mo
Rent Zestimate®
Refinance and save
$4,903/mo
Est. payment
Refinancing to a lower rate could help reduce your monthly payments and save thousands over the life of the loan.
$4,903/mo
Est. payment
Explore your selling options
Work with a Zillow partner agent
Leverage their expertise and Zillow's premium Showcase listings to get your home seen by more buyers.
Get startedList with your own agent
Get your home in front of millions of buyers by listing it on Zillow.
Learn how to do itSell it yourself
Take full control of how buyers see your home on Zillow by listing For Sale by Owner (FSBO).
List your homeWhat's special
Cozy homeCeiling fansFlexible spacesNew kitchen
Zillow last checked:
Listing updated:
Listed by:
Jennifer Riley 703-599-1973,
Pearson Smith Realty, LLC
Bought with:
Shadya Mufarreh, 0225205010
Samson Properties
Jason Cheperdak, 0226009835
Samson Properties
Source: Bright MLS,MLS#: VAPW2088718
Facts & features
Interior
Bedrooms & bathrooms
- Bedrooms: 4
- Bathrooms: 3
- Full bathrooms: 3
- Main level bathrooms: 2
- Main level bedrooms: 3
Rooms
- Room types: Living Room, Primary Bedroom, Bedroom 2, Bedroom 3, Bedroom 4, Kitchen, Family Room, Laundry, Other, Storage Room, Utility Room
Primary bedroom
- Features: Flooring - Carpet
- Level: Main
- Area: 195 Square Feet
- Dimensions: 15 X 13
Bedroom 2
- Features: Flooring - Carpet
- Level: Main
- Area: 132 Square Feet
- Dimensions: 12 X 11
Bedroom 3
- Features: Flooring - Carpet
- Level: Main
- Area: 132 Square Feet
- Dimensions: 12 X 11
Bedroom 4
- Features: Flooring - Carpet
- Level: Lower
- Area: 195 Square Feet
- Dimensions: 15 X 13
Family room
- Level: Unspecified
Family room
- Features: Fireplace - Gas
- Level: Lower
Kitchen
- Features: Flooring - Vinyl
- Level: Main
- Area: 275 Square Feet
- Dimensions: 25 X 11
Laundry
- Level: Unspecified
Living room
- Features: Flooring - Carpet
- Level: Main
- Area: 210 Square Feet
- Dimensions: 15 X 14
Other
- Features: Flooring - Other
- Level: Lower
- Area: 135 Square Feet
- Dimensions: 15 X 9
Storage room
- Level: Unspecified
Utility room
- Level: Unspecified
Heating
- Forced Air, Oil
Cooling
- Ceiling Fan(s), Central Air, Electric
Appliances
- Included: Dishwasher, Dryer, Exhaust Fan, Humidifier, Ice Maker, Microwave, Double Oven, Oven/Range - Electric, Refrigerator, Washer, Gas Water Heater
- Laundry: Laundry Room
Features
- Built-in Features, Ceiling Fan(s), Eat-in Kitchen, Pantry, Primary Bath(s), Upgraded Countertops
- Flooring: Carpet
- Doors: Insulated, Six Panel, Storm Door(s)
- Windows: Bay/Bow, Storm Window(s), Window Treatments
- Basement: Full
- Number of fireplaces: 1
- Fireplace features: Glass Doors
Interior area
- Total structure area: 2,684
- Total interior livable area: 2,421 sqft
- Finished area above ground: 1,368
- Finished area below ground: 1,053
Property
Parking
- Total spaces: 3
- Parking features: Garage Door Opener, Asphalt, Detached
- Garage spaces: 3
- Has uncovered spaces: Yes
Accessibility
- Accessibility features: None
Features
- Levels: Split Foyer,Two
- Stories: 2
- Patio & porch: Deck, Patio
- Exterior features: Sidewalks
- Pool features: None
- Has view: Yes
- View description: Water, Mountain(s), Golf Course
- Has water view: Yes
- Water view: Water
- Waterfront features: Pond
- Body of water: Pond
- Frontage length: Water Frontage Ft: 100
Lot
- Size: 4.37 Acres
- Features: Cul-De-Sac, Pond, Adjoins Golf Course
Details
- Additional structures: Above Grade, Below Grade
- Parcel number: 7200234448
- Zoning: A1
- Special conditions: Standard
Construction
Type & style
- Home type: SingleFamily
- Property subtype: Single Family Residence
Materials
- Combination
- Foundation: Brick/Mortar
Condition
- New construction: No
- Year built: 1978
- Major remodel year: 2022
Details
- Builder model: CUSTOM
Utilities & green energy
- Sewer: Gravity Sept Fld, Septic < # of BR
- Water: Well
- Utilities for property: Cable Available, Propane, Electricity Available, Phone Connected, Other
Community & HOA
Community
- Subdivision: Newhope Forest
HOA
- Has HOA: No
- Amenities included: None
- Services included: None
Location
- Region: Haymarket
Financial & listing details
- Price per square foot: $328/sqft
- Tax assessed value: $667,700
- Annual tax amount: $6,762
- Date on market: 3/15/2025
- Listing agreement: Exclusive Right To Sell
- Inclusions: Gym Equipment, Lawn Equipment
- Ownership: Fee Simple
- Road surface type: Black Top
Price history
| Date | Event | Price |
|---|---|---|
| 4/25/2025 | Sold | $795,000+0.9%$328/sqft |
Source:  Bright MLS #VAPW2088718 Report a problem Bright MLS #VAPW2088718 Report a problem | ||
| 3/19/2025 | Contingent | $788,000$325/sqft |
Source: Bright MLS #VAPW2088718 Report a problem | ||
| 3/15/2025 | Listed for sale | $788,000+19.4%$325/sqft |
Source: Bright MLS #VAPW2088718 Report a problem | ||
| 5/23/2022 | Sold | $660,000+3.9%$273/sqft |
Source: Bright MLS #VAPW2024016 Report a problem | ||
| 4/13/2022 | Pending sale | $635,000$262/sqft |
Source: Bright MLS #VAPW2024016 Report a problem | ||
| 4/12/2022 | Listing removed | $635,000$262/sqft |
Source: Bright MLS #VAPW2024016 Report a problem | ||
| 4/8/2022 | Listed for sale | $635,000+60.8%$262/sqft |
Source: Bright MLS #VAPW2024016 Report a problem | ||
| 6/3/2002 | Sold | $395,000+57.4%$163/sqft |
Source: Public Record Report a problem | ||
| 3/25/1997 | Sold | $251,000$104/sqft |
Source: Agent Provided Report a problem | ||
Public tax history
| Year | Property taxes | Tax assessment |
|---|---|---|
| 2025 | $6,866 +3.4% | $700,300 +4.9% |
| 2024 | $6,640 +0.9% | $667,700 +5.5% |
| 2023 | $6,583 +0.1% | $632,700 +8.4% |
| 2022 | $6,576 +2.5% | $583,500 +10.7% |
| 2021 | $6,419 +7.9% | $526,900 +9% |
| 2020 | $5,946 +112.7% | $483,400 +4.4% |
| 2019 | $2,796 -47.3% | $463,100 +5.5% |
| 2018 | $5,302 +3.9% | $439,100 +3.9% |
| 2017 | $5,101 -7.4% | $422,700 -6.5% |
| 2016 | $5,511 +4.8% | $452,000 +5.3% |
| 2015 | $5,259 | $429,400 +1.8% |
| 2014 | $5,259 | $421,800 +1.2% |
| 2013 | -- | $416,900 +13.3% |
| 2012 | -- | $368,100 -3.5% |
| 2010 | -- | $381,500 +5.5% |
| 2009 | -- | $361,700 -28.4% |
| 2008 | -- | $505,200 -7.2% |
| 2007 | -- | $544,500 -8.2% |
| 2006 | -- | $593,100 +17.2% |
| 2005 | -- | $506,200 +21.8% |
| 2004 | -- | $415,700 +9.6% |
| 2003 | -- | $379,300 +22.4% |
| 2002 | -- | $309,900 +9.5% |
| 2001 | -- | $282,900 |
Find assessor info on the county website
Neighborhood: 20169
Nearby homes
- $874,2005 bd3 ba3.2k sqft15710 Scotts Valley Dr, Haymarket, VA 20169Off Market
- $1,089,6005 bd4 ba3.2k sqft15700 Scotts Valley Dr, Haymarket, VA 20169Off Market
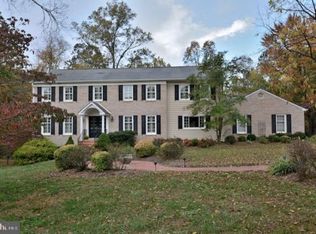
- $865,9004 bd3 ba2.4k sqft15714 Scotts Valley Dr, Haymarket, VA 20169Off Market
- $892,6005 bd3 ba2.4k sqft15634 Newhope Dr, Haymarket, VA 20169Off Market
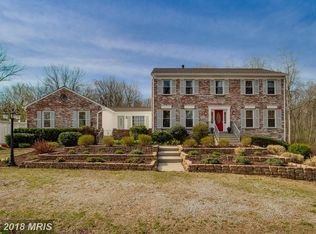
- $559,200-- bd-- ba-- sqft15701 Scotts Valley Dr, Haymarket, VA 20169Off Market
- $1,227,5004 bd4 ba3.8k sqft15620 Newhope Dr, Haymarket, VA 20169Off Market
- $1,260,2005 bd5 ba4.1k sqft3801 Delashmutt Dr, Haymarket, VA 20169Off Market
- $796,0004 bd3 ba2.9k sqft15713 Scotts Valley Dr, Haymarket, VA 20169Off Market
Nearby schools
GreatSchools rating
- 10/10Samuel L. Gravely Jr. Elementary SchoolGrades: K-5Distance: 1.4 mi
- 8/10Ronald Wilson Reagan Middle SchoolGrades: 6-8Distance: 2.2 mi
- 9/10Battlefield High SchoolGrades: 9-12Distance: 2.7 mi
Schools provided by the listing agent
- District: Prince William County Public Schools
Source: Bright MLS. This data may not be complete. We recommend contacting the local school district to confirm school assignments for this home.
Get a cash offer in 3 minutes
Find out how much your home could sell for in as little as 3 minutes with a no-obligation cash offer.
Estimated market value
$797,800
Get a cash offer in 3 minutes
Find out how much your home could sell for in as little as 3 minutes with a no-obligation cash offer.
Estimated market value
$797,800
- Virginia
- Prince William County
- Haymarket
- 20169
- 15706 Scotts Valley Dr
Nearby cities
Nearby zip codes
Other Haymarket Topics
