Double lot, nestled in a deep cul-de-sac! Step inside to discover the perfect blend of comfort and style! A stone fireplace and updated wood floors highlight living room, creating a warm and inviting atmosphere. The kitchen features abundant counter space, ideal for meal prep and entertaining guests. White cabinets, SS appliance and granite top off kitchen. The dining area overlooks the private backyard and offers direct access to a tiered deck—perfect for outdoor dining and relaxation.Designer stair carpet to second level adds a touch of elegance. The primary bedroom suite impresses with recessed ceiling, a private bathroom, and a clever addition of wall-mounted drawers for extra storage convenience. Three additional bedrooms on the second level provide plenty of space for family or guests.Bonus finished basement offers a versatile living space, perfect for a home theater, game room, or additional recreation area, complete with new carpet for added comfort. Updated windows and a newer roof complete this move-in-ready gem. Rare find with the private large lot, plus convenience in walkability to elementary school and near proximate to shopping, restaurant and highway access.
Sold
Price Unknown
15706 W 124th Ter, Olathe, KS 66062
4beds
2,002sqft
Single Family Residence
Built in 1986
0.33 Acres Lot
$428,900 Zestimate®
$--/sqft
$2,731 Estimated rent
Home value
$428,900
$399,000 - $463,000
$2,731/mo
Zestimate® history
Owner options
List your home for rent
$2,731/mo
Rent Zestimate®
Find your next renter with Zillow Rental Manager. Plus, with online applications, you can quickly screen prospective tenants – for free.
$2,731/mo
Rent Zestimate®
Refinance and save
Refinancing to a lower rate could help reduce your monthly payments and save thousands over the life of the loan.
Explore your selling options
Work with a Zillow partner agent
Leverage their expertise and Zillow's premium Showcase listings to get your home seen by more buyers.
Get startedList with your own agent
Get your home in front of millions of buyers by listing it on Zillow.
Learn how to do itSell it yourself
Take full control of how buyers see your home on Zillow by listing For Sale by Owner (FSBO).
List your homeWhat's special
Stone fireplaceFinished basementPrimary bedroom suiteUpdated wood floorsNew carpetHome theaterTiered deck
Zillow last checked:
Listing updated:
Listed by:
Gina Walton 913-449-1950,
Keller Williams Realty Partners Inc.
Bought with:
Kate Daniels, 2016008535
ReeceNichols - Lees Summit
Source: Heartland MLS as distributed by MLS GRID,MLS#: 2537250
Facts & features
Interior
Bedrooms & bathrooms
- Bedrooms: 4
- Bathrooms: 3
- Full bathrooms: 2
- 1/2 bathrooms: 1
Primary bedroom
- Features: Carpet, Ceiling Fan(s), Part Drapes/Curtains, Walk-In Closet(s)
- Level: Second
- Area: 240 Square Feet
- Dimensions: 20 x 12
Bedroom 2
- Features: Carpet, Ceiling Fan(s), Part Drapes/Curtains
- Level: Second
- Area: 156 Square Feet
- Dimensions: 12 x 13
Bedroom 3
- Features: Carpet, Ceiling Fan(s), Part Drapes/Curtains
- Level: Second
- Area: 110 Square Feet
- Dimensions: 10 x 11
Bedroom 4
- Features: Carpet, Ceiling Fan(s), Part Drapes/Curtains
- Level: Second
- Area: 88 Square Feet
- Dimensions: 8 x 11
Primary bathroom
- Level: Second
Bathroom 1
- Level: First
Bathroom 1
- Features: Ceramic Tiles, Shower Over Tub
- Level: Second
Family room
- Features: Carpet, Ceiling Fan(s), Part Drapes/Curtains
- Level: First
- Area: 323 Square Feet
- Dimensions: 17 x 19
Kitchen
- Features: Ceiling Fan(s), Ceramic Tiles, Granite Counters
- Level: First
- Area: 234 Square Feet
- Dimensions: 13 x 18
Recreation room
- Features: Carpet
- Level: Basement
Heating
- Forced Air
Cooling
- Electric
Appliances
- Included: Dishwasher, Disposal, Microwave, Built-In Electric Oven, Stainless Steel Appliance(s)
- Laundry: Bedroom Level
Features
- Ceiling Fan(s), Pantry, Walk-In Closet(s)
- Flooring: Carpet, Ceramic Tile, Wood
- Basement: Finished,Full,Interior Entry
- Number of fireplaces: 1
- Fireplace features: Family Room, Gas Starter
Interior area
- Total structure area: 2,002
- Total interior livable area: 2,002 sqft
- Finished area above ground: 1,624
- Finished area below ground: 378
Property
Parking
- Total spaces: 2
- Parking features: Attached, Garage Faces Front
- Attached garage spaces: 2
Features
- Patio & porch: Deck, Porch
- Fencing: Wood
Lot
- Size: 0.33 Acres
- Features: City Limits, Cul-De-Sac, Level
Details
- Parcel number: DP365000000074
Construction
Type & style
- Home type: SingleFamily
- Architectural style: Traditional
- Property subtype: Single Family Residence
Materials
- Frame, Vinyl Siding
- Roof: Composition
Condition
- Year built: 1986
Utilities & green energy
- Sewer: Public Sewer
- Water: Public
Community & HOA
Community
- Security: Smoke Detector(s)
- Subdivision: Indian Creek North
HOA
- Has HOA: No
Location
- Region: Olathe
Financial & listing details
- Tax assessed value: $367,700
- Annual tax amount: $4,278
- Date on market: 4/9/2025
- Listing terms: Cash,Conventional,FHA,VA Loan
- Ownership: Private
- Road surface type: Paved
Price history
| Date | Event | Price |
|---|---|---|
| 5/15/2025 | Sold | -- |
Source:  Heartland MLS as distributed by MLS GRID #2537250 Report a problem Heartland MLS as distributed by MLS GRID #2537250 Report a problem | ||
| 4/11/2025 | Pending sale | $380,000$190/sqft |
Source: Heartland MLS as distributed by MLS GRID #2537250 Report a problem | ||
| 4/9/2025 | Listed for sale | $380,000+52%$190/sqft |
Source: Heartland MLS as distributed by MLS GRID #2537250 Report a problem | ||
| 8/5/2020 | Sold | -- |
Source: Heartland MLS as distributed by MLS GRID #2226597 Report a problem | ||
| 6/22/2020 | Pending sale | $250,000$125/sqft |
Source: Coldwell Banker Goodlife #2226597 Report a problem | ||
| 6/19/2020 | Listed for sale | $250,000+33.7%$125/sqft |
Source: Coldwell Banker Goodlife #2226597 Report a problem | ||
| 8/19/2015 | Sold | -- |
Source: Heartland MLS as distributed by MLS GRID #1946405 Report a problem | ||
| 6/17/2015 | Listed for sale | $187,000$93/sqft |
Source: Owner Report a problem | ||
Public tax history
| Year | Property taxes | Tax assessment |
|---|---|---|
| 2025 | $4,689 +9.6% | $42,285 +10.7% |
| 2024 | $4,278 +3.7% | $38,215 +5.9% |
| 2023 | $4,125 +9.4% | $36,075 +12.4% |
| 2022 | $3,771 | $32,108 +5.9% |
| 2021 | -- | $30,314 +5.7% |
| 2020 | $3,571 | $28,669 +5% |
| 2019 | -- | $27,312 +5.7% |
| 2018 | -- | $25,829 +8.6% |
| 2017 | $3,029 +15.8% | $23,782 +12.7% |
| 2016 | $2,616 +6.7% | $21,103 +6.6% |
| 2015 | $2,451 +2.5% | $19,803 +1.8% |
| 2013 | $2,391 -7.5% | $19,447 -0.5% |
| 2012 | $2,585 +0.5% | $19,550 -4.3% |
| 2010 | $2,571 +2.9% | $20,424 -2% |
| 2009 | $2,499 +1.5% | $20,850 +1.6% |
| 2008 | $2,462 +1.9% | $20,528 |
| 2007 | $2,415 +4.7% | $20,528 +5.3% |
| 2006 | $2,307 | $19,504 +4.5% |
| 2005 | -- | $18,664 |
Find assessor info on the county website
Neighborhood: Cambridge Creek
Nearby homes
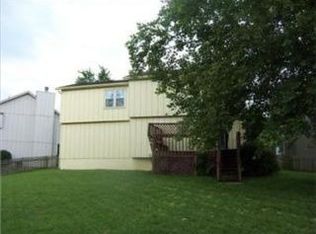
- $389,7004 bd2 ba1.6k sqft15704 W 124th Ter, Olathe, KS 66062Off Market
- $386,0003 bd2 ba1.5k sqft15705 W 124th Ter, Olathe, KS 66062Off Market
- $360,0003 bd2 ba1.2k sqft15701 W 124th Ter, Olathe, KS 66062Off Market
- $372,3003 bd3 ba1.6k sqft15700 W 124th Ter, Olathe, KS 66062Off Market
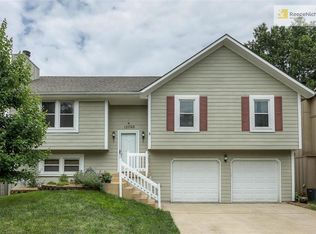
- $340,7002 bd2 ba1.2k sqft15621 W 124th Ter, Olathe, KS 66062Off Market
- $395,3004 bd3 ba2.2k sqft15620 W 124th Ter, Olathe, KS 66062Off Market
- $368,7003 bd2 ba1.3k sqft15702 W 125th St, Olathe, KS 66062Off Market
- $407,4004 bd3 ba1.9k sqft12417 S Arapaho Dr, Olathe, KS 66062Off Market
Nearby schools
GreatSchools rating
- 6/10Countryside Elementary SchoolGrades: PK-5Distance: 0.1 mi
- 5/10Pioneer Trail Middle SchoolGrades: 6-8Distance: 0.3 mi
- 9/10Olathe East Sr High SchoolGrades: 9-12Distance: 0.9 mi
Schools provided by the listing agent
- Elementary: Countryside
- Middle: Pioneer Trail
- High: Olathe East
Source: Heartland MLS as distributed by MLS GRID. This data may not be complete. We recommend contacting the local school district to confirm school assignments for this home.
Get a cash offer in 3 minutes
Find out how much your home could sell for in as little as 3 minutes with a no-obligation cash offer.
Estimated market value
$428,900
Get a cash offer in 3 minutes
Find out how much your home could sell for in as little as 3 minutes with a no-obligation cash offer.
Estimated market value
$428,900
- Kansas
- Johnson County
- Olathe
- 66062
- Cambridge Creek
- 15706 W 124th Ter
Nearby cities
Nearby neighborhoods
Nearby zip codes
Other Olathe Topics
