Skip main navigation
Off market
Street View
  • $1,137,100

    15706 Woodchester Ct, Leesburg, VA 20176

    5beds
    4,414sqft
    SingleFamily
    Built in 2012
    0.49 Acres Lot
    $1,137,100 Zestimate®
    $258/sqft
    $5,450 Estimated rent

    Home value

    $1,137,100

    $1.08M - $1.19M

    $5,450/mo

    Zestimate® history
    Loading
    Loading...

    Owner options

    List your home for rent

    $5,450/mo

    Rent Zestimate®

    Find your next renter with Zillow Rental Manager. Plus, with online applications, you can quickly screen prospective tenants – for free.

    Learn more

    $5,450/mo

    Rent Zestimate®

    Refinance and save

    $7,040/mo

    Est. payment

    Refinancing to a lower rate could help reduce your monthly payments and save thousands over the life of the loan.

    See today's rates

    $7,040/mo

    Est. payment

    Explore your selling options

    Work with a Zillow partner agent

    Leverage their expertise and Zillow's premium Showcase listings to get your home seen by more buyers.

    Get started

    List with your own agent

    Get your home in front of millions of buyers by listing it on Zillow.

    Learn how to do it

    Sell it yourself

    Take full control of how buyers see your home on Zillow by listing For Sale by Owner (FSBO).

    List your home

    What's special

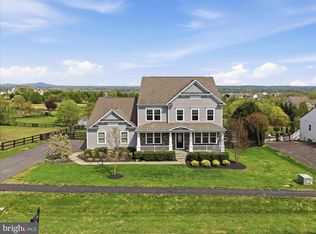
    Fabulous home in sought after Historic Selma Estates. A gorgeous home on a cul-de-sac with absolutely breathtaking views year round! Situated on nearly a 1/2 acre lot this Stanley Martin Carey model has everything you could want in a home and more. This home has a full brick front home has a two car side load garage AND a driveway wide enough to easily turn into the garage with space for up to four cars in the driveway for full off street parking. Once inside you will see traditional colonial features paired with more modern home building aspects. Inside the door way is a den/study as well as a full dining room with a butler pantry ready for you to add your own personal touche to. Once you pass through the traditional foyer area you will step in the open floor plan with wall to wall windows where you will view your great room, sun-room, and gourmet kitchen. This area is FANTASTIC for entertaining! The gourmet kitchen has ample cabinet space, a large center island, and plenty of counter space for food prep or staging large gatherins. Enjoy your days and evenings in the sun-room with vaulted ceilings and LOTS of windows. Both the sun-room and the kitchen give you access to your gorgeous deck that extends all the way to the end of the house for your full enjoyment. From the deck you can view your large rear yard, panoramic views, and rear access to a private stocked pond for those that love to fish! Upstairs is the spectacular primary bedroom with a sitting area, TWO large walk-in closets, and a full bathroom with separate soaking tub and shower. Also on the second floor are three other bedrooms with one of the bedrooms having its own private bathroom. Lastly your fourth level loft has a legal bedroom and open area that can be used as an office, a movie room, exercise room, or anything you can imagine. This home must truly be seen in person!

    This property is not currently displayed as for sale or rent on Zillow. This may be different from what's on other websites or public sources.

    Facts & features

    Interior

    Bedrooms & bathrooms
    • Bedrooms: 5
    • Bathrooms: 4
    • Full bathrooms: 4
    Heating
    • Forced air, Other, Propane / Butane
    Cooling
    • Central
    Appliances
    • Included: Dishwasher, Dryer, Freezer, Garbage disposal, Microwave, Range / Oven, Refrigerator, Washer
    Features
    • Flooring: Tile, Carpet, Hardwood
    • Basement: Unfinished
    • Has fireplace: Yes
    Interior area
    • Total interior livable area: 4,414 sqft

    Property

    Parking
    • Parking features: Garage - Attached, Off-street, On-street
    Features
    • Exterior features: Stone, Vinyl, Brick
    • Has view: Yes
    • View description: Mountain
    Lot
    • Size: 0.49 Acres
    Details
    • Parcel number: 225303130000

    Construction

    Type & style
    • Home type: SingleFamily
    • Architectural style: Colonial
    Materials
    • masonry
    • Foundation: Concrete
    • Roof: Asphalt
    Condition
    • Year built: 2012

    Community & HOA

    HOA
    • Has HOA: Yes
    • HOA fee: $150 monthly
    Location
    • Region: Leesburg

    Financial & listing details

    • Price per square foot: $258/sqft
    • Tax assessed value: $1,073,030
    • Annual tax amount: $8,638

    Price history

    DateEventPrice
    8/3/2021Sold$910,000+10.3%$206/sqft
    Source: Bright MLS #VALO440324 Report a problem
    6/23/2021Pending sale$825,000$187/sqft
    Source: RE/MAX International #VALO440324 Report a problem
    6/23/2021Contingent$825,000$187/sqft
    Source: Bright MLS #VALO440324 Report a problem
    6/18/2021Listed for sale$825,000+34%$187/sqft
    Source: Bright MLS #VALO440324 Report a problem
    12/17/2012Sold$615,520$139/sqft
    Source: Public Record Report a problem

    Public tax history

    YearProperty taxesTax assessment
    2025$8,638 +4%$1,073,030 +11.8%
    2024$8,303 +3.3%$959,890 +4.5%
    2023$8,037 +6.3%$918,500 +8.2%
    2022$7,558 +5.1%$849,170 +15.7%
    2021$7,191 +4.2%$733,750 +10.1%
    2020$6,898 0%$666,440 -0.7%
    2019$6,898 +3.9%$670,890 +9.6%
    2018$6,641 -2.1%$612,100 +1.5%
    2017$6,784 -3.7%$603,000 -3.1%
    2016$7,043 $622,250 +41.2%
    2015$7,043 -0.2%$440,640 -3.3%
    2014$7,055 $455,910
    Find assessor info on the county website

    Neighborhood: 20176

    Nearby schools

    GreatSchools rating
    Get a cash offer in 3 minutes
    Find out how much your home could sell for in as little as 3 minutes with a no-obligation cash offer.
    Estimated market value
    $1,137,100
    Get a cash offer in 3 minutes
    Find out how much your home could sell for in as little as 3 minutes with a no-obligation cash offer.
    Estimated market value
    $1,137,100