Skip main navigation
Sold for $1,670,000
  • $1,670,000

    15707 22nd Avenue, Whitestone, NY 11357

    3beds
    2,184sqft
    Single Family Residence, Residential
    Built in 1950
    4,000 Square Feet Lot
    $1,698,700 Zestimate®
    $765/sqft
    $4,365 Estimated rent

    Home value

    $1,698,700

    $1.53M - $1.89M

    $4,365/mo

    Zestimate® history
    Loading
    Loading...

    Owner options

    List your home for rent

    $4,365/mo

    Rent Zestimate®

    Find your next renter with Zillow Rental Manager. Plus, with online applications, you can quickly screen prospective tenants – for free.

    Learn more

    $4,365/mo

    Rent Zestimate®

    Refinance and save

    $10,226/mo

    Est. payment

    Refinancing to a lower rate could help reduce your monthly payments and save thousands over the life of the loan.

    See today's rates

    $10,226/mo

    Est. payment

    Explore your selling options

    Work with a Zillow partner agent

    Leverage their expertise and Zillow's premium Showcase listings to get your home seen by more buyers.

    Get started

    List with your own agent

    Get your home in front of millions of buyers by listing it on Zillow.

    Learn how to do it

    Sell it yourself

    Take full control of how buyers see your home on Zillow by listing For Sale by Owner (FSBO).

    List your home

    What's special

    Privately fenced backyardCentral airGas heatingQuiet tree lined streetCentral vacLaundry roomOpen concept living
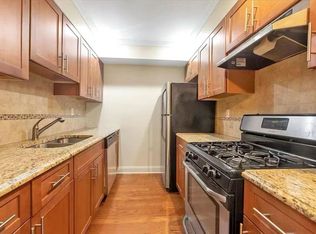
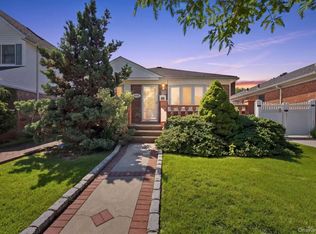
    Whitestone pristine Colonial, located on a quiet tree lined street in the heart of Whitestone renovated thoughtfully in 2010, its timeless style with modern functionality and this lovingly re-designed home blends many thoughtful upgrades luxury finishes. Versatile living spaces across three meticulously maintained levels perfect for both everyday living and upscale entertaining. Open concept living w/hardwood floors throughout. Chefs Kitchen w/designer stainless steel appliances granite counters farm sink w/kitchen island w/seating and radiant heat flooring, retreat to the beautiful Primary en-suite that offers the perfect blend of comfort and sophistication, totaling 3 bedrooms 3 bath, designer touches throughout its spacious dining room, family room, and living spaces w/gas heating, custom millwork, central air, central vac, a private side entrance and full finished basement w/laundry room. Enjoy summer evenings in your privately fenced backyard perfect for entertaining with oversized stone patio. Situated in one of Whitestone's most desirable residential pockets, close to schools, shops, parks and transit options. IG-Sprinklers

    Zillow last checked:

    Listing updated:

    Listed by:

    Mary Theresa Marolda 516-680-7693,

    Douglas Elliman Real Estate 516-921-2262,

    Madison Marolda 516-581-0649,

    Douglas Elliman Real Estate

    Bought with:

    Sherry Li, 10301220161

    Maureen Folan R E Group LLC

    Source: OneKey® MLS as distributed by MLS GRID,MLS#: 873706MLS Logo

    Facts & features

    Interior

    Bedrooms & bathrooms
    • Bedrooms: 3
    • Bathrooms: 3
    • Full bathrooms: 3
    Heating
    • Has Heating (Unspecified Type)
    Cooling
    • Central Air, Ductless
    Appliances
    • Included: Dishwasher, Dryer, ENERGY STAR Qualified Appliances, Exhaust Fan, Freezer, Microwave, Refrigerator, Stainless Steel Appliance(s), Tankless Water Heater
    • Laundry: In Basement
    Features
    • Chefs Kitchen, Crown Molding, Formal Dining, Granite Counters, Kitchen Island, Marble Counters
    • Flooring: Hardwood, Other, Wood
    • Windows: Oversized Windows
    • Basement: Finished,Full,See Remarks,Storage Space,Walk-Out Access
    • Attic: Full
    • Number of fireplaces: 1
    • Fireplace features: Gas
    Interior area
    • Total structure area: 2,184
    • Total interior livable area: 2,184 sqft

    Property

    Parking
    • Total spaces: 1
    • Parking features: Detached, Driveway, On Street, Oversized, Private, Storage
    • Garage spaces: 1
    • Has uncovered spaces: Yes
    Accessibility
    • Accessibility features: Accessible Central Living Area
    Features
    • Levels: Three Or More
    • Patio & porch: Patio
    • Fencing: Back Yard,Fenced,Vinyl
    Lot
    • Size: 4,000 Square Feet
    • Dimensions: 40 x 100
    • Features: Back Yard, Garden, Landscaped, Level, Near Public Transit, Near Shops, Paved, Private, Sprinklers In Front
    Details
    • Parcel number: 048600061
    • Special conditions: None

    Construction

    Type & style
    • Home type: SingleFamily
    • Architectural style: Colonial
    • Property subtype: Single Family Residence, Residential
    Condition
    • Updated/Remodeled
    • Year built: 1950

    Utilities & green energy

    • Sewer: Public Sewer
    • Water: Public
    • Utilities for property: Electricity Connected, Natural Gas Connected, Sewer Connected, Water Connected

    Community & HOA

    Community
    • Security: Security System
    HOA
    • Has HOA: No
    Location
    • Region: Whitestone

    Financial & listing details

    • Price per square foot: $765/sqft
    • Tax assessed value: $74,280
    • Annual tax amount: $10,001
    • Date on market: 6/5/2025
    • Cumulative days on market: 49 days
    • Listing agreement: Exclusive Right To Sell
    • Exclusions: BBQ, Oven to be replaced, Hot Tub, TBD Custom Window Fabric
    • Electric utility on property: Yes

    Price history

    DateEventPrice
    10/6/2025Sold$1,670,000-1.6%$765/sqft
    Source: OneKey® MLS as distributed by MLS GRID #873706 Report a problem
    7/24/2025Pending sale$1,698,000$777/sqft
    Source: OneKey® MLS as distributed by MLS GRID #873706 Report a problem
    6/5/2025Listed for sale$1,698,000+239.7%$777/sqft
    Source: OneKey® MLS as distributed by MLS GRID #873706 Report a problem
    1/12/2004Sold$499,900$229/sqft
    Source: Public Record Report a problem

    Public tax history

    YearProperty taxesTax assessment
    2025-- $80,160 +7.9%
    2024-- $74,280 +7%
    2023-- $69,420 +5.8%
    2022-- $65,640 +0.9%
    2021-- $65,040 -2.1%
    2020$11,537 +3.7%$66,420 +9.8%
    2019$11,124 +4.5%$60,480 +18.8%
    2018$10,648 +6.1%$50,900 +3.4%
    2017$10,038 +8.8%$49,242 +1.1%
    2016$9,223 $48,716 +4.6%
    2015$9,223 +71.3%$46,586 +3.6%
    2014$5,383 $44,962 +6%
    2013-- $42,417 +3.4%
    2012-- $41,035 +1.1%
    2011-- $40,597 +4.6%
    2010-- $38,822 +0.7%
    2009-- $38,546 +39.4%
    2008-- $27,648
    Find assessor info on the county website

    Neighborhood: Whitestone

    Nearby schools

    GreatSchools rating
    Schools provided by the listing agent
    • Elementary: Ps 184 Flushing Manor
    • Middle: Jhs 194 William Carr
    • High: Flushing High School

    Source: OneKey® MLS as distributed by MLS GRID. This data may not be complete. We recommend contacting the local school district to confirm school assignments for this home.