Skip main navigation
Off market
  • $639,500

    15707 Berea Dr, Odessa, FL 33556

    4beds
    2,165sqft
    Single Family Residence
    Built in 1988
    0.47 Acres Lot
    $639,500 Zestimate®
    $295/sqft
    $4,083 Estimated rent

    Home value

    $639,500

    $608,000 - $671,000

    $4,083/mo

    Zestimate® history
    Loading
    Loading...

    Owner options

    List your home for rent

    $4,083/mo

    Rent Zestimate®

    Find your next renter with Zillow Rental Manager. Plus, with online applications, you can quickly screen prospective tenants – for free.

    Learn more

    $4,083/mo

    Rent Zestimate®

    Refinance and save

    $4,356/mo

    Est. payment

    Refinancing to a lower rate could help reduce your monthly payments and save thousands over the life of the loan.

    See today's rates

    $4,356/mo

    Est. payment

    Explore your selling options

    Work with a Zillow partner agent

    Leverage their expertise and Zillow's premium Showcase listings to get your home seen by more buyers.

    Get started

    List with your own agent

    Get your home in front of millions of buyers by listing it on Zillow.

    Learn how to do it

    Sell it yourself

    Take full control of how buyers see your home on Zillow by listing For Sale by Owner (FSBO).

    List your home

    What's special

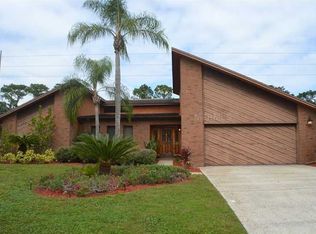
    Incredible Opportunity to own this 4BR/2BA POOL HOME on almost 1/2 ACRE lot in the quiet neighborhood of Lake Grace Estates in Odessa! This split floor plan home with a freshly painted interior and real Bruce hardwood floors features a double front door entrance, 4 bedrooms/2 baths, separate formal living room, formal dining room and family room with working brick fireplace. The master bedroom is very spacious and offers a sitting area with new windows and walk-in closet. The master bathroom includes a jacuzzi tub, newly renovated separate shower and double vanity. The French doors in the living room and master bedroom lead to the beautiful covered patio and screened pool. The kitchen was completely renovated in 2014 with custom cabinets, stainless-steel appliances, granite countertops, stylish backsplash, recessed lighting, pendant lights over the breakfast bar and large bay windows overlooking the pool area. The guest bathroom was fully renovated in 2018 with custom built-in cabinets for extra storage, new flooring, cabinets, counters, sinks, and tiled shower/tub and new door leading to the pool area. The large utility room has loads of cabinets for storage and laundry; washer and dryer are included. Additional features of the home include new AC compressor 2017, exterior painted Dec 2018, pavered walkway and fully sprinklered yard with newer sod in front and side yards and the septic drain field was replaced in 2016.

    This property is off market, which means it's not currently listed for sale or rent on Zillow. This may be different from what's available on other websites or public sources.
    Originating MLS: Tampa

    Facts & features

    Interior

    Bedrooms & bathrooms
    • Bedrooms: 4
    • Bathrooms: 2
    • Full bathrooms: 2
    Heating
    • Forced air, Electric
    Cooling
    • Central
    Appliances
    • Included: Dishwasher, Dryer, Freezer, Microwave, Range / Oven, Refrigerator, Washer
    • Laundry: Inside, Laundry Room
    Features
    • Ceiling Fans(s), Eating Space In Kitchen, Split Bedroom, Stone Counters, Walk-In Closet(s), Solid Wood Cabinets, Kitchen/Family Room Combo, Skylight(s), In Wall Pest System
    • Flooring: Tile, Carpet, Hardwood
    • Has fireplace: Yes
    • Fireplace features: Wood Burning, Family Room
    Interior area
    • Total interior livable area: 2,165 sqft

    Property

    Parking
    • Total spaces: 2
    • Parking features: Garage - Attached
    Features
    • Levels: One
    • Patio & porch: Screened
    • Exterior features: Wood
    • Pool features: In Ground, Screen Enclosure, Outside Bath Access
    Lot
    • Size: 0.47 Acres
    • Dimensions: 121x170
    • Features: Sidewalk, Street Paved, Street Private
    • Residential vegetation: Mature Landscaping
    Details
    • Parcel number: 17273402O000000000180U
    • Zoning: RSC-2

    Construction

    Type & style
    • Home type: SingleFamily
    • Architectural style: Contemporary
    • Property subtype: Single Family Residence
    Materials
    • masonry
    • Roof: Composition
    Condition
    • Completed
    • Year built: 1988

    Utilities & green energy

    • Sewer: Septic Tank
    • Water: Well
    • Utilities for property: Electricity Connected, Sewer Connected, BB/HS Internet Available, Street Lights, Cable Connected, Water Connected

    Community & HOA

    Community
    • Subdivision: LAKE GRACE ESTATES
    Location
    • Region: Odessa

    Financial & listing details

    • Price per square foot: $295/sqft
    • Tax assessed value: $467,461
    • Annual tax amount: $6,135
    • Listing terms: Cash, Conventional, VA Loan
    • Ownership: Fee Simple

    Price history

    DateEventPrice
    10/28/2020Sold$421,000+0.5%$194/sqft
    Source: Public Record Report a problem
    9/4/2020Pending sale$419,000$194/sqft
    Source: DOYLE & MCGRATH REAL ESTATE LL #T3260493 Report a problem
    9/2/2020Listed for sale$419,000+90.5%$194/sqft
    Source: DOYLE & MCGRATH REAL ESTATE LL #T3260493 Report a problem
    4/11/2003Sold$220,000+35.4%$102/sqft
    Source: Public Record Report a problem
    9/1/1998Sold$162,500+6.2%$75/sqft
    Source: Public Record Report a problem
    4/12/1996Sold$153,000$71/sqft
    Source: Public Record Report a problem

    Public tax history

    YearProperty taxesTax assessment
    2025$6,135 +9.4%$335,237 +2.9%
    2024$5,609 +3.5%$325,789 +3%
    2023$5,418 +4.4%$316,300 +3%
    2022$5,191 +1.5%$307,087 +3%
    2021$5,117 +48.8%$298,143 +44.3%
    2020$3,438 +3.2%$206,554 +2.3%
    2019$3,330 $201,910 +1.9%
    2018$3,330 +3%$198,145 -17.9%
    2017$3,235 +1.4%$241,256 +26.9%
    2016$3,189 +1.2%$190,078 +0.7%
    2015$3,150 -1.1%$188,757 +0.8%
    2014$3,184 +0.8%$187,259 +1.5%
    2013$3,158 +0.4%$184,492 +1.7%
    2012$3,146 +1.4%$181,408 +1.4%
    2011$3,103 -7.2%$178,967 -6.9%
    2010$3,345 -2.3%$192,298 -1.7%
    2009$3,424 +0.1%$195,628 +0.1%
    2008$3,422 -4%$195,433 +3%
    2007$3,563 -5.3%$189,741 +2.5%
    2006$3,761 +0.1%$185,113 +3%
    2005$3,758 $179,721 +3%
    2004-- $174,486 +19.7%
    2003-- $145,803 +2.4%
    2002-- $142,386 +1.6%
    2001-- $140,144 -0.3%
    2000$2,897 $140,607
    Find assessor info on the county website

    Neighborhood: 33556

    Nearby schools

    GreatSchools rating
    Schools provided by the listing agent
    • Elementary: Hammond Elementary School
    • Middle: Sergeant Smith Middle-HB
    • High: Sickles-HB

    Source: The MLS. This data may not be complete. We recommend contacting the local school district to confirm school assignments for this home.

    Get a cash offer in 3 minutes
    Find out how much your home could sell for in as little as 3 minutes with a no-obligation cash offer.
    Estimated market value
    $639,500
    Get a cash offer in 3 minutes
    Find out how much your home could sell for in as little as 3 minutes with a no-obligation cash offer.
    Estimated market value
    $639,500