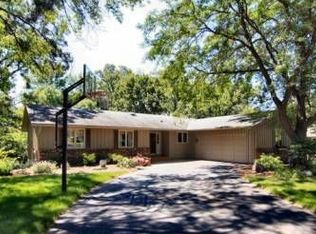
Walkout rambler on quiet culdesac. Private tree yard with wire fenced area. 4 bedroom plus den, 3Bath, 3+ garage stalls. Open floor plan with large LR & DR combination. Great updated center island kitchen with SS appliances. Open to both the main floor family room with fireplace and a vaulted sun room with gas stove plus three walls of glass. Main floor primary suite with ceiling fan and private bath with full wall closet. 2 additional bedrooms on main level. Walkout level has emmence 40 foot entertainment room with fireplace and builtins. Walkout from that area to a covered patio. Major surprise will be a lower level garage space below the the upper garage. Great place for storage and hobbies. 4th bedroom is in lower level with an adjacent 3rd bath. 5th bedroom lacks egress but great for office, exercise, hobbies or your imagination. Laundry is in a large unfinished storage place tile floor a upgraded lighting that owner also uses for exercise area. Newer windows were done in 2021. In the Hopkins Schools but just a 1.5 block away from Minnetonka Schools bus route. Newer roof with a transferrable 50 year warranty, furnace (2017), water softener (2020), vinyl plank throughout home with some as recent as 2023. Radon mitigated. Enameled woodwork and flat ceilings. 6 zone in ground sprinkler system. Great wifi access.
Closed
Street View
$805,000
15707 Dawn Dr, Minnetonka, MN 55345
4beds
3,801sqft
Single Family
Built in 1972
0.55 Acres Lot
$812,300 Zestimate®
$212/sqft
$4,499 Estimated rent
Home value
$812,300
$739,000 - $885,000
$4,499/mo
Zestimate® history
Owner options
List your home for rent
$4,499/mo
Rent Zestimate®
Find your next renter with Zillow Rental Manager. Plus, with online applications, you can quickly screen prospective tenants – for free.
$4,499/mo
Rent Zestimate®
Refinance and save
$5,160/mo
Est. payment
Refinancing to a lower rate could help reduce your monthly payments and save thousands over the life of the loan.
$5,160/mo
Est. payment
Explore your selling options
Work with a Zillow partner agent
Leverage their expertise and Zillow's premium Showcase listings to get your home seen by more buyers.
Get startedList with your own agent
Get your home in front of millions of buyers by listing it on Zillow.
Learn how to do itSell it yourself
Take full control of how buyers see your home on Zillow by listing For Sale by Owner (FSBO).
List your homeWhat's special
Zillow last checked:
Listing updated:
Listed by:
Steve Westmark 612-978-7777,
RE/MAX Advantage Plus
Bought with:
Tara Engebretson
Fazendin REALTORS
Source: NorthstarMLS as distributed by MLS GRID,MLS#: 6680512
Facts & features
Interior
Bedrooms & bathrooms
- Bedrooms: 4
- Bathrooms: 3
- Full bathrooms: 1
- 3/4 bathrooms: 2
Bedroom
- Level: Main
- Area: 196 Square Feet
- Dimensions: 14x14
Bedroom 2
- Level: Main
- Area: 132 Square Feet
- Dimensions: 12x11
Bedroom 3
- Level: Main
- Area: 121 Square Feet
- Dimensions: 11x11
Bedroom 4
- Level: Lower
- Area: 160 Square Feet
- Dimensions: 16x10
Other
- Level: Lower
- Area: 560 Square Feet
- Dimensions: 40x14
Deck
- Level: Main
- Area: 198 Square Feet
- Dimensions: 18x11
Den
- Level: Lower
- Area: 120 Square Feet
- Dimensions: 12x10
Dining room
- Level: Main
- Area: 144 Square Feet
- Dimensions: 12x12
Family room
- Level: Main
- Area: 210 Square Feet
- Dimensions: 15x14
Kitchen
- Level: Main
- Area: 336 Square Feet
- Dimensions: 24x14
Living room
- Level: Main
- Area: 300 Square Feet
- Dimensions: 25x12
Patio
- Level: Lower
- Area: 360 Square Feet
- Dimensions: 30x12
Sun room
- Level: Main
- Area: 238 Square Feet
- Dimensions: 17x14
Heating
- Forced Air
Cooling
- Central Air
Appliances
- Included: Cooktop, Dishwasher, Disposal, Double Oven, Dryer, Electronic Air Filter, Exhaust Fan, Humidifier, Gas Water Heater, Microwave, Refrigerator, Stainless Steel Appliance(s), Wall Oven, Washer, Water Softener Owned
- Laundry: Electric Dryer Hookup, Gas Dryer Hookup, Lower Level, Laundry Room, Sink, Washer Hookup
Features
- Basement: Block,Daylight,Egress Window(s),Finished,Full,Storage Space,Walk-Out Access
- Number of fireplaces: 3
- Fireplace features: Amusement Room, Family Room, Gas, Other, Wood Burning
Interior area
- Total structure area: 3,801
- Total interior livable area: 3,801 sqft
- Finished area above ground: 2,170
- Finished area below ground: 1,330
Property
Parking
- Total spaces: 3
- Parking features: Attached, Asphalt, Garage Door Opener, Multiple Garages, Underground
- Attached garage spaces: 3
- Has uncovered spaces: Yes
- Details: Garage Dimensions (44x22), Garage Door Height (82), Garage Door Width (16)
Accessibility
- Accessibility features: None
Features
- Levels: One
- Stories: 1
- Patio & porch: Deck, Patio
- Pool features: None
- Fencing: Partial,Wire
Lot
- Size: 0.55 Acres
- Dimensions: 106 x 201 x 135 x 201
- Features: Tree Coverage - Medium
Details
- Foundation area: 1971
- Parcel number: 3311722220036
- Zoning description: Residential-Single Family
Construction
Type & style
- Home type: SingleFamily
- Property subtype: Single Family
Materials
- Frame
- Roof: Age Over 8 Years,Architectural Shingle,Asphalt
Condition
- New construction: No
- Year built: 1972
Utilities & green energy
- Electric: 150 Amp Service, Power Company: Xcel Energy
- Gas: Natural Gas
- Sewer: City Sewer/Connected
- Water: City Water/Connected
- Utilities for property: Underground Utilities
Community & HOA
Community
- Subdivision: Wing Lake Terrace 3rd
HOA
- Has HOA: No
Location
- Region: Minnetonka
Financial & listing details
- Price per square foot: $212/sqft
- Tax assessed value: $667,400
- Annual tax amount: $7,591
- Date on market: 3/6/2025
- Cumulative days on market: 19 days
- Road surface type: Paved
Price history
| Date | Event | Price |
|---|---|---|
| 4/17/2025 | Sold | $805,000-1.2%$212/sqft |
Source:  NorthstarMLS as distributed by MLS GRID #6680512 Report a problem NorthstarMLS as distributed by MLS GRID #6680512 Report a problem | ||
| 3/27/2025 | Pending sale | $814,900$214/sqft |
Source: NorthstarMLS as distributed by MLS GRID #6680512 Report a problem | ||
| 3/20/2025 | Price change | $814,900+1.9%$214/sqft |
Source: NorthstarMLS as distributed by MLS GRID #6680512 Report a problem | ||
| 3/11/2025 | Price change | $799,900-4.8%$210/sqft |
Source: NorthstarMLS as distributed by MLS GRID #6680512 Report a problem | ||
| 3/8/2025 | Listed for sale | $839,900+53%$221/sqft |
Source: NorthstarMLS as distributed by MLS GRID #6680512 Report a problem | ||
| 5/16/2008 | Listing removed | $549,000$144/sqft |
Source: Number1Expert #3518861 Report a problem | ||
| 4/2/2008 | Listed for sale | $549,000+30.6%$144/sqft |
Source: Number1Expert #3518861 Report a problem | ||
| 1/30/2003 | Sold | $420,500+52.4%$111/sqft |
Source: Public Record Report a problem | ||
| 3/10/1998 | Sold | $276,000$73/sqft |
Source: Public Record Report a problem | ||
Public tax history
| Year | Property taxes | Tax assessment |
|---|---|---|
| 2025 | $7,591 +5% | $667,400 +11.7% |
| 2024 | $7,229 -10.3% | $597,600 +0.9% |
| 2023 | $8,057 +17.1% | $592,000 +4.7% |
| 2022 | $6,880 +19.7% | $565,400 +16.3% |
| 2021 | $5,748 -18.5% | $486,300 +4.9% |
| 2020 | $7,055 +22.7% | $463,700 +2.2% |
| 2019 | $5,748 -18.5% | $453,600 +5.1% |
| 2018 | $7,055 +3.7% | $431,600 +4.9% |
| 2017 | $6,803 +10.5% | $411,600 -0.5% |
| 2016 | $6,157 +6% | $413,600 +12.7% |
| 2015 | $5,810 +11.1% | $367,100 -1.7% |
| 2014 | $5,229 -0.3% | $373,400 +2.5% |
| 2013 | $5,245 -3.5% | $364,300 -5.7% |
| 2012 | $5,435 +2.8% | $386,300 -3.3% |
| 2011 | $5,288 +0.7% | $399,400 -7.7% |
| 2010 | $5,250 +4% | $432,600 -2.9% |
| 2009 | $5,050 +0.2% | $445,600 +3.6% |
| 2006 | $5,041 +14% | $430,000 +13.9% |
| 2005 | $4,423 +8.5% | $377,500 +15% |
| 2004 | $4,075 +0.7% | $328,300 +4.4% |
| 2002 | $4,047 -28.7% | $314,500 |
| 2001 | $5,673 | -- |
Find assessor info on the county website
Neighborhood: 55345
Nearby homes
- $674,3004 bd3 ba2.4k sqft15713 Dawn Dr, Minnetonka, MN 55345Off Market
- $698,2004 bd2 ba2.4k sqft15701 Dawn Dr, Minnetonka, MN 55345Off Market
- $730,5004 bd2 ba2.7k sqft15700 Wing Lake Dr, Minnetonka, MN 55345Off Market
- $658,2005 bd3 ba3.1k sqft15712 Wing Lake Dr, Minnetonka, MN 55345Off Market

- $634,6004 bd3 ba1.6k sqft15801 Dawn Dr, Minnetonka, MN 55345Off Market
- $1,098,2006 bd3 ba4.1k sqft15613 Dawn Dr, Minnetonka, MN 55345Off Market
- $655,0005 bd3 ba2.8k sqft15624 Wing Lake Dr, Minnetonka, MN 55345Sold
- $668,0005 bd3 ba2.2k sqft15704 Dawn Dr, Minnetonka, MN 55345Off Market
Nearby schools
GreatSchools rating
- 7/10Glen Lake Elementary SchoolGrades: PK-5Distance: 1.3 mi
- 5/10Hopkins West Junior High SchoolGrades: 6-8Distance: 2.4 mi
- 8/10Hopkins Senior High SchoolGrades: 9-12Distance: 4.9 mi
Get a cash offer in 3 minutes
Find out how much your home could sell for in as little as 3 minutes with a no-obligation cash offer.
Estimated market value
$812,300
Get a cash offer in 3 minutes
Find out how much your home could sell for in as little as 3 minutes with a no-obligation cash offer.
Estimated market value
$812,300
- Minnesota
- Hennepin County
- Minnetonka
- 55345
- 15707 Dawn Dr
Nearby cities
Nearby zip codes
Other Minnetonka Topics
