Stunning 3 bedroom, 3.5 bathroom townhome with 2-car garage in the sought-after Beechtree community! The newly-carpeted foyer welcomes you with vaulted ceilings & a chandelier. As you walk up to the main level, you are greeted by a spacious, freshly-painted living room with gleaming hardwood floors, beautiful windows overlooking the neighborhood, and a ceiling fan with overhead lighting. The gourmet kitchen features gas cooking and is accented with an endless amount of cabinet space, granite countertops, tile backsplash, stainless steel appliances including a new refrigerator (2024), recessed lighting, and an island with a breakfast bar! The adjacent dining area with overhead lighting has ample space for a large dining table, making it perfect for entertaining. A sliding glass door leads to the private & serene back deck with views of the neighborhood golf course! A coat closet and a freshly painted powder room with a pedestal sink complete this level. The upper living level features a gorgeous primary suite with vaulted ceilings, a ceiling fan, a large walk-in closet, and an en-suite bathroom with walk-in shower, separate soaking tub, dual vanity, & toilet closet. This level also features two additional bedrooms with large closets & overhead lighting, a full bathroom with dual vanity, tile flooring, & tile shower, and a laundry closet with full-sized washer & dryer + overhead shelving. The lower level features an incredibly spacious multi-purpose room with recessed lighting, perfect to use as a second living area, a game room, an exercise area, or home office! You will also find a 3rd full bathroom with a vanity & tiled shower. A sliding glass door provides access to the private, fully-fenced backyard with a gate out to the common area. The Beechtree Community Association is a vibrant neighborhood known for its picturesque golf course, scenic walking trails, and stunning lake views. The community boasts a clubhouse, swimming pool, fitness center, and ample spaces for social gatherings, making it a great place to call home. Located in the heart of Prince George's County, this community features easy access to local shops, dining, and commuter routes to Washington, D.C., Annapolis, and Baltimore. This home is a MUST-SEE!
Sold for $529,900
$529,900
15707 Monksilver Bnd, Upper Marlboro, MD 20774
3beds
2,880sqft
Townhouse
Built in 2016
2,178 Square Feet Lot
$523,400 Zestimate®
$184/sqft
$3,659 Estimated rent
Home value
$523,400
$466,000 - $586,000
$3,659/mo
Zestimate® history
Owner options
List your home for rent
$3,659/mo
Rent Zestimate®
Find your next renter with Zillow Rental Manager. Plus, with online applications, you can quickly screen prospective tenants – for free.
$3,659/mo
Rent Zestimate®
Refinance and save
$3,525/mo
Est. payment
Refinancing to a lower rate could help reduce your monthly payments and save thousands over the life of the loan.
$3,525/mo
Est. payment
Explore your selling options
Work with a Zillow partner agent
Leverage their expertise and Zillow's premium Showcase listings to get your home seen by more buyers.
Get startedList with your own agent
Get your home in front of millions of buyers by listing it on Zillow.
Learn how to do itSell it yourself
Take full control of how buyers see your home on Zillow by listing For Sale by Owner (FSBO).
List your homeWhat's special
Large walk-in closetDual vanityUpper living levelTile showerWalk-in showerVaulted ceilingsRecessed lighting
Zillow last checked:
Listing updated:
Listed by:
Kay Houghton 703-225-5529,
EXP Realty, LLC,
Listing Team: Kay Houghton & Associates
Bought with:
Danielle Sampson, 660665
Bennett Realty Solutions
Source: Bright MLS,MLS#: MDPG2131624
Facts & features
Interior
Bedrooms & bathrooms
- Bedrooms: 3
- Bathrooms: 4
- Full bathrooms: 3
- 1/2 bathrooms: 1
- Main level bathrooms: 1
Basement
- Area: 1920
Heating
- Central, Natural Gas
Cooling
- Central Air, Electric
Appliances
- Included: Gas Water Heater
- Laundry: Dryer In Unit, Washer In Unit, Upper Level
Features
- Basement: Finished
- Has fireplace: No
Interior area
- Total structure area: 3,840
- Total interior livable area: 2,880 sqft
- Finished area above ground: 1,920
- Finished area below ground: 960
Property
Parking
- Total spaces: 4
- Parking features: Garage Faces Front, Garage Door Opener, Inside Entrance, Concrete, Attached, Driveway
- Attached garage spaces: 2
- Uncovered spaces: 2
- Details: Garage Sqft: 400
Accessibility
- Accessibility features: None
Features
- Levels: Three
- Stories: 3
- Pool features: Community
Lot
- Size: 2,178 Square Feet
Details
- Additional structures: Above Grade, Below Grade
- Parcel number: 17035562863
- Zoning: LCD
- Special conditions: Standard
Construction
Type & style
- Home type: Townhouse
- Architectural style: Colonial
- Property subtype: Townhouse
Materials
- Frame
- Foundation: Other
Condition
- New construction: No
- Year built: 2016
Utilities & green energy
- Sewer: Public Sewer
- Water: Public
Community & HOA
Community
- Subdivision: Beech Tree East Village
HOA
- Has HOA: Yes
- Amenities included: Clubhouse, Common Grounds, Game Room, Golf Club, Golf Course, Jogging Path, Party Room, Pool, Recreation Facilities, Tennis Court(s), Tot Lots/Playground
- Services included: Common Area Maintenance, Management, Pool(s), Snow Removal, Trash
- HOA fee: $125 monthly
- HOA name: BEECHTREE COMMUNITY ASSOCIATION
Location
- Region: Upper Marlboro
Financial & listing details
- Price per square foot: $184/sqft
- Tax assessed value: $447,200
- Annual tax amount: $6,645
- Date on market: 12/5/2024
- Listing agreement: Exclusive Right To Sell
- Ownership: Fee Simple
Price history
| Date | Event | Price |
|---|---|---|
| 1/24/2025 | Sold | $529,900$184/sqft |
Source:  Bright MLS #MDPG2131624 Report a problem Bright MLS #MDPG2131624 Report a problem | ||
| 12/14/2024 | Pending sale | $529,900$184/sqft |
Source: Bright MLS #MDPG2131624 Report a problem | ||
| 12/5/2024 | Listed for sale | $529,900+1.9%$184/sqft |
Source: Bright MLS #MDPG2131624 Report a problem | ||
| 10/22/2024 | Listing removed | $519,900$181/sqft |
Source: Bright MLS #MDPG2122484 Report a problem | ||
| 10/22/2024 | Price change | $519,900-3.7%$181/sqft |
Source: Bright MLS #MDPG2122484 Report a problem | ||
| 9/12/2024 | Listed for sale | $539,900+17.4%$187/sqft |
Source: Bright MLS #MDPG2122484 Report a problem | ||
| 11/5/2020 | Sold | $459,950$160/sqft |
Source: Public Record Report a problem | ||
| 9/14/2020 | Pending sale | $459,950$160/sqft |
Source: RE/MAX 100 #MDPG578622 Report a problem | ||
| 9/11/2020 | Price change | $459,950-3.2%$160/sqft |
Source: RE/MAX 100 #MDPG578622 Report a problem | ||
| 8/23/2020 | Listed for sale | $474,950+25.3%$165/sqft |
Source: RE/MAX 100 #MDPG578622 Report a problem | ||
| 1/23/2017 | Sold | $378,990$132/sqft |
Source: Public Record Report a problem | ||
Public tax history
| Year | Property taxes | Tax assessment |
|---|---|---|
| 2025 | $7,541 +51.6% | $482,000 +7.8% |
| 2024 | $4,973 +8.4% | $447,200 +8.4% |
| 2023 | $4,586 +9.2% | $412,400 +9.2% |
| 2022 | $4,199 +1.2% | $377,600 +1.2% |
| 2021 | $4,150 +1.2% | $373,233 +1.2% |
| 2020 | $4,102 -21.9% | $368,867 +4.4% |
| 2019 | $5,249 | $353,233 |
| 2018 | $5,249 +3.3% | $353,233 +3.3% |
| 2017 | $5,082 | $341,967 +2953.3% |
| 2016 | -- | $11,200 |
| 2015 | -- | $11,200 |
Find assessor info on the county website
Neighborhood: 20774
Nearby homes
- $500,3003 bd4 ba1.9k sqft15709 Monksilver Bnd, Upper Marlboro, MD 20774Off Market
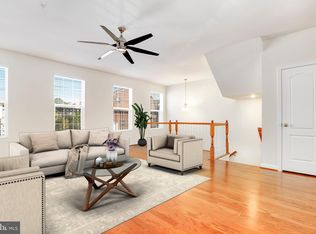
- $519,600-- bd3 ba1.9k sqft15705 Monksilver Bnd, Upper Marlboro, MD 20774Off Market
- $519,500-- bd3 ba1.9k sqft15703 Monksilver Bnd, Upper Marlboro, MD 20774Off Market
- $535,800-- bd3 ba1.9k sqft15711 Monksilver Bnd, Upper Marlboro, MD 20774Off Market

- $530,300-- bd3 ba1.9k sqft15701 Monksilver Bnd, Upper Marlboro, MD 20774Off Market
- $537,400-- bd3 ba1.7k sqft15713 Monksilver Bnd, Upper Marlboro, MD 20774Off Market
- $528,4003 bd4 ba2.4k sqft15624 Monksilver Bnd, Upper Marlboro, MD 20774Off Market
- $548,9003 bd3 ba2.6k sqft15715 Monksilver Bnd, Upper Marlboro, MD 20774Off Market
Nearby schools
GreatSchools rating
- 2/10Patuxent Elementary SchoolGrades: PK-5Distance: 1.8 mi
- 2/10James Madison Middle SchoolGrades: 6-8Distance: 7.2 mi
- 3/10Dr. Henry A. Wise Jr. High SchoolGrades: 9-12Distance: 3.4 mi
Schools provided by the listing agent
- Elementary: Patuxent
- Middle: James Madison
- High: Dr. Henry A. Wise, Jr. High
- District: Prince George's County Public Schools
Source: Bright MLS. This data may not be complete. We recommend contacting the local school district to confirm school assignments for this home.
Get a cash offer in 3 minutes
Find out how much your home could sell for in as little as 3 minutes with a no-obligation cash offer.
Estimated market value
$523,400
Get a cash offer in 3 minutes
Find out how much your home could sell for in as little as 3 minutes with a no-obligation cash offer.
Estimated market value
$523,400
- Maryland
- Prince Georges County
- Upper Marlboro
- 20774
- 15707 Monksilver Bnd
Nearby cities
Nearby neighborhoods
Nearby zip codes
Other Upper Marlboro Topics
