Skip main navigation
Off market
  • $387,500

    15707 Phoebepark Ave, Lithia, FL 33547

    3beds
    1,828sqft
    Townhouse
    Built in 2004
    6,995 Square Feet Lot
    $387,500 Zestimate®
    $212/sqft
    $2,423 Estimated rent

    Home value

    $387,500

    $368,000 - $407,000

    $2,423/mo

    Zestimate® history
    Loading
    Loading...

    Owner options

    List your home for rent

    $2,423/mo

    Rent Zestimate®

    Find your next renter with Zillow Rental Manager. Plus, with online applications, you can quickly screen prospective tenants – for free.

    Learn more

    $2,423/mo

    Rent Zestimate®

    Refinance and save

    $2,688/mo

    Est. payment

    Refinancing to a lower rate could help reduce your monthly payments and save thousands over the life of the loan.

    See today's rates

    $2,688/mo

    Est. payment

    Explore your selling options

    Work with a Zillow partner agent

    Leverage their expertise and Zillow's premium Showcase listings to get your home seen by more buyers.

    Get started

    List with your own agent

    Get your home in front of millions of buyers by listing it on Zillow.

    Learn how to do it

    Sell it yourself

    Take full control of how buyers see your home on Zillow by listing For Sale by Owner (FSBO).

    List your home

    What's special

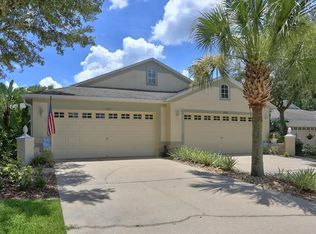
    PRIVACY PRIVACY PRIVACY. You will love this move-in-ready townhouse located in a cul-de-sac and on a conservation lot giving you the ultimate privacy you desire. It's even been professionally cleaned just for you! Drive through the gated entrance of Phoebe Park and notice the private pool for residents only on your right. At your new home you will find a 2 car garage with handy upper storage areas inside. Follow the sidewalk around to your front door while enjoying all of the mature landscaping. Your extra large living room can be split and used for a more formal dining area or just use the dining area off the kitchen. A triple sliding door opens out onto an expansive lanai overlooking the conservation area. Your master bedroom also boasts a triple slider in the extended sitting area. Beautiful tray ceilings above and an en-suite bathroom complete your master. In the bathroom you will find gorgeous granite counters on a dual vanity, a lush garden tub to soak away the aches, a separate shower stall and a water closet. Two other bedrooms are located on the other side of your villa. The spacious kitchen includes granite countertops with tile backsplash. You will find black appliances, a closet pantry and a breakfast bar to complete your kitchen. Your laundry room, located inside the house, includes a front load washer and dryer. In the immediate vicinity of your neighborhood you can visit Park Square for various restaurants or enjoy an outdoor movie. Go a little further and relax at the Aquatic Park or get a work-out in at the fitness center. Living here, you will find privacy, entertainment, and good neighbors!

    This property is off market, which means it's not currently listed for sale or rent on Zillow. This may be different from what's available on other websites or public sources.

    Originating MLS: Tampa

    Facts & features

    Interior

    Bedrooms & bathrooms
    • Bedrooms: 3
    • Bathrooms: 2
    • Full bathrooms: 2
    Heating
    • Forced air, Electric
    Cooling
    • Central
    Appliances
    • Included: Dishwasher, Dryer, Garbage disposal, Microwave, Range / Oven, Refrigerator, Washer
    • Laundry: Inside, Laundry Room
    Features
    • Ceiling Fans(s), High Ceiling(s), Open Floorplan, Split Bedroom, Walk-In Closet(s), Solid Wood Cabinets, Living Room/Dining Room Combo, Solid Surface Counters, Window Treatments, Tray Ceiling(s)
    • Flooring: Tile
    • Windows: Blinds
    Interior area
    • Structure area source: Public Records
    • Total interior livable area: 1,828 sqft

    Property

    Parking
    • Total spaces: 2
    • Parking features: Garage - Attached
    Features
    • Levels: One
    • Patio & porch: Patio, Screened, Covered, Rear Porch
    • Exterior features: Stucco
    Lot
    • Size: 6,995 Square Feet
    • Dimensions: 36.06/194
    • Features: In County, Sidewalk, Street Paved, Cul-de-sac, Street Dead-End, Unincorporated, Conservation Area
    • Residential vegetation: Mature Landscaping, Trees/Landscaped
    Details
    • Parcel number: 21302964J000061000290U
    • Zoning: UNDISCLOSABLE
    • Other equipment: Satellite Dish

    Construction

    Type & style
    • Home type: SingleFamily
    • Property subtype: Townhouse
    Materials
    • masonry
    • Roof: Composition
    Condition
    • Year built: 2004

    Utilities & green energy

    • Sewer: Public Sewer
    • Water: Public
    • Utilities for property: Electricity Connected, Sewer Connected, Street Lights, Underground Utilities, Cable Connected, Water Connected

    Community & HOA

    Community
    • Security: Smoke Detector(s), Security System, Key Card Entry, Gated Community
    • Subdivision: FISHHAWK RANCH PHOEBE PARK
    HOA
    • Has HOA: Yes
    • Amenities included: Maintenance, Pool, Gated, Tennis Court(s)
    • Services included: Community Pool, Maintenance Grounds, Maintenance Exterior, Maintenance Repairs, Pool Maintenance, Escrow Reserves Fund
    • HOA fee: $10 monthly
    Location
    • Region: Lithia

    Financial & listing details

    • Price per square foot: $212/sqft
    • Tax assessed value: $300,241
    • Annual tax amount: $5,679
    • Listing terms: Cash, Conventional, FHA, VA Loan
    • Ownership: Fee Simple

    Price history

    DateEventPrice
    7/28/2020Sold$247,500+35.5%$135/sqft
    Source: Public Record Report a problem
    5/28/2004Sold$182,600$100/sqft
    Source: Public Record Report a problem

    Public tax history

    YearProperty taxesTax assessment
    2025$5,679 +10.2%$236,443 +2.9%
    2024$5,154 -2.9%$229,779 +3%
    2023$5,310 +3.5%$223,086 +3%
    2022$5,132 +4.9%$216,588 +3%
    2021$4,893 $210,280
    Find assessor info on the county website

    Neighborhood: 33547

    Nearby schools

    GreatSchools rating
    Schools provided by the listing agent
    • Elementary: Fishhawk Creek-HB
    • Middle: Randall-HB
    • High: Newsome-HB

    Source: The MLS. This data may not be complete. We recommend contacting the local school district to confirm school assignments for this home.

    Get a cash offer in 3 minutes
    Find out how much your home could sell for in as little as 3 minutes with a no-obligation cash offer.
    Estimated market value
    $387,500
    Get a cash offer in 3 minutes
    Find out how much your home could sell for in as little as 3 minutes with a no-obligation cash offer.
    Estimated market value
    $387,500