Nestled within the highly sought-after Independence Community, this beautifully maintained, move-in-ready home offers an unparalleled living experience. Boasting 6 spacious bedrooms and 3 well-appointed bathrooms, this home is designed for both comfort and style. The upstairs loft, meticulously cared for, provides an ideal space for a study, office, or gaming area. The open-concept kitchen is a chef's dream, featuring modern appliances, a cozy breakfast nook, and abundant cabinetry for all your storage needs. The bright and airy living room is perfect for hosting, with ample space for both formal dining and relaxing, while the family room, set apart for privacy, offers access to a covered and screened lanai – an ideal spot for unwinding and enjoying the serene outdoors. On the main floor, you’ll find two inviting bedrooms and a full bathroom, while the expansive master suite upstairs includes a luxurious ensuite with dual sinks, a separate tub and shower, and a generously sized walk-in closet. Residents of this community are treated to a variety of resort-style amenities, including a fitness center, a pool, tennis courts, a playground, soccer field, walking trails with exercise stations, and dog parks. The home is situated in a desirable ‘A’ rated school district, ensuring top-notch educational opportunities for families. Conveniently located just minutes from shopping, dining, banking, and healthcare services, and only a short drive to the renowned Disney Theme Parks, this home truly offers the perfect balance of comfort and convenience.
Sold for $560,000
$560,000
15707 SIGNATURE DR., WINTER GARDEN, FL 34787
6beds
2,714sqft
Single Family Residence
Built in 2013
5,196 Square Feet Lot
$561,600 Zestimate®
$206/sqft
$3,742 Estimated rent
Home value
$561,600
$517,000 - $612,000
$3,742/mo
Zestimate® history
Owner options
List your home for rent
$3,742/mo
Rent Zestimate®
Find your next renter with Zillow Rental Manager. Plus, with online applications, you can quickly screen prospective tenants – for free.
$3,742/mo
Rent Zestimate®
Refinance and save
$4,175/mo
Est. payment
Refinancing to a lower rate could help reduce your monthly payments and save thousands over the life of the loan.
$4,175/mo
Est. payment
Explore your selling options
Work with a Zillow partner agent
Leverage their expertise and Zillow's premium Showcase listings to get your home seen by more buyers.
Get startedList with your own agent
Get your home in front of millions of buyers by listing it on Zillow.
Learn how to do itSell it yourself
Take full control of how buyers see your home on Zillow by listing For Sale by Owner (FSBO).
List your homeWhat's special
Cozy breakfast nookFamily roomCovered and screened lanaiExpansive master suiteFormal diningModern appliancesOpen-concept kitchen
Zillow last checked:
Listing updated:
Listed by:
John Silva 407-420-7908,
JOHN SILVA REALTY & ASSOCIATES 407-420-7908,
Leandro Chuery Gallardo Silva 407-738-0468,
JOHN SILVA REALTY & ASSOCIATES
Bought with:
Sam Fkiyi, 3356778
SOUTHERN PRESTIGE REALTY INC
Source: Stellar MLS,MLS#: O6295079 Originating MLS: Orlando Regional
Originating MLS: Orlando Regional
Facts & features
Interior
Bedrooms & bathrooms
- Bedrooms: 6
- Bathrooms: 3
- Full bathrooms: 3
Primary bedroom
- Features: Walk-In Closet(s)
- Level: Second
- Area: 300 Square Feet
- Dimensions: 20x15
Dining room
- Level: First
- Area: 132 Square Feet
- Dimensions: 12x11
Great room
- Level: First
- Area: 165 Square Feet
- Dimensions: 15x11
Kitchen
- Level: First
- Area: 180 Square Feet
- Dimensions: 12x15
Heating
- Central
Cooling
- Central Air
Appliances
- Included: Dishwasher, Disposal, Electric Water Heater, Microwave, Range, Refrigerator
- Laundry: Laundry Room
Features
- Ceiling Fan(s), Thermostat, Walk-In Closet(s)
- Flooring: Ceramic Tile, Vinyl
- Doors: Sliding Doors
- Has fireplace: No
Interior area
- Total structure area: 3,367
- Total interior livable area: 2,714 sqft
Property
Parking
- Total spaces: 2
- Parking features: Garage - Attached
- Attached garage spaces: 2
Features
- Levels: Two
- Stories: 2
Lot
- Size: 5,196 Square Feet
Details
- Parcel number: 212327813210760
- Zoning: P-D
- Special conditions: None
Construction
Type & style
- Home type: SingleFamily
- Property subtype: Single Family Residence
Materials
- Stucco
- Foundation: Slab
- Roof: Shingle
Condition
- New construction: No
- Year built: 2013
Utilities & green energy
- Sewer: Public Sewer
- Water: Public
- Utilities for property: Cable Available, Electricity Available, Electricity Connected, Sewer Available, Sewer Connected, Water Available, Water Connected
Community & HOA
Community
- Features: Fitness Center, Playground, Pool
- Pet fee: $0 monthly
- Subdivision: INDEPENDENCE COMMUNITY
HOA
- Has HOA: Yes
- Amenities included: Park, Playground, Pool, Tennis Court(s)
- HOA fee: $184 monthly
- HOA name: Tyler Parsons
Location
- Region: Winter Garden
Financial & listing details
- Price per square foot: $206/sqft
- Tax assessed value: $497,948
- Annual tax amount: $8,595
- Date on market: 4/2/2025
- Cumulative days on market: 340 days
- Listing terms: Cash,Conventional,FHA,Other
- Ownership: Fee Simple
- Total actual rent: 38400
- Electric utility on property: Yes
- Road surface type: Paved
Price history
| Date | Event | Price |
|---|---|---|
| 5/5/2026 | Sold | $560,000-2.6%$206/sqft |
Source:  Stellar MLS #O6295079 Report a problem Stellar MLS #O6295079 Report a problem | ||
| 4/6/2026 | Pending sale | $575,000$212/sqft |
Source: Stellar MLS #O6295079 Report a problem | ||
| 11/11/2025 | Listed for sale | $575,000$212/sqft |
Source: Stellar MLS #O6295079 Report a problem | ||
| 10/14/2025 | Pending sale | $575,000$212/sqft |
Source: Stellar MLS #O6295079 Report a problem | ||
| 7/9/2025 | Price change | $575,000-1.7%$212/sqft |
Source: Stellar MLS #O6295079 Report a problem | ||
| 4/2/2025 | Price change | $585,000+12.5%$216/sqft |
Source: Stellar MLS #O6295079 Report a problem | ||
| 9/13/2024 | Listing removed | $3,200$1/sqft |
Source: Zillow Rentals Report a problem | ||
| 8/8/2024 | Price change | $3,200-5.9%$1/sqft |
Source: Zillow Rentals Report a problem | ||
| 7/11/2024 | Listed for rent | $3,400$1/sqft |
Source: Zillow Rentals Report a problem | ||
| 6/5/2023 | Listing removed | -- |
Source: Zillow Rentals Report a problem | ||
| 3/29/2023 | Price change | $3,400-10.8%$1/sqft |
Source: Zillow Rentals Report a problem | ||
| 3/23/2023 | Listed for rent | $3,810$1/sqft |
Source: Zillow Rentals Report a problem | ||
| 2/3/2023 | Pending sale | $520,000$192/sqft |
Source: Stellar MLS #O6056343 Report a problem | ||
| 1/24/2023 | Price change | $520,000+2%$192/sqft |
Source: Stellar MLS #O6056343 Report a problem | ||
| 1/18/2023 | Pending sale | $510,000$188/sqft |
Source: Stellar MLS #O6056343 Report a problem | ||
| 1/16/2023 | Price change | $510,000-1.9%$188/sqft |
Source: Stellar MLS #O6056343 Report a problem | ||
| 12/18/2022 | Price change | $520,000-2.8%$192/sqft |
Source: Stellar MLS #O6056343 Report a problem | ||
| 12/9/2022 | Listed for sale | $535,000-3.6%$197/sqft |
Source: Stellar MLS #O6056343 Report a problem | ||
| 11/16/2022 | Listing removed | -- |
Source: Stellar MLS #O6056343 Report a problem | ||
| 11/3/2022 | Price change | $555,000-1.8%$204/sqft |
Source: Stellar MLS #O6056343 Report a problem | ||
| 10/2/2022 | Price change | $565,000-1.7%$208/sqft |
Source: Stellar MLS #O6056343 Report a problem | ||
| 9/1/2022 | Listed for sale | $575,000+35.3%$212/sqft |
Source: Stellar MLS #O6056343 Report a problem | ||
| 8/3/2021 | Sold | $425,000+4.9%$157/sqft |
Source: Public Record Report a problem | ||
| 5/30/2021 | Pending sale | $405,000$149/sqft |
Source: Stellar MLS #S5051248 Report a problem | ||
| 5/27/2021 | Listed for sale | $405,000+41.9%$149/sqft |
Source: Stellar MLS #S5051248 Report a problem | ||
| 3/29/2013 | Sold | $285,500$105/sqft |
Source: Public Record Report a problem | ||
Public tax history
| Year | Property taxes | Tax assessment |
|---|---|---|
| 2024 | $8,595 +16.7% | $497,948 +14.7% |
| 2023 | $7,364 +11.5% | $434,273 +10% |
| 2022 | $6,604 +20.5% | $394,794 +25% |
| 2021 | $5,479 +0.3% | $315,884 +1% |
| 2020 | $5,462 +5.1% | $312,731 +7.1% |
| 2019 | $5,195 +4.2% | $292,118 +5.9% |
| 2018 | $4,988 +0% | $275,900 +2.3% |
| 2017 | $4,988 +1.4% | $269,814 -4.9% |
| 2016 | $4,921 -5.7% | $283,656 +6.2% |
| 2015 | $5,220 +8% | $266,986 +8.2% |
| 2014 | $4,835 +342% | $246,862 +585.7% |
| 2013 | $1,094 +31.5% | $36,000 +7.5% |
| 2012 | $832 +0.4% | $33,500 |
| 2011 | $828 +1.3% | $33,500 -4.3% |
| 2010 | $817 | $35,000 -12.5% |
| 2009 | -- | $40,000 -40.5% |
| 2008 | $1,330 +1039.1% | $67,200 +855.6% |
| 2007 | $117 | $7,032 |
Find assessor info on the county website
Neighborhood: 34787
Nearby homes
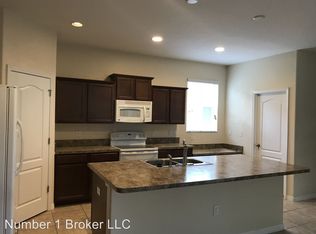
- $596,8006 bd3 ba2.6k sqft15707 Signature Dr #1076, Winter Garden, FL 34787Off Market
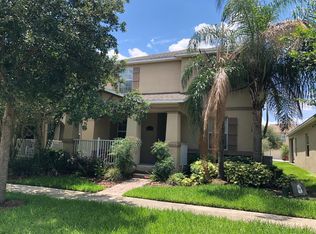
- $549,1005 bd3 ba2.4k sqft15701 Signature Dr, Winter Garden, FL 34787Off Market
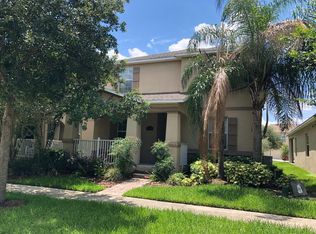
- $555,9005 bd3 ba2.4k sqft15701 Signature Dr #1077, Winter Garden, FL 34787Off Market
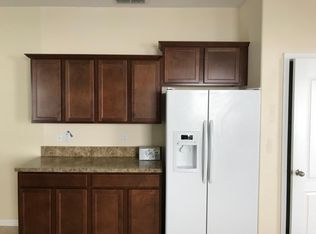
- $447,4003 bd2 ba1.7k sqft15713 Signature Dr, Winter Garden, FL 34787Off Market
- $438,0003 bd2 ba1.7k sqft15693 Signature Dr, Winter Garden, FL 34787Sold
- $3,1004 bd3 ba2.1k sqft15719 Signature Dr, Winter Garden, FL 34787Sold
- $481,2003 bd3 ba2.1k sqft15687 Signature Dr, Winter Garden, FL 34787Off Market
- $592,0006 bd3 ba2.5k sqft15725 Signature Dr, Winter Garden, FL 34787Off Market
Nearby schools
GreatSchools rating
- 9/10Independence ElementaryGrades: K-5Distance: 0.5 mi
- 9/10Bridgewater Middle SchoolGrades: 6-8Distance: 0.7 mi
- 6/10Horizon High SchoolGrades: 9-12Distance: 3.7 mi
Schools provided by the listing agent
- Elementary: Independence Elementary
- Middle: Bridgewater Middle
- High: Windermere High School
Source: Stellar MLS. This data may not be complete. We recommend contacting the local school district to confirm school assignments for this home.
Get a cash offer in 3 minutes
Find out how much your home could sell for in as little as 3 minutes with a no-obligation cash offer.
Estimated market value
$561,600
Get a cash offer in 3 minutes
Find out how much your home could sell for in as little as 3 minutes with a no-obligation cash offer.
Estimated market value
$561,600
- Florida
- Orange County
- Winter Garden
- 34787
- 15707 SIGNATURE DR.
Nearby cities
Nearby neighborhoods
Nearby zip codes
Other Winter Garden Topics
