Skip main navigation
Off market
  • $568,400

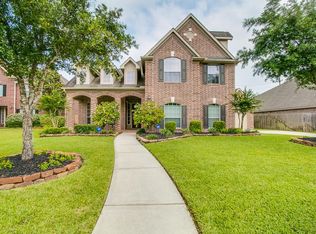
    15707 Starcreek Ln, Houston, TX 77044

    4beds
    4,063sqft
    SingleFamily
    Built in 2006
    10,123 Square Feet Lot
    $568,400 Zestimate®
    $140/sqft
    $3,952 Estimated rent

    Home value

    $568,400

    $534,000 - $603,000

    $3,952/mo

    Zestimate® history
    Loading
    Loading...

    Owner options

    List your home for rent

    $3,952/mo

    Rent Zestimate®

    Find your next renter with Zillow Rental Manager. Plus, with online applications, you can quickly screen prospective tenants – for free.

    Learn more

    $3,952/mo

    Rent Zestimate®

    Refinance and save

    $3,895/mo

    Est. payment

    Refinancing to a lower rate could help reduce your monthly payments and save thousands over the life of the loan.

    See today's rates

    $3,895/mo

    Est. payment

    Explore your selling options

    Work with a Zillow partner agent

    Leverage their expertise and Zillow's premium Showcase listings to get your home seen by more buyers.

    Get started

    List with your own agent

    Get your home in front of millions of buyers by listing it on Zillow.

    Learn how to do it

    Sell it yourself

    Take full control of how buyers see your home on Zillow by listing For Sale by Owner (FSBO).

    List your home

    What's special

    Lots of upgrades. The backyard was converted into a private oasis where everyone can cool off in the spring & summer, day or night. The pergola will shade you while sipping on your cold drink as the color changing hypnotic LED lights in the pool & hot tub draws you in. There is an outdoor heated shower where you can wash off before going in doors. The big chunky water heater was replace with a tankless water heater. While more energy efficient it frees up lots of space to expand the attic to add to the movie/game-room sqftage. Hosting friends in this huge game-room, watch as the Astros or Rockets destroy the competition on the gigantic screen. You can cook for a platoon in the kitchen with 2 electric convection ovens & a 5 burner gas cooktop. The 3 car garage has finished floors to park your newly washed and detailed vehicles. And when you're ready to call it a night, retire to the warm master bedroom with it's own fireplace.

    This property is off market, which means it's not currently listed for sale or rent on Zillow. This may be different from what's available on other websites or public sources.

    Facts & features

    Interior

    Bedrooms & bathrooms
    • Bedrooms: 4
    • Bathrooms: 4
    • Full bathrooms: 3
    • 1/2 bathrooms: 1
    Heating
    • Other, Gas
    Cooling
    • Central
    Appliances
    • Included: Dishwasher, Garbage disposal
    Features
    • Fire/Smoke Alarm, Prewired for Alarm System, High Ceiling, Alarm System - Owned, Crown Molding, Wired for Sound
    • Flooring: Tile, Carpet
    • Has fireplace: Yes
    • Fireplace features: Mock Fireplace
    Interior area
    • Total interior livable area: 4,063 sqft

    Property

    Parking
    • Total spaces: 3
    • Parking features: Garage - Attached
    Features
    • Patio & porch: Patio
    • Exterior features: Brick
    • Pool features: Gunite, In Ground, Heated
    • Has spa: Yes
    Lot
    • Size: 10,123 sqft
    Details
    • Parcel number: 1255340010067

    Construction

    Type & style
    • Home type: SingleFamily
    • Architectural style: Traditional
    Materials
    • Other
    • Foundation: Slab
    • Roof: Composition
    Condition
    • Year built: 2006
    Details
    • Builder name: Village Builders

    Utilities & green energy

    • Sewer: Public Sewer
    • Water: Public
    Green energy
    • Energy efficient items: Insulation, Water Heater, HVAC, Thermostat

    Community & neighborhood

    Location
    • Region: Houston

    HOA & financial

    HOA
    • Has HOA: Yes
    • HOA fee: $70 monthly

    Other

    Other facts
    • Sewer: Public Sewer
    • WaterSource: Public
    • Flooring: Carpet, Tile
    • AssociationYN: true
    • FireplaceYN: true
    • GarageYN: true
    • AttachedGarageYN: true
    • Heating: Gas
    • HeatingYN: true
    • CoolingYN: true
    • PatioAndPorchFeatures: Patio
    • FoundationDetails: Slab
    • RoomsTotal: 13
    • FireplacesTotal: 2
    • Furnished: Unfurnished
    • ExteriorFeatures: Satellite Dish, Back Yard Fenced, Patio/Deck, Back Yard, Spa/Hot Tub
    • CurrentFinancing: Conventional, FHA, VA
    • Roof: Composition
    • StoriesTotal: 2
    • ArchitecturalStyle: Traditional
    • GreenEnergyEfficient: Insulation, Water Heater, HVAC, Thermostat
    • BedroomsPossible: 4
    • Cooling: Central Air Conditioning
    • LivingAreaSource: Appraisal District
    • LotSizeSource: Appraiser
    • YearBuiltSource: Appraiser
    • PoolPrivateYN: True
    • DirectionFaces: West
    • ParkingFeatures: Double-Wide Driveway
    • FireplaceFeatures: Mock Fireplace
    • InteriorFeatures: Fire/Smoke Alarm, Prewired for Alarm System, High Ceiling, Alarm System - Owned, Crown Molding, Wired for Sound
    • BuilderName: Village Builders
    • AssociationPhone: 281-579-0761
    • ConstructionMaterials: Brick Veneer
    • PoolFeatures: Gunite, In Ground, Heated
    • MaintenanceExpense: 840
    • PublicSurveySection: 19
    • StructureType: undefined
    • MlsStatus: Pending
    • Exclusions: Projector & All TVs, Garage Work Bench & Shelves

    Price history

    DateEventPrice
    1/28/2020Sold--
    Source: Agent Provided Report a problem
    12/30/2019Pending sale$424,900$105/sqft
    Source: Keller Williams Realty #29285040 Report a problem
    12/9/2019Price change$424,900-1.2%$105/sqft
    Source: Keller Williams Realty #29285040 Report a problem
    11/21/2019Price change$429,900-4.3%$106/sqft
    Source: Keller Williams Realty #29285040 Report a problem
    10/21/2019Price change$449,000-2.2%$111/sqft
    Source: Keller Williams Realty #29285040 Report a problem
    10/13/2019Listed for sale$459,000+27.5%$113/sqft
    Source: KELLER WILLIAMS REALTY NORTHEAST #29285040 Report a problem
    1/1/2015Listing removed$360,000$89/sqft
    Source: Coldwell Banker United, #73352803 Report a problem
    10/21/2014Price change$360,000-4%$89/sqft
    Source: Better Homes and Gardens Real Estate Gary Greene #68146054 Report a problem
    8/22/2014Price change$375,000-1.6%$92/sqft
    Source: Better Homes and Gardens Real Estate Gary Greene #68146054 Report a problem
    8/1/2014Listed for sale$381,000+33.7%$94/sqft
    Source: Better Homes & Gardens/Gary Greene #68146054 Report a problem
    9/29/2011Listing removed$284,900$70/sqft
    Source: USA Asset Group, Inc. #35647492 Report a problem
    8/3/2011Price change$284,900-1.7%$70/sqft
    Source: USA Asset Group, Inc. #35647492 Report a problem
    7/29/2011Price change$289,900-3%$71/sqft
    Source: USA Asset Group, Inc. #35647492 Report a problem
    6/30/2011Price change$298,900-3.5%$74/sqft
    Source: USA Asset Group, Inc. #35647492 Report a problem
    6/7/2011Price change$309,900-1.6%$76/sqft
    Source: USA Asset Group, Inc. #35647492 Report a problem
    5/29/2011Price change$314,900-3.1%$78/sqft
    Source: USA Asset Group, Inc. #35647492 Report a problem
    5/20/2011Price change$324,900-4.2%$80/sqft
    Source: USA Asset Group, Inc. #35647492 Report a problem
    4/16/2011Price change$339,000-3.1%$83/sqft
    Source: USA Asset Group, Inc. #35647492 Report a problem
    4/3/2011Listed for sale$350,000$86/sqft
    Source: USA Asset Group, Inc. #35647492 Report a problem

    Public tax history

    YearProperty taxesTax assessment
    2025$3,458 -0.1%$531,917 -3.7%
    2024$3,460 +23%$552,156 -0.3%
    2023$2,813 +7.1%$553,779 +10.9%
    2022$2,626 $499,469 +20.1%
    2021-- $415,720 +6.7%
    2020$2,534 -1.9%$389,471 +0.9%
    2019$2,584 -73%$386,118 +1.7%
    2018$9,573 $379,694 +15.1%
    2017$9,573 -1.6%$330,000
    2016$9,727 +2.7%$330,000
    2015$9,474 $330,000 -2.1%
    2014$9,474 $337,092 +20.8%
    2013-- $279,000
    2012-- $279,000 -12.1%
    2011-- $317,477 -3.9%
    2010-- $330,392 +0.7%
    2009-- $328,126 -22.1%
    2007-- $421,060

    Find assessor info on the county website

    Neighborhood: Lake Houston

    Nearby schools

    GreatSchools rating
    Schools provided by the listing agent
    • Elementary: Summerwood Elementary School
    • Middle: Woodcreek Middle School
    • High: Summer Creek High School
    • District: 29 - Humble

    Source: The MLS. This data may not be complete. We recommend contacting the local school district to confirm school assignments for this home.

    Get a cash offer in 3 minutes
    Find out how much your home could sell for in as little as 3 minutes with a no-obligation cash offer.
    Estimated market value
    $568,400
    Get a cash offer in 3 minutes
    Find out how much your home could sell for in as little as 3 minutes with a no-obligation cash offer.
    Estimated market value
    $568,400