Move-In Ready Beverly Hills Ranch | Birmingham Schools. Welcome to this beautifully updated ranch on one of Beverly Hills' most desirable tree-lined streets. Located in the award-winning Birmingham School District, this move-in ready home combines classic charm with modern updates in a prime location just minutes from Downtown Birmingham. Since 2021, the home has been extensively improved with a new roof, newly poured driveway, refreshed landscaping, remodeled laundry/mudroom, updated powder room, renovated full bath, remodeled kitchen, and fresh interior paint throughout. Inside, beautiful hardwood floors and abundant natural light create a warm, inviting atmosphere. The spacious living room features a large picture window and a natural fireplace, while the adjoining family room overlooks the private, fully fenced, wooded backyard. Outdoor living shines with a stunning bluestone patio and walkway, offering the perfect space for entertaining, relaxing, or enjoying peaceful evenings surrounded by mature trees. The kitchen features new flooring and fresh neutral finishes. Three spacious bedrooms provide comfortable living, with the flexibility to create a fourth bedroom, home office, or playroom. An updated full bath and renovated half bath complete the home. Additional highlights include a newer furnace, new washer and dryer, and all appliances included. Enjoy an exceptional lifestyle with neighborhood parks, playgrounds, walking trails, boutique shopping, fine dining, cafes, and entertainment just minutes away in Downtown Birmingham. Convenient access to major roads makes commuting throughout Metro Detroit easy. If you're searching for a Beverly Hills ranch home with hardwood floors, a fenced backyard, updated kitchen and baths, Birmingham schools, and a location close to Downtown Birmingham, this home checks every box. Here is an opportunity to own a beautifully updated home in one of Metro Detroit's most sought-after neighborhoods.
Sold for $383,000
$383,000
15708 Birwood Ave, Beverly Hills, MI 48025
3beds
1,382sqft
Single Family Residence
Built in 1952
7,840 Square Feet Lot
$385,100 Zestimate®
$277/sqft
$2,897 Estimated rent
Home value
$385,100
$366,000 - $404,000
$2,897/mo
Zestimate® history
Owner options
List your home for rent
$2,897/mo
Rent Zestimate®
Find your next renter with Zillow Rental Manager. Plus, with online applications, you can quickly screen prospective tenants – for free.
$2,897/mo
Rent Zestimate®
Refinance and save
$2,497/mo
Est. payment
Refinancing to a lower rate could help reduce your monthly payments and save thousands over the life of the loan.
$2,497/mo
Est. payment
Explore your selling options
Work with a Zillow partner agent
Leverage their expertise and Zillow's premium Showcase listings to get your home seen by more buyers.
Get startedList with your own agent
Get your home in front of millions of buyers by listing it on Zillow.
Learn how to do itSell it yourself
Take full control of how buyers see your home on Zillow by listing For Sale by Owner (FSBO).
List your homeWhat's special
Zillow last checked:
Listing updated:
Listed by:
Nancy R Robinson 248-224-1013,
Real Broker, LLC Berkley,
Caren M Goldstone 248-224-1013,
Real Broker, LLC Berkley
Bought with:
Christina Gennari, 6501322143
KW Domain
Kelli Scott, 6501428541
KW Domain
Source: Realcomp II,MLS#: 20261042847
Facts & features
Interior
Bedrooms & bathrooms
- Bedrooms: 3
- Bathrooms: 2
- Full bathrooms: 1
- 1/2 bathrooms: 1
Bedroom
- Level: Entry
- Area: 99
- Dimensions: 11 X 9
Bedroom
- Level: Entry
- Area: 144
- Dimensions: 12 X 12
Bedroom
- Level: Entry
- Area: 120
- Dimensions: 12 X 10
Other
- Level: Entry
- Area: 35
- Dimensions: 7 X 5
Other
- Level: Entry
- Area: 25
- Dimensions: 5 X 5
Family room
- Level: Entry
- Area: 198
- Dimensions: 18 X 11
Kitchen
- Level: Entry
- Area: 100
- Dimensions: 10 X 10
Laundry
- Level: Entry
- Area: 110
- Dimensions: 11 X 10
Living room
- Level: Entry
- Area: 380
- Dimensions: 20 X 19
Heating
- Forced Air, Natural Gas, Wall Furnace
Cooling
- Central Air
Appliances
- Included: Built In Gas Range, Built In Refrigerator, Dishwasher, Disposal, Dryer, Microwave, Washer
- Laundry: Electric Dryer Hookup, Gas Dryer Hookup, Laundry Room, Washer Hookup
Features
- High Speed Internet
- Has basement: No
- Has fireplace: Yes
- Fireplace features: Living Room, Wood Burning
Interior area
- Total interior livable area: 1,382 sqft
- Finished area above ground: 1,382
Property
Parking
- Total spaces: 1
- Parking features: One Car Garage, Attached, Direct Access, Electricityin Garage
- Attached garage spaces: 1
Features
- Levels: One
- Stories: 1
- Entry location: GroundLevelwSteps
- Patio & porch: Patio
- Exterior features: Lighting
- Pool features: None
- Fencing: Back Yard,Fenced
Lot
- Size: 7,840 Square Feet
- Dimensions: 60 x 130
Details
- Parcel number: 2401227031
- Special conditions: Short Sale No,Standard
Construction
Type & style
- Home type: SingleFamily
- Architectural style: Ranch
- Property subtype: Single Family Residence
Materials
- Brick, Vinyl Siding
- Foundation: Crawl Space, Slab
- Roof: Asphalt
Condition
- New construction: No
- Year built: 1952
- Major remodel year: 2021
Utilities & green energy
- Sewer: Public Sewer
- Water: Public
- Utilities for property: Above Ground Utilities, Cable Available
Community & HOA
Community
- Subdivision: BIRWOOD- BEVERLY HILLS
HOA
- Has HOA: No
Location
- Region: Beverly Hills
Financial & listing details
- Price per square foot: $277/sqft
- Tax assessed value: $138,360
- Annual tax amount: $5,430
- Date on market: 6/26/2026
- Cumulative days on market: 13 days
- Listing agreement: Exclusive Right To Sell
- Listing terms: Cash,Conventional,FHA,Va Loan
Price history
| Date | Event | Price |
|---|---|---|
| 7/20/2026 | Sold | $383,000-0.5%$277/sqft |
Source:  Realcomp II #20261042847 Report a problem Realcomp II #20261042847 Report a problem | ||
| 7/10/2026 | Pending sale | $385,000$279/sqft |
Source: Realcomp II #20261042847 Report a problem | ||
| 6/26/2026 | Listed for sale | $385,000+40%$279/sqft |
Source: Realcomp II #20261042847 Report a problem | ||
| 6/3/2021 | Sold | $275,000+40.3%$199/sqft |
Source: eXp Realty #154127430 Report a problem | ||
| 5/11/2018 | Sold | $196,000+3.2%$142/sqft |
Source: Public Record Report a problem | ||
| 4/20/2018 | Pending sale | $189,900$137/sqft |
Source: Real Estate One #218027659 Report a problem | ||
| 4/10/2018 | Listed for sale | $189,900+2.7%$137/sqft |
Source: Real Estate One #218027659 Report a problem | ||
| 6/5/2017 | Listing removed | $1,600$1/sqft |
Source: Real Estate One Report a problem | ||
| 5/27/2017 | Listed for rent | $1,600-3%$1/sqft |
Source: Real Estate One-Commerce #217037842 Report a problem | ||
| 5/26/2017 | Listing removed | $184,900$134/sqft |
Source: Real Estate One-Commerce #217027410 Report a problem | ||
| 4/30/2017 | Price change | $184,900-2.6%$134/sqft |
Source: Real Estate One-Commerce #217027410 Report a problem | ||
| 4/28/2017 | Listed for sale | $189,900-5%$137/sqft |
Source: Real Estate One-Commerce #217027410 Report a problem | ||
| 10/5/2016 | Listing removed | $1,650-10.8%$1/sqft |
Source: Real Estate One-Royal Oak #216078748 Report a problem | ||
| 9/21/2016 | Listing removed | $199,900$145/sqft |
Source: Real Estate One-Royal Oak #216089811 Report a problem | ||
| 9/12/2016 | Price change | $199,900-3.4%$145/sqft |
Source: Real Estate One-Royal Oak #216089811 Report a problem | ||
| 9/9/2016 | Price change | $207,000-3.7%$150/sqft |
Source: Real Estate One-Royal Oak #216081816 Report a problem | ||
| 8/18/2016 | Listed for sale | $215,000+26.5%$156/sqft |
Source: Real Estate One-Royal Oak #216081816 Report a problem | ||
| 6/9/2014 | Listing removed | $1,850$1/sqft |
Source: Coldwell Banker Weir Manuel #214045991 Report a problem | ||
| 5/21/2014 | Price change | $1,850-2.6%$1/sqft |
Source: Coldwell Banker Weir Manuel #214045991 Report a problem | ||
| 5/20/2014 | Listed for rent | $1,900$1/sqft |
Source: Coldwell Banker Weir Manuel #214045991 Report a problem | ||
| 2/13/2001 | Sold | $169,900$123/sqft |
Source: Public Record Report a problem | ||
Public tax history
| Year | Property taxes | Tax assessment |
|---|---|---|
| 2025 | $3,478 +4.9% | $149,820 +6.8% |
| 2024 | $3,315 +5.5% | $140,290 +9% |
| 2023 | $3,144 -15.5% | $128,690 +5.7% |
| 2022 | $3,722 -14.3% | $121,730 +1% |
| 2021 | $4,341 | $120,500 +6.2% |
| 2020 | -- | $113,450 +3.8% |
| 2019 | $5,646 +107% | $109,250 +13.3% |
| 2018 | $2,728 -25.8% | $96,390 |
| 2017 | $3,678 | $96,390 +6.7% |
| 2016 | $3,678 | $90,350 +7.1% |
| 2015 | -- | $84,350 +11.5% |
| 2014 | -- | $75,640 +13.5% |
| 2011 | -- | $66,650 -9.7% |
| 2010 | $2,991 -13.3% | $73,820 -13.9% |
| 2009 | $3,451 +82% | $85,720 -55.7% |
| 2005 | $1,896 | $193,610 +103.4% |
| 2003 | -- | $95,180 +7.4% |
| 2002 | -- | $88,590 +44% |
| 2001 | $2,594 -9.2% | $61,530 +3.2% |
| 2000 | $2,856 | $59,630 |
Find assessor info on the county website
Neighborhood: 48025
Nearby homes
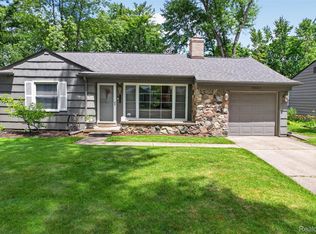
- $384,9003 bd1 ba1.3k sqft15690 Birwood Ave, Beverly Hills, MI 48025For Sale
- $362,7002 bd1 ba1.3k sqft15726 Birwood Ave, Beverly Hills, MI 48025Off Market
- $288,3002 bd1 ba1.1k sqft15748 Birwood Ave, Beverly Hills, MI 48025Off Market
- $307,4002 bd1 ba1.2k sqft15672 Birwood Ave, Beverly Hills, MI 48025Off Market
- $335,0002 bd1 ba1k sqft15755 Birwood Ave, Beverly Hills, MI 48025Sold
- $373,2003 bd1 ba1.3k sqft15701 Kirkshire Ave, Beverly Hills, MI 48025Off Market
- $303,3002 bd1 ba1k sqft15719 Kirkshire Ave, Beverly Hills, MI 48025Off Market
- $328,3003 bd2 ba1.3k sqft15685 Kirkshire Ave, Beverly Hills, MI 48025Off Market
Nearby schools
GreatSchools rating
- 8/10Greenfield Elementary SchoolGrades: PK-5Distance: 0.8 mi
- 9/10Berkshire Middle SchoolGrades: 6-8Distance: 2.7 mi
- 8/10Wylie E. Groves High SchoolGrades: 9-12Distance: 2.1 mi
Get a cash offer in 3 minutes
Find out how much your home could sell for in as little as 3 minutes with a no-obligation cash offer.
Estimated market value
$385,100
Get a cash offer in 3 minutes
Find out how much your home could sell for in as little as 3 minutes with a no-obligation cash offer.
Estimated market value
$385,100
- Michigan
- Oakland County
- Beverly Hills
- 48025
- 15708 Birwood Ave
Nearby cities
Nearby zip codes
Other Beverly Hills Topics
