Welcome to this beautifully expanded 6-bedroom, 3.5-bath home in the highly sought-after Viking Meadows community of Westfield. Thoughtfully designed and impeccably maintained, this home offers over 4,300 square feet of living space, including a newly finished custom basement featuring a spacious 6th bedroom and full bathroom-perfect for guests, a teen suite, or multigenerational living. The main level boasts a gourmet kitchen with gas cooktop, built-in oven, range hood, butlers pantry, and eat-in area that flows into the great room, ideal for entertaining. A private main-level office and formal entry foyer add versatility and elegance. Upstairs, you'll find five generously sized bedrooms, including a serene primary suite with tray ceilings, dual sinks, and large walk-in closet with custom cabinetry. The oversized upstairs family room offers additional flexible space with all new carpet throughout. The full basement-with 9' ceilings-extends your living potential, with opportunity to finish more space or enjoy ample storage. Outside, enjoy a covered front porch, mature trees, and a 3-car garage. Roof was replaced in 2021! Nestled on a quiet street with easy access to walking trails and neighborhood amenities including a clubhouse, pool, tennis courts, fitness center, and parks. Located in the award-winning Westfield-Washington School District and just minutes from Grand Park, shopping, and dining. Don't miss your chance to live in one of Westfield's most desirable neighborhoods-schedule your showing today!
Sold
$725,000
15708 Byrding Dr, Westfield, IN 46074
6beds
4,348sqft
Residential, Single Family Residence
Built in 2016
0.26 Acres Lot
$746,600 Zestimate®
$167/sqft
$4,406 Estimated rent
Home value
$746,600
$702,000 - $791,000
$4,406/mo
Zestimate® history
Owner options
List your home for rent
$4,406/mo
Rent Zestimate®
Find your next renter with Zillow Rental Manager. Plus, with online applications, you can quickly screen prospective tenants – for free.
$4,406/mo
Rent Zestimate®
Refinance and save
$3,934/mo
Est. payment
Refinancing to a lower rate could help reduce your monthly payments and save thousands over the life of the loan.
$3,934/mo
Est. payment
Explore your selling options
Work with a Zillow partner agent
Leverage their expertise and Zillow's premium Showcase listings to get your home seen by more buyers.
Get startedList with your own agent
Get your home in front of millions of buyers by listing it on Zillow.
Learn how to do itSell it yourself
Take full control of how buyers see your home on Zillow by listing For Sale by Owner (FSBO).
List your homeWhat's special
Covered front porchSerene primary suiteGreat roomFormal entry foyerTray ceilingsOversized upstairs family roomPrivate main-level office
Zillow last checked:
Listing updated:
Listed by:
Justin Steill 317-538-5705,
Berkshire Hathaway Home,
Charity Humphrey,
Berkshire Hathaway Home
Bought with:
Nicholas Laviolette
Compass Indiana, LLC
Lindsay Barber
Compass Indiana, LLC
Source: MIBOR as distributed by MLS GRID,MLS#: 22050518
Facts & features
Interior
Bedrooms & bathrooms
- Bedrooms: 6
- Bathrooms: 4
- Full bathrooms: 3
- 1/2 bathrooms: 1
- Main level bathrooms: 1
Primary bedroom
- Level: Upper
- Area: 192 Square Feet
- Dimensions: 12x16
Bedroom 2
- Level: Upper
- Area: 121 Square Feet
- Dimensions: 11x11
Bedroom 3
- Level: Upper
- Area: 110 Square Feet
- Dimensions: 11x10
Bedroom 4
- Level: Upper
- Area: 143 Square Feet
- Dimensions: 11x13
Bedroom 5
- Level: Upper
- Area: 99 Square Feet
- Dimensions: 11x9
Bedroom 6
- Level: Basement
- Area: 110 Square Feet
- Dimensions: 11x10
Exercise room
- Features: Other
- Level: Basement
- Area: 140 Square Feet
- Dimensions: 14x10
Family room
- Level: Upper
- Area: 320 Square Feet
- Dimensions: 20x16
Great room
- Level: Main
- Area: 320 Square Feet
- Dimensions: 20x16
Kitchen
- Level: Main
- Area: 320 Square Feet
- Dimensions: 20x16
Laundry
- Level: Main
- Area: 88 Square Feet
- Dimensions: 11x8
Office
- Level: Main
- Area: 132 Square Feet
- Dimensions: 12x11
Play room
- Level: Basement
- Area: 700 Square Feet
- Dimensions: 35x20
Heating
- Forced Air, Natural Gas
Cooling
- Central Air
Appliances
- Included: Gas Cooktop, Oven, Range Hood, Electric Water Heater
- Laundry: Main Level
Features
- Attic Access, High Ceilings, Tray Ceiling(s), Walk-In Closet(s), Eat-in Kitchen, Entrance Foyer, Pantry
- Basement: Ceiling - 9+ feet,Unfinished
- Attic: Access Only
Interior area
- Total structure area: 4,348
- Total interior livable area: 4,348 sqft
- Finished area below ground: 0
Property
Parking
- Total spaces: 3
- Parking features: Attached
- Attached garage spaces: 3
Features
- Levels: Two
- Stories: 2
- Patio & porch: Covered
- Exterior features: Playground
Lot
- Size: 0.26 Acres
- Features: Mature Trees
Details
- Parcel number: 290911026014000015
- Horse amenities: None
Construction
Type & style
- Home type: SingleFamily
- Architectural style: Traditional
- Property subtype: Residential, Single Family Residence
Materials
- Cement Siding, Stone
- Foundation: Concrete Perimeter
Condition
- New construction: No
- Year built: 2016
Utilities & green energy
- Water: Public
Community & HOA
Community
- Subdivision: Viking Meadows
HOA
- Has HOA: Yes
- Amenities included: Pool, Basketball Court, Billiard Room, Fitness Center, Sport Court, Game Room
- Services included: Clubhouse, Exercise Room, Insurance, Maintenance, Nature Area, ParkPlayground, Tennis Court(s)
- HOA fee: $325 quarterly
- HOA phone: 317-631-2213
Location
- Region: Westfield
Financial & listing details
- Price per square foot: $167/sqft
- Tax assessed value: $530,300
- Annual tax amount: $5,656
- Date on market: 7/19/2025
- Cumulative days on market: 10 days
Price history
| Date | Event | Price |
|---|---|---|
| 9/22/2025 | Sold | $725,000$167/sqft |
Source:  MIBOR as distributed by MLS GRID #22050518 Report a problem MIBOR as distributed by MLS GRID #22050518 Report a problem | ||
| 7/28/2025 | Pending sale | $725,000$167/sqft |
Source: MIBOR as distributed by MLS GRID #22050518 Report a problem | ||
| 7/19/2025 | Listed for sale | $725,000+68.6%$167/sqft |
Source: MIBOR as distributed by MLS GRID #22050518 Report a problem | ||
| 1/27/2017 | Sold | $429,900$99/sqft |
Source: MIBOR as distributed by MLS GRID #21453972 Report a problem | ||
Public tax history
| Year | Property taxes | Tax assessment |
|---|---|---|
| 2025 | $5,894 +4.7% | $530,300 +1.9% |
| 2024 | $5,630 +4.9% | $520,400 +5.3% |
| 2023 | $5,367 +13.4% | $494,100 +7.2% |
| 2022 | $4,733 +3.6% | $460,800 +16.4% |
| 2021 | $4,566 +1.5% | $396,000 +4.6% |
| 2020 | $4,498 -0.6% | $378,700 +1.5% |
| 2019 | $4,526 +12.8% | $373,200 |
| 2018 | $4,014 | $373,200 +4% |
| 2017 | -- | $358,700 +493.9% |
| 2016 | -- | $60,400 |
Find assessor info on the county website
Neighborhood: 46074
Nearby homes
- $748,2006 bd5 ba5k sqft15718 Byrding Dr, Westfield, IN 46074Off Market
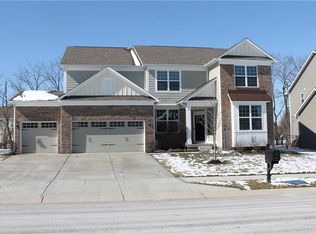
- $706,8004 bd2 ba3.6k sqft15698 Byrding Dr, Westfield, IN 46074Off Market
- $631,6003 bd2 ba3k sqft15728 Byrding Dr, Westfield, IN 46074Off Market
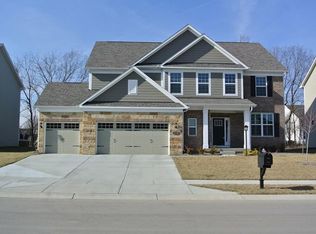
- $737,7003 bd2 ba4.2k sqft15709 Byrding Dr, Westfield, IN 46074Off Market
- $608,2005 bd3 ba4.7k sqft15719 Gateshead Dr, Westfield, IN 46074Off Market
- $566,8004 bd4 ba3.8k sqft15727 Gateshead Dr, Westfield, IN 46074Off Market
- $666,9003 bd3 ba3.5k sqft15719 Byrding Dr, Westfield, IN 46074Off Market
- $693,9003 bd2 ba3.1k sqft15688 Byrding Dr, Westfield, IN 46074Off Market
Nearby schools
GreatSchools rating
- 8/10Oak Trace Elementary SchoolGrades: PK-4Distance: 0.9 mi
- 9/10Westfield Middle SchoolGrades: 7-8Distance: 2.5 mi
- 10/10Westfield High SchoolGrades: 9-12Distance: 2.8 mi
Get a cash offer in 3 minutes
Find out how much your home could sell for in as little as 3 minutes with a no-obligation cash offer.
Estimated market value
$746,600
Get a cash offer in 3 minutes
Find out how much your home could sell for in as little as 3 minutes with a no-obligation cash offer.
Estimated market value
$746,600
- Indiana
- Hamilton County
- Westfield
- 46074
- 15708 Byrding Dr
Nearby cities
Nearby zip codes
Other Westfield Topics
