Waterfront house with 10K pound boatlift, floating dock and davits. Concrete seawall, composite decking. Swift gulf access (approx. 700 ft of no wake zone). Heated pool with spillover spa. CBS with insulated high efficiency hurricane windows, doors, garage door. House high and dry during all storms, concrete surrounding house quickly funnels rain to the street. This house was unaffected by recent storm surge because of its high elevation. Underground utilities. Privacy/security fence. Sunshades. Screened lanai around pool, recently rescreened with small gauge screen. Whole house water filter, reverse osmosis under sink, water softener. Automatic micro sprinklers in easy care low water consumption flagstone garden filled with producing fruit trees. Located in Sea Pines subdivision which has community boat ramp, club house, dog friendly park, playground. Sea Pines is surrounded by nature including a bird sanctuary, and is near Sun West Park (2.5 miles) and Hudson Beach (3.3 miles).
Sold for $590,000
Street View
$590,000
15708 Donzi Dr, Hudson, FL 34667
2beds
1,462sqft
Single Family Residence
Built in 1978
6,000 Square Feet Lot
$500,400 Zestimate®
$404/sqft
$2,407 Estimated rent
Home value
$500,400
$455,000 - $540,000
$2,407/mo
Zestimate® history
Owner options
List your home for rent
$2,407/mo
Rent Zestimate®
Find your next renter with Zillow Rental Manager. Plus, with online applications, you can quickly screen prospective tenants – for free.
$2,407/mo
Rent Zestimate®
Refinance and save
$3,984/mo
Est. payment
Refinancing to a lower rate could help reduce your monthly payments and save thousands over the life of the loan.
$3,984/mo
Est. payment
Explore your selling options
Work with a Zillow partner agent
Leverage their expertise and Zillow's premium Showcase listings to get your home seen by more buyers.
Get startedList with your own agent
Get your home in front of millions of buyers by listing it on Zillow.
Learn how to do itSell it yourself
Take full control of how buyers see your home on Zillow by listing For Sale by Owner (FSBO).
List your homeWhat's special
Swift gulf accessHeated poolClub houseHudson beachGarage doorSea pines subdivisionSea pines
Zillow last checked:
Listing updated:
Listed by:
Jonathan Minerick 888-400-2513,
HOMECOIN.COM 888-400-2513
Bought with:
Diane Earnest-Shadix, 3027827
PINEYWOODS REALTY LLC
Source: Stellar MLS,MLS#: T3498230 Originating MLS: Tampa
Originating MLS: Tampa
Facts & features
Interior
Bedrooms & bathrooms
- Bedrooms: 2
- Bathrooms: 2
- Full bathrooms: 2
Primary bedroom
- Features: Built-in Closet
- Level: First
- Dimensions: 14.5x11.1
Other
- Features: Built-in Closet
- Level: First
- Dimensions: 12x12
Bathroom 1
- Level: First
- Dimensions: 8.5x5.4
Bathroom 2
- Level: First
- Dimensions: 8.5x5.2
Dining room
- Level: First
- Dimensions: 17x16
Family room
- Level: First
- Dimensions: 13x12
Kitchen
- Level: First
- Dimensions: 17x9
Living room
- Level: First
- Dimensions: 24.6x13.2
Heating
- Heat Pump
Cooling
- Ductless
Appliances
- Included: Convection Oven, Dishwasher, Disposal, Electric Water Heater, Exhaust Fan, Ice Maker, Kitchen Reverse Osmosis System, Microwave, Range, Range Hood, Refrigerator, Washer
- Laundry: In Garage, Inside
Features
- Attic Fan, Built-in Features, Cathedral Ceiling(s), Ceiling Fan(s), Eating Space In Kitchen, Open Floorplan, Solid Surface Counters, Solid Wood Cabinets, Stone Counters, Vaulted Ceiling(s)
- Flooring: Ceramic Tile, Porcelain Tile, Travertine
- Doors: Sliding Doors
- Windows: Blinds, ENERGY STAR Qualified Windows, Insulated Windows, Low Emissivity Windows, Shades, Thermal Windows, Window Treatments
- Has fireplace: Yes
Interior area
- Total structure area: 1,462
- Total interior livable area: 1,462 sqft
Property
Parking
- Total spaces: 1
- Parking features: Driveway, Garage Door Opener, Ground Level, Guest, Off Street
- Attached garage spaces: 1
- Has uncovered spaces: Yes
- Details: Garage Dimensions: 23x16
Accessibility
- Accessibility features: Accessible Approach with Ramp, Accessible Bedroom, Accessible Closets, Accessible Common Area, Accessible Electrical and Environmental Controls, Accessible Hallway(s), Accessible Central Living Area, Central Living Area
Features
- Levels: One
- Stories: 1
- Patio & porch: Covered, Deck, Front Porch, Patio, Screened
- Exterior features: Lighting, Other, Rain Gutters, Sprinkler Metered, Storage
- Has private pool: Yes
- Pool features: Child Safety Fence, Deck, Gunite, In Ground, Screen Enclosure, Solar Cover, Tile
- Has spa: Yes
- Spa features: Heated, In Ground
- Fencing: Board,Wood
- Has view: Yes
- View description: Pool, Trees/Woods, Water, Canal
- Has water view: Yes
- Water view: Water,Canal
- Waterfront features: Canal - Brackish, Brackish Canal Access, Gulf/Ocean Access, Davits, Minimum Wake Zone, Riprap, Sailboat Water, Seawall
- Body of water: GULF OF MEXICO
Lot
- Size: 6,000 Square Feet
- Features: Cul-De-Sac, Street Dead-End
- Residential vegetation: Fruit Trees, Trees/Landscaped
Details
- Additional structures: Shed(s), Storage
- Parcel number: 2224160050000001990
- Zoning: R4
- Special conditions: None
Construction
Type & style
- Home type: SingleFamily
- Architectural style: Mediterranean
- Property subtype: Single Family Residence
Materials
- Block, Concrete, Stucco
- Foundation: Slab
- Roof: Shingle
Condition
- Completed
- New construction: No
- Year built: 1978
Utilities & green energy
- Sewer: Public Sewer
- Water: Public
- Utilities for property: Cable Available, Cable Connected, Electricity Connected, Fiber Optics, Phone Available, Propane, Public, Sewer Connected, Underground Utilities, Water Connected
Community & HOA
Community
- Features: Golf Carts OK, Park, Playground
- Security: Security Fencing/Lighting/Alarms, Security Lights, Smoke Detector(s)
- Pet fee: $0 monthly
- Subdivision: SEA PINES SUBDIVISION
HOA
- Has HOA: No
Location
- Region: Hudson
Financial & listing details
- Price per square foot: $404/sqft
- Tax assessed value: $373,988
- Annual tax amount: $2,746
- Date on market: 1/19/2024
- Cumulative days on market: 31 days
- Ownership: Fee Simple
- Total actual rent: 0
- Electric utility on property: Yes
- Road surface type: Paved, Asphalt
Price history
| Date | Event | Price |
|---|---|---|
| 3/28/2024 | Sold | $590,000-5.4%$404/sqft |
Source:  Stellar MLS #T3498230 Report a problem Stellar MLS #T3498230 Report a problem | ||
| 2/19/2024 | Pending sale | $624,000$427/sqft |
Source: Stellar MLS #T3498230 Report a problem | ||
| 1/31/2024 | Price change | $624,000-3.1%$427/sqft |
Source: Stellar MLS #T3498230 Report a problem | ||
| 1/19/2024 | Listed for sale | $644,000+211.1%$440/sqft |
Source: Stellar MLS #T3498230 Report a problem | ||
| 6/29/2015 | Sold | $207,000-5.9%$142/sqft |
Source: Stellar MLS #U7736280 Report a problem | ||
| 6/16/2015 | Pending sale | $219,900$150/sqft |
Source: RE/MAX REALTEC GROUP #U7736280 Report a problem | ||
| 5/11/2015 | Listed for sale | $219,900-0.5%$150/sqft |
Source: RE/MAX REALTEC GROUP #U7736280 Report a problem | ||
| 2/16/2004 | Sold | $221,000$151/sqft |
Source: Public Record Report a problem | ||
Public tax history
| Year | Property taxes | Tax assessment |
|---|---|---|
| 2024 | $3,185 +4% | $216,700 |
| 2023 | $3,062 +11.5% | $216,700 +3% |
| 2022 | $2,746 +2.1% | $210,390 +6.1% |
| 2021 | $2,690 +1.7% | $198,320 +1.4% |
| 2020 | $2,645 +1.9% | $195,590 +2.3% |
| 2019 | $2,597 | $191,200 +1.9% |
| 2018 | $2,597 +2% | $187,642 +1% |
| 2017 | $2,545 +0.5% | $185,876 +6.6% |
| 2016 | $2,532 -15.8% | $174,404 +3.3% |
| 2015 | $3,007 +5% | $168,844 +2% |
| 2014 | $2,863 | $165,573 +12.1% |
| 2013 | -- | $147,647 +5.7% |
| 2012 | -- | $139,622 -2.5% |
| 2011 | -- | $143,174 -1.6% |
| 2010 | -- | $145,466 +0.3% |
| 2009 | -- | $145,076 -28.5% |
| 2008 | -- | $202,776 -40.6% |
| 2007 | -- | $341,460 +4.4% |
| 2006 | -- | $327,112 +53.3% |
| 2005 | -- | $213,424 +34.1% |
| 2004 | -- | $159,181 +36.5% |
| 2003 | -- | $116,636 +8.7% |
| 2002 | -- | $107,342 +40.2% |
| 2000 | -- | $76,582 |
| 1999 | -- | $76,582 |
Find assessor info on the county website
Neighborhood: 34667
Nearby homes
- $342,500-- bd2 ba1.4k sqft15702 Donzi Dr, Hudson, FL 34667Off Market
- $351,7002 bd2 ba1.4k sqft15712 Donzi Dr, Hudson, FL 34667Off Market
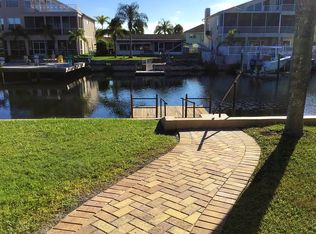
- $455,0002 bd2 ba1.5k sqft15640 Donzi Dr, Hudson, FL 34667Sold
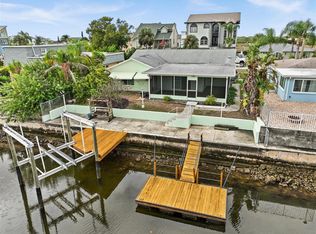
- $565,0002 bd2 ba1.8k sqft15716 Donzi Dr, Hudson, FL 34667Sold

- $288,9002 bd2 ba1.3k sqft15709 Donzi Dr, Hudson, FL 34667Off Market
- $334,1002 bd2 ba1.4k sqft15703 Donzi Dr, Hudson, FL 34667Off Market
- $298,900-- bd2 ba1.4k sqft15713 Donzi Dr, Hudson, FL 34667Off Market
- $390,1003 bd3 ba1.7k sqft15636 Donzi Dr, Hudson, FL 34667Off Market
Nearby schools
GreatSchools rating
- 2/10Hudson Middle SchoolGrades: 4-8Distance: 3.6 mi
- 4/10Hudson High SchoolGrades: 6,9-12Distance: 3.7 mi
- 5/10Hudson Primary AcademyGrades: PK-5Distance: 3.7 mi
Schools provided by the listing agent
- Elementary: Northwest Elementary-PO
- Middle: Hudson Middle-PO
- High: Hudson High-PO
Source: Stellar MLS. This data may not be complete. We recommend contacting the local school district to confirm school assignments for this home.
Get a cash offer in 3 minutes
Find out how much your home could sell for in as little as 3 minutes with a no-obligation cash offer.
Estimated market value
$500,400
Get a cash offer in 3 minutes
Find out how much your home could sell for in as little as 3 minutes with a no-obligation cash offer.
Estimated market value
$500,400
- Florida
- Pasco County
- Hudson
- 34667
- 15708 Donzi Dr
Nearby cities
Nearby zip codes
Other Hudson Topics
