Imagine life at 15708 – planning for your forever home and contemplating the future? No worries, everything you need is conveniently situated on the main floor. If you're considering new additions and want to keep a watchful eye on all activities, it's a breeze when everything is on one level. This well loved ranch offers multiple unique benefits that make it an ideal choice. Step inside and immediately notice the flawless 2” wood plank flooring that gives a timeless hardwood appearance. The kitchen cabinets have undergone a stylish transformation with fresh, crisp white doors and the addition of a pantry. The bedrooms are lined with the same immaculate wood floors, with the spacious primary bedroom featuring a private entrance to the full bath.The garage provides additional storage for yard tools and easy access to the fenced backyard. Venture downstairs to discover a partially finished space, perfect for a large family room with a touch of #gochiefs spirit, and another exit leading to your backyard.This home has been cherished by the same owner for years and is now ready to be embraced by you. Make it yours and continue the love and care that has defined this property.
Sold
Price Unknown
15708 E 35th St S, Independence, MO 64055
3beds
1,369sqft
Single Family Residence
Built in 1964
9,725 Square Feet Lot
$211,500 Zestimate®
$--/sqft
$1,654 Estimated rent
Home value
$211,500
$201,000 - $222,000
$1,654/mo
Zestimate® history
Owner options
List your home for rent
$1,654/mo
Rent Zestimate®
Find your next renter with Zillow Rental Manager. Plus, with online applications, you can quickly screen prospective tenants – for free.
$1,654/mo
Rent Zestimate®
Refinance and save
Refinancing to a lower rate could help reduce your monthly payments and save thousands over the life of the loan.
Explore your selling options
Work with a Zillow partner agent
Leverage their expertise and Zillow's premium Showcase listings to get your home seen by more buyers.
Get startedList with your own agent
Get your home in front of millions of buyers by listing it on Zillow.
Learn how to do itSell it yourself
Take full control of how buyers see your home on Zillow by listing For Sale by Owner (FSBO).
List your homeWhat's special
Partially finished spaceLarge family roomCrisp white doors
Zillow last checked:
Listing updated:
Listed by:
Michelle Cook 816-805-0536,
Keller Williams KC North
Bought with:
Lisa Hodges, 2021010094
ReeceNichols - Eastland
Source: Heartland MLS as distributed by MLS GRID,MLS#: 2469122
Facts & features
Interior
Bedrooms & bathrooms
- Bedrooms: 3
- Bathrooms: 1
- Full bathrooms: 1
Primary bedroom
- Level: Main
- Dimensions: 13 x 11
Bedroom 2
- Level: Main
- Dimensions: 13 x 9
Bedroom 3
- Level: Main
- Dimensions: 10 x 9
Bathroom 1
- Features: Linoleum, Shower Over Tub
- Level: Main
- Dimensions: 11 x 8
Dining room
- Level: Main
- Dimensions: 11 x 7
Family room
- Features: Carpet
- Level: Basement
- Dimensions: 24 x 13
Kitchen
- Features: Laminate Counters, Linoleum, Pantry
- Level: Main
- Dimensions: 11 x 9
Living room
- Features: Ceiling Fan(s)
- Level: Main
- Dimensions: 14 x 13
Heating
- Natural Gas
Cooling
- Electric
Appliances
- Included: Dishwasher, Disposal, Exhaust Fan, Gas Range
- Laundry: In Basement
Features
- Ceiling Fan(s), Painted Cabinets, Pantry
- Flooring: Carpet, Vinyl, Wood
- Doors: Storm Door(s)
- Windows: Thermal Windows
- Basement: Finished,Partial,Walk-Up Access
- Has fireplace: No
Interior area
- Total structure area: 1,369
- Total interior livable area: 1,369 sqft
- Finished area above ground: 912
- Finished area below ground: 457
Property
Parking
- Total spaces: 1
- Parking features: Attached
- Attached garage spaces: 1
Features
- Fencing: Metal
Lot
- Size: 9,725 Square Feet
- Features: City Limits, Level
Details
- Parcel number: 33110030700000000
- Special conditions: Standard
Construction
Type & style
- Home type: SingleFamily
- Architectural style: Traditional
- Property subtype: Single Family Residence
Materials
- Vinyl Siding
- Roof: Composition
Condition
- Year built: 1964
Utilities & green energy
- Sewer: Public Sewer
- Water: Public
Community & HOA
Community
- Security: Smoke Detector(s)
- Subdivision: Sycamore Hills
HOA
- Has HOA: No
Location
- Region: Independence
Financial & listing details
- Tax assessed value: $128,280
- Annual tax amount: $1,361
- Date on market: 1/16/2024
- Listing terms: Cash,Conventional,FHA,VA Loan
- Ownership: Private
- Road surface type: Paved
Price history
| Date | Event | Price |
|---|---|---|
| 3/27/2024 | Sold | -- |
Source:  Heartland MLS as distributed by MLS GRID #2469122 Report a problem Heartland MLS as distributed by MLS GRID #2469122 Report a problem | ||
| 1/20/2024 | Pending sale | $190,000$139/sqft |
Source: Heartland MLS as distributed by MLS GRID #2469122 Report a problem | ||
| 1/16/2024 | Listed for sale | $190,000$139/sqft |
Source: Heartland MLS as distributed by MLS GRID #2469122 Report a problem | ||
Public tax history
| Year | Property taxes | Tax assessment |
|---|---|---|
| 2025 | $1,742 -23.6% | $24,373 -26% |
| 2024 | $2,281 +2.3% | $32,921 |
| 2023 | $2,229 +63.7% | $32,921 +78.6% |
| 2022 | $1,361 +0% | $18,431 |
| 2021 | $1,361 -2.5% | $18,431 +0.4% |
| 2020 | $1,395 +1.6% | $18,361 |
| 2019 | $1,373 | $18,361 +1.6% |
| 2018 | $1,373 -5.7% | $18,065 |
| 2017 | $1,456 +4.7% | $18,065 +2.6% |
| 2016 | $1,391 +4.9% | $17,614 +3% |
| 2014 | $1,326 +0.6% | $17,100 |
| 2013 | $1,318 +1.3% | $17,100 |
| 2012 | $1,302 +24.1% | $17,100 |
| 2011 | $1,049 +2.5% | $17,100 +21.9% |
| 2010 | $1,024 -7.8% | $14,026 |
| 2009 | $1,110 +0.2% | $14,026 -11% |
| 2008 | $1,108 -0.4% | $15,760 |
| 2007 | $1,112 +0.1% | $15,760 |
| 2006 | $1,112 +7.1% | $15,760 |
| 2005 | $1,038 +0% | $15,760 +10% |
| 2004 | $1,038 +17.1% | $14,328 |
| 2003 | $886 +0.3% | $14,328 +15% |
| 2002 | $884 +16.6% | $12,458 |
| 2001 | $758 | $12,458 |
Find assessor info on the county website
Neighborhood: Sycamore
Nearby homes
- $219,5003 bd3 ba1.2k sqft15801 E 35th St S, Independence, MO 64055Off Market
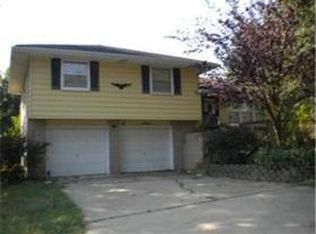
- $179,2003 bd1 ba975 sqft15710 E 35th St S, Independence, MO 64055Off Market
- $195,8003 bd1 ba912 sqft15803 E 35th St S, Independence, MO 64055Off Market

- $191,7003 bd1 ba912 sqft15706 E 35th St S, Independence, MO 64055Off Market
- $204,2003 bd1 ba912 sqft15805 E 35th St S, Independence, MO 64055Off Market
- $181,0003 bd1 ba950 sqft15807 E 35th St S, Independence, MO 64055Off Market
- $200,0003 bd2 ba1.3k sqft15704 E 35th St S, Independence, MO 64055Off Market
- $--3 bd2 ba1.2k sqft15715 E 35th St S, Independence, MO 64055Sold
Nearby schools
GreatSchools rating
- 5/10Sycamore Hills Elementary SchoolGrades: PK-5Distance: 0.4 mi
- 7/10Bridger Middle SchoolGrades: 6Distance: 2.4 mi
- 4/10Truman High SchoolGrades: 9-12Distance: 1.1 mi
Schools provided by the listing agent
- Elementary: Sycamore Hills
- High: Truman
Source: Heartland MLS as distributed by MLS GRID. This data may not be complete. We recommend contacting the local school district to confirm school assignments for this home.
Get a cash offer in 3 minutes
Find out how much your home could sell for in as little as 3 minutes with a no-obligation cash offer.
Estimated market value
$211,500
Get a cash offer in 3 minutes
Find out how much your home could sell for in as little as 3 minutes with a no-obligation cash offer.
Estimated market value
$211,500
- Missouri
- Jackson County
- Independence
- 64055
- Sycamore
- 15708 E 35th St S
Nearby cities
Nearby neighborhoods
Nearby zip codes
Other Independence Topics
