Major price adjustment. Summer heat is coming so enjoy one of the rare Portland homes with a pool, large lot for toys and playing or just inviting all your friends for a pool party! Step into this solid midcentury ranch that’s full of potential and loaded with retro charm. With 1,908 square feet of living space, this 3-bedroom, 1.5-bath home offers a great layout and plenty of room to make it your own. The home is in mostly original condition and ready for your creative vision—remodel to suit your taste or move right in and enjoy the vintage vibe.The hardwood floors greet you as you enter, leading you through spacious living and family rooms—perfect for spreading out or entertaining. The kitchen is generous in size and features both a formal dining area and a casual eating nook, with a sliding door that opens to the backyard for easy indoor-outdoor flow.Out back, a heated pool invites summer fun and year-round enjoyment. The pool was recently resurfaced and is ready for its next chapter of gatherings and relaxation. A covered patio provides a shady spot to grill, unwind with a drink, or watch the action in the pool. The oversized lot offers space to garden, play, or even host larger events—think backyard BBQs, birthday parties, or intimate weddings.The garage has been partially converted for extra functionality, with an enclosed laundry area on one side and a workshop on the other, but could be easily returned to a full garage if preferred. The driveway is extra long, providing plenty of off-street parking for guests. Set in a quiet, established neighborhood, this home is a rare find—both for its size and its backyard oasis. Whether you're dreaming of a stylish renovation or a place to kick back and enjoy right now, this one is full of opportunity. Oversized driveway gives you opportunity to entertain with parking for up to 8 cars.
Sold
$580,000
15708 SE Francis Ave, Milwaukie, OR 97267
3beds
1,908sqft
Residential, Single Family Residence
Built in 1947
-- sqft lot
$576,000 Zestimate®
$304/sqft
$3,027 Estimated rent
Home value
$576,000
$536,000 - $616,000
$3,027/mo
Zestimate® history
Owner options
List your home for rent
$3,027/mo
Rent Zestimate®
Find your next renter with Zillow Rental Manager. Plus, with online applications, you can quickly screen prospective tenants – for free.
$3,027/mo
Rent Zestimate®
Refinance and save
$3,542/mo
Est. payment
Refinancing to a lower rate could help reduce your monthly payments and save thousands over the life of the loan.
$3,542/mo
Est. payment
Explore your selling options
Work with a Zillow partner agent
Leverage their expertise and Zillow's premium Showcase listings to get your home seen by more buyers.
Get startedList with your own agent
Get your home in front of millions of buyers by listing it on Zillow.
Learn how to do itSell it yourself
Take full control of how buyers see your home on Zillow by listing For Sale by Owner (FSBO).
List your homeWhat's special
Heated poolBackyard oasisFormal dining areaCovered patioLarge lotPlenty of roomHardwood floors
Zillow last checked:
Listing updated:
Listed by:
Timothy Saeland 503-332-1013,
RE/MAX Equity Group
Bought with:
Beth Benner, 200404033
Living Room Realty
Source: RMLS (OR),MLS#: 784818179
Facts & features
Interior
Bedrooms & bathrooms
- Bedrooms: 3
- Bathrooms: 2
- Full bathrooms: 1
- Partial bathrooms: 1
- Main level bathrooms: 2
Rooms
- Room types: EatingArea, Laundry, Bedroom 2, Bedroom 3, Dining Room, Family Room, Kitchen, Living Room, Primary Bedroom
Primary bedroom
- Features: Ceiling Fan, Hardwood Floors
- Level: Main
- Area: 140
- Dimensions: 10 x 14
Bedroom 2
- Features: Hardwood Floors
- Level: Main
- Area: 100
- Dimensions: 10 x 10
Bedroom 3
- Features: Laminate Flooring
- Level: Main
- Area: 130
- Dimensions: 10 x 13
Dining room
- Features: Builtin Features, Hardwood Floors
- Level: Main
- Area: 104
- Dimensions: 8 x 13
Family room
- Features: Exterior Entry, Fireplace, Wallto Wall Carpet
- Level: Main
- Area: 286
- Dimensions: 13 x 22
Kitchen
- Features: Dishwasher, Pantry, Builtin Oven, Free Standing Refrigerator
- Level: Main
- Area: 120
- Width: 15
Living room
- Features: Fireplace, Fireplace Insert, Hardwood Floors
- Level: Main
- Area: 285
- Dimensions: 15 x 19
Heating
- Forced Air, Fireplace(s)
Cooling
- Central Air
Appliances
- Included: Built In Oven, Dishwasher, Free-Standing Refrigerator, Electric Water Heater
Features
- Ceiling Fan(s), Built-in Features, Pantry
- Flooring: Hardwood, Laminate, Wall to Wall Carpet
- Doors: Sliding Doors
- Windows: Double Pane Windows, Vinyl Frames
- Basement: Crawl Space
- Number of fireplaces: 1
- Fireplace features: Gas, Insert, Wood Burning
Interior area
- Total structure area: 1,908
- Total interior livable area: 1,908 sqft
Property
Parking
- Total spaces: 2
- Parking features: Driveway, Garage Door Opener, Attached, Extra Deep Garage, Garage Partially Converted to Living Space
- Attached garage spaces: 2
- Has uncovered spaces: Yes
Features
- Levels: One
- Stories: 1
- Patio & porch: Covered Patio, Patio
- Exterior features: Yard, Exterior Entry
- Has private pool: Yes
- Fencing: Cross Fenced
Lot
- Features: Level, Sprinkler, SqFt 15000 to 19999
Details
- Parcel number: 00452487
Construction
Type & style
- Home type: SingleFamily
- Property subtype: Residential, Single Family Residence
Materials
- Brick, Other, Wood Siding
- Roof: Composition
Condition
- Approximately
- New construction: No
- Year built: 1947
Utilities & green energy
- Gas: Gas
- Sewer: Public Sewer
- Water: Public
Community & HOA
HOA
- Has HOA: No
Location
- Region: Milwaukie
Financial & listing details
- Price per square foot: $304/sqft
- Tax assessed value: $680,100
- Annual tax amount: $6,344
- Date on market: 3/28/2025
- Cumulative days on market: 49 days
- Listing terms: Cash,Conventional,FHA
Price history
| Date | Event | Price |
|---|---|---|
| 6/11/2025 | Sold | $580,000-4.9%$304/sqft |
Source:  RMLS (OR) #784818179 Report a problem RMLS (OR) #784818179 Report a problem | ||
| 5/16/2025 | Pending sale | $610,000$320/sqft |
Source: RMLS (OR) #784818179 Report a problem | ||
| 4/30/2025 | Price change | $610,000-12.2%$320/sqft |
Source: RMLS (OR) #784818179 Report a problem | ||
| 3/28/2025 | Listed for sale | $695,000$364/sqft |
Source: RMLS (OR) #784818179 Report a problem | ||
Public tax history
| Year | Property taxes | Tax assessment |
|---|---|---|
| 2025 | $6,577 +3.7% | $346,369 +3% |
| 2024 | $6,344 +2.9% | $336,281 +3% |
| 2023 | $6,165 +5.7% | $326,487 +3% |
| 2022 | $5,834 +3.8% | $316,978 +3% |
| 2021 | $5,621 +3.3% | $307,746 +3% |
| 2020 | $5,443 +1.5% | $298,783 +3% |
| 2019 | $5,365 +14.3% | $290,081 +3% |
| 2018 | $4,695 | $281,632 +3% |
| 2017 | $4,695 +7.1% | $273,429 +3% |
| 2016 | $4,382 | $265,465 +3% |
| 2015 | $4,382 +2.9% | $257,733 +3% |
| 2014 | $4,257 +9.5% | $250,226 +3% |
| 2013 | $3,887 +1.4% | $242,938 +3% |
| 2012 | $3,835 -1.5% | $235,862 +3% |
| 2011 | $3,893 +5.8% | $228,992 +3% |
| 2010 | $3,680 +3.2% | $222,322 +3% |
| 2009 | $3,567 +6.5% | $215,847 +3% |
| 2008 | $3,350 +2.2% | $209,560 +3% |
| 2007 | $3,277 +11.6% | $203,456 +3% |
| 2006 | $2,935 +1.5% | $197,530 +3% |
| 2005 | $2,891 +2.9% | $191,777 +3% |
| 2004 | $2,809 +2% | $186,191 +3% |
| 2003 | $2,754 +1% | $180,768 +3% |
| 2002 | $2,727 +4.3% | $175,503 +3% |
| 2001 | $2,614 +3.4% | $170,391 +3% |
| 2000 | $2,529 | $165,428 |
Find assessor info on the county website
Neighborhood: 97267
Nearby homes
- $550,4002 bd2 ba2.3k sqft15620 SE Francis Ave, Milwaukie, OR 97267Off Market
- $580,8004 bd2 ba2.1k sqft15710 SE Francis Ave, Milwaukie, OR 97267Off Market
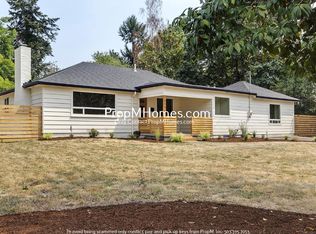
- $484,9003 bd3 ba1.3k sqft15609 SE Meadowlark Ln, Portland, OR 97267Off Market
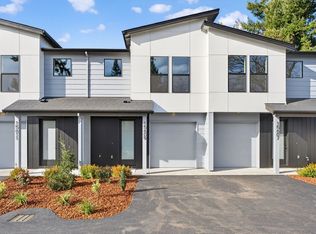
- $503,6003 bd2 ba1.1k sqft15614 SE Francis Ave, Milwaukie, OR 97267Off Market
- $3,2003 bd2 ba1.2k sqft15720 SE Francis Ave, Milwaukie, OR 97267For Rent
- $425,3002 bd1 ba896 sqft15707 SE Francis Ave, Milwaukie, OR 97267Off Market
- $667,3006 bd4 ba2.7k sqft15521 SE Meadowlark Ln, Milwaukie, OR 97267Off Market
- $570,6003 bd2 ba2.5k sqft15715 SE Francis Ave, Milwaukie, OR 97267Off Market
Nearby schools
GreatSchools rating
- 9/10View Acres Elementary SchoolGrades: K-5Distance: 0.6 mi
- 2/10Alder Creek Middle SchoolGrades: 6-8Distance: 1.4 mi
- 4/10Putnam High SchoolGrades: 9-12Distance: 0.7 mi
Schools provided by the listing agent
- Elementary: View Acres
- Middle: Alder Creek
- High: Putnam
Source: RMLS (OR). This data may not be complete. We recommend contacting the local school district to confirm school assignments for this home.
Get a cash offer in 3 minutes
Find out how much your home could sell for in as little as 3 minutes with a no-obligation cash offer.
Estimated market value
$576,000
Get a cash offer in 3 minutes
Find out how much your home could sell for in as little as 3 minutes with a no-obligation cash offer.
Estimated market value
$576,000
- Oregon
- Clackamas County
- Milwaukie
- 97267
- 15708 SE Francis Ave
Nearby cities
Nearby neighborhoods
Nearby zip codes
Other Milwaukie Topics
