WOW! You won't want to miss this amazing 1.5 story home in Watersedge. From the moment you walk through the front door you will fall in love with this home. There are large windows in the greatroom with a spectacular view of the neighborhood pond. A covered deck will be waiting for you to enjoy evening sunsets, morning coffee and a great space for entertaining. You will love the private fenced in backyard. Nothing has been left undone. Newly refinished white oak hardwood floors on the entire main floor. A dream kitchen with beautiful painted kitchen cabinets, extra large counter height island, new quartz counter tops, backsplash and hardware. New light fixtures throughout the main floor. Every bathroom in the home has been updated with quartz countertops, hardware and faucets. The basement is perfect for the entire family - New basement bar pendant lights, sink, faucet and quartz countertops, new microwave and beverage refrigerator in basement bar. Large rec room great for movie night. Extra large storage space that has room for even a pool table and ping pong table. Fresh paint throughout and new carpet on the 2nd level. Plantation shutters. Epoxy on the garage floor with newly painted garage doors. Nuvo home audio system stays with the home. This home has been meticulously taken care of and it shows. There is nothing to do but move in to this gorgeous home. Why build when this home is waiting for you!
Sold
Price Unknown
15708 Windsor St, Overland Park, KS 66224
5beds
4,457sqft
Single Family Residence
Built in 2014
10,454 Square Feet Lot
$1,030,700 Zestimate®
$--/sqft
$5,083 Estimated rent
Home value
$1,030,700
$979,000 - $1.08M
$5,083/mo
Zestimate® history
Owner options
List your home for rent
$5,083/mo
Rent Zestimate®
Find your next renter with Zillow Rental Manager. Plus, with online applications, you can quickly screen prospective tenants – for free.
$5,083/mo
Rent Zestimate®
Refinance and save
$1,500/mo
Est. payment
Refinancing to a lower rate could help reduce your monthly payments and save thousands over the life of the loan.
$1,500/mo
Est. payment
Explore your selling options
Work with a Zillow partner agent
Leverage their expertise and Zillow's premium Showcase listings to get your home seen by more buyers.
Get startedList with your own agent
Get your home in front of millions of buyers by listing it on Zillow.
Learn how to do itSell it yourself
Take full control of how buyers see your home on Zillow by listing For Sale by Owner (FSBO).
List your homeWhat's special
Basement barLarge rec roomNew carpetNew quartz counter topsPrivate fencedCovered deckGarage floor
Zillow last checked:
Listing updated:
Listed by:
Liz Jaeger 913-221-4028,
ReeceNichols - Leawood
Bought with:
Taylor Reese, SP00237299
Compass Realty Group
Source: Heartland MLS as distributed by MLS GRID,MLS#: 2442312
Facts & features
Interior
Bedrooms & bathrooms
- Bedrooms: 5
- Bathrooms: 5
- Full bathrooms: 4
- 1/2 bathrooms: 1
Primary bedroom
- Features: Carpet, Walk-In Closet(s)
- Level: First
Bedroom 2
- Features: Walk-In Closet(s)
- Level: Second
Bedroom 3
- Features: Carpet, Walk-In Closet(s)
- Level: Second
Bedroom 4
- Features: Carpet, Walk-In Closet(s)
- Level: Second
Bedroom 5
- Level: Lower
Breakfast room
- Level: First
Dining room
- Level: First
- Area: 195 Square Feet
Kitchen
- Features: Kitchen Island, Pantry
- Level: First
Living room
- Features: Fireplace
- Level: First
Heating
- Forced Air, Zoned
Cooling
- Electric, Zoned
Appliances
- Included: Dishwasher, Microwave, Stainless Steel Appliance(s)
- Laundry: Main Level
Features
- Ceiling Fan(s), Kitchen Island, Painted Cabinets, Pantry, Vaulted Ceiling(s), Walk-In Closet(s), Wet Bar
- Flooring: Carpet, Luxury Vinyl, Wood
- Basement: Finished,Sump Pump,Walk-Out Access,Walk-Up Access
- Number of fireplaces: 2
- Fireplace features: Living Room, Other
Interior area
- Total structure area: 4,457
- Total interior livable area: 4,457 sqft
- Finished area above ground: 3,312
- Finished area below ground: 1,145
Property
Parking
- Total spaces: 3
- Parking features: Attached
- Attached garage spaces: 3
Features
- Patio & porch: Covered
- Spa features: Bath
- Fencing: Metal
Lot
- Size: 10,454 Square Feet
- Features: Adjoin Greenspace, City Lot
Details
- Parcel number: NP885600000063
Construction
Type & style
- Home type: SingleFamily
- Architectural style: Traditional
- Property subtype: Single Family Residence
Materials
- Stucco
- Roof: Composition
Condition
- Year built: 2014
Details
- Builder model: Yazan
- Builder name: PYRAMID HOMES
Utilities & green energy
- Sewer: Public Sewer
- Water: Public
Community & HOA
Community
- Subdivision: WatersEdge
HOA
- Has HOA: Yes
- Amenities included: Clubhouse, Pool, Trail(s)
- Services included: Curbside Recycle, Other, Trash
- HOA fee: $1,500 annually
- HOA name: Home Association Solutions
Location
- Region: Overland Park
Financial & listing details
- Tax assessed value: $950,800
- Annual tax amount: $9,229
- Date on market: 6/30/2023
- Listing terms: Cash,Conventional
- Ownership: Private
Price history
| Date | Event | Price |
|---|---|---|
| 8/24/2023 | Sold | -- |
Source:  Heartland MLS as distributed by MLS GRID #2442312 Report a problem Heartland MLS as distributed by MLS GRID #2442312 Report a problem | ||
| 7/17/2023 | Pending sale | $950,000$213/sqft |
Source:  ReeceNichols Real Estate #2442312 Report a problem ReeceNichols Real Estate #2442312 Report a problem | ||
| 7/17/2023 | Contingent | $950,000$213/sqft |
Source: Heartland MLS as distributed by MLS GRID #2442312 Report a problem | ||
| 7/13/2023 | Price change | $950,000-2.6%$213/sqft |
Source: Heartland MLS as distributed by MLS GRID #2442312 Report a problem | ||
| 6/30/2023 | Listed for sale | $975,000$219/sqft |
Source: Heartland MLS as distributed by MLS GRID #2442312 Report a problem | ||
| 9/3/2014 | Sold | -- |
Source: Heartland MLS as distributed by MLS GRID #1878739 Report a problem | ||
Public tax history
| Year | Property taxes | Tax assessment |
|---|---|---|
| 2025 | $11,291 +1.6% | $109,342 +1.9% |
| 2024 | $11,108 +9.4% | $107,306 +10.5% |
| 2023 | $10,157 +10% | $97,071 +12% |
| 2022 | $9,229 | $86,652 +7.3% |
| 2021 | -- | $80,730 +0.2% |
| 2020 | $9,070 | $80,546 -0.2% |
| 2019 | -- | $80,719 +2.2% |
| 2018 | -- | $79,005 +6.7% |
| 2017 | -- | $74,072 -0.9% |
| 2016 | $9,079 -2% | $74,750 -1.8% |
| 2015 | $9,268 | $76,084 |
Find assessor info on the county website
Neighborhood: 66224
Nearby homes
- $1,085,6004 bd4 ba2.5k sqft15704 Windsor St, Overland Park, KS 66224Off Market
- $893,6004 bd3 ba2k sqft15712 Windsor St, Overland Park, KS 66224Off Market
- $1,052,0006 bd6 ba3.5k sqft15700 Windsor St, Overland Park, KS 66224Off Market
- $914,1004 bd5 ba3.1k sqft15709 Windsor St, Overland Park, KS 66224Off Market
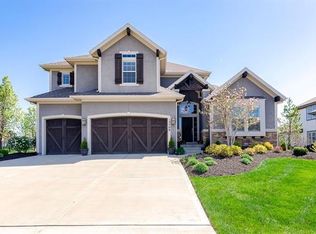
- $1,087,6006 bd5 ba4.4k sqft15713 Windsor St, Overland Park, KS 66224Off Market
- $1,006,4005 bd6 ba4.3k sqft3325 W 157th St, Overland Park, KS 66224Off Market
- $935,2004 bd4 ba2.2k sqft15628 Windsor St, Overland Park, KS 66224Off Market
- $966,2005 bd5 ba3.5k sqft15720 Falmouth St, Overland Park, KS 66224Off Market
Nearby schools
GreatSchools rating
- 9/10Sunrise Point Elementary SchoolGrades: K-5Distance: 0.7 mi
- 9/10Prairie Star Middle SchoolGrades: 6-8Distance: 1.9 mi
- 10/10Blue Valley High SchoolGrades: 9-12Distance: 1.7 mi
Schools provided by the listing agent
- Elementary: Sunrise Point
- Middle: Prairie Star
- High: Blue Valley
Source: Heartland MLS as distributed by MLS GRID. This data may not be complete. We recommend contacting the local school district to confirm school assignments for this home.
Get a cash offer in 3 minutes
Find out how much your home could sell for in as little as 3 minutes with a no-obligation cash offer.
Estimated market value
$1,030,700
Get a cash offer in 3 minutes
Find out how much your home could sell for in as little as 3 minutes with a no-obligation cash offer.
Estimated market value
$1,030,700
- Kansas
- Johnson County
- Overland Park
- 66224
- 15708 Windsor St
Nearby cities
Nearby neighborhoods
Nearby zip codes
Other Overland Park Topics
