Skip main navigation
Closed
  • $669,000

    15709 73rd Cir N, Maple Grove, MN 55311

    3beds
    3,988sqft
    (TH) Detached
    Built in 1998
    10,018.8 Square Feet Lot
    $668,100 Zestimate®
    $168/sqft
    $3,105 Estimated rent

    Home value

    $668,100

    $621,000 - $715,000

    $3,105/mo

    Zestimate® history
    Loading
    Loading...

    Owner options

    List your home for rent

    $3,105/mo

    Rent Zestimate®

    Find your next renter with Zillow Rental Manager. Plus, with online applications, you can quickly screen prospective tenants – for free.

    Learn more

    $3,105/mo

    Rent Zestimate®

    Refinance and save

    $4,577/mo

    Est. payment

    Refinancing to a lower rate could help reduce your monthly payments and save thousands over the life of the loan.

    See today's rates

    $4,577/mo

    Est. payment

    Explore your selling options

    Work with a Zillow partner agent

    Leverage their expertise and Zillow's premium Showcase listings to get your home seen by more buyers.

    Get started

    List with your own agent

    Get your home in front of millions of buyers by listing it on Zillow.

    Learn how to do it

    Sell it yourself

    Take full control of how buyers see your home on Zillow by listing For Sale by Owner (FSBO).

    List your home

    What's special

    Cozy gas fireplaceCharming front porchCovered paver patioLush gardensWinding rock streamDedicated officeSpacious kitchen
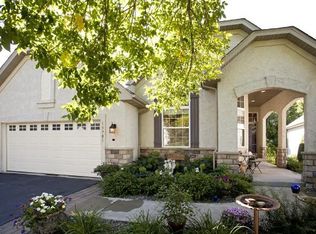
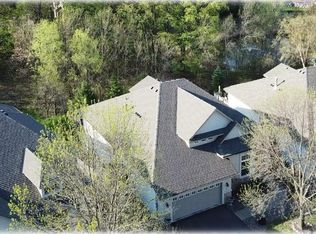
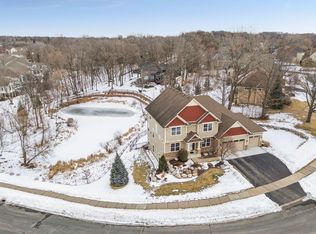
    Tucked into a quiet, tree-filled neighborhood with walking trails and parks just steps away, this beautifully maintained home offers the perfect blend of peaceful living and everyday convenience. From the moment you arrive, the charming front porch sets the tone — the ideal spot for coffee before a morning walk. Inside, the main level is filled with natural light and designed for how we truly live. The spacious kitchen offers generous counter space and opens effortlessly to the dining and living areas, where a cozy gas fireplace creates an inviting gathering space. Just beyond, the sunroom steals the show — offering panoramic views of the backyard oasis that make every season feel special. Step outside and you’ll understand what makes this home truly unforgettable. Lush gardens, mature trees, a tranquil pond with a summer fountain, and a winding rock stream create a setting that feels more like a private retreat than a backyard. Whether hosting on the deck, relaxing under the covered paver patio, or simply taking in the view from inside, this space is something special. The main level also features a dedicated office and a spacious owner’s suite complete with a walk-in closet and private bath — offering comfort and convenience all on one level. The walkout lower level provides even more room to live and entertain, featuring a large family room with a second gas fireplace, two additional bedrooms, a 3/4th bath, and a versatile bonus room perfect for a gym, playroom, craft space, or extra storage. And the best part? Association-maintained living means lawn care, snow removal, and exterior maintenance are handled for you — giving you more time to simply enjoy the beauty around you. This is more than a home — it’s a lifestyle. Peaceful, inviting, and thoughtfully designed for everyday living and effortless entertaining.

    Zillow last checked:

    Listing updated:

    Listed by:

    Andrea Soule 763-957-0962,

    Coldwell Banker Realty

    Bought with:

    Jeff A Steeves

    Edina Realty, Inc.

    Michael Billiet

    Source: NorthstarMLS as distributed by MLS GRID,MLS#: 7054422MLS Logo

    Facts & features

    Interior

    Bedrooms & bathrooms
    • Bedrooms: 3
    • Bathrooms: 3
    • Full bathrooms: 1
    • 3/4 bathrooms: 1
    • 1/2 bathrooms: 1
    Bedroom
    • Level: Main
    • Area: 208 Square Feet
    • Dimensions: 16x13
    Bedroom 2
    • Level: Lower
    • Area: 140 Square Feet
    • Dimensions: 14x10
    Bedroom 3
    • Level: Lower
    • Area: 110 Square Feet
    • Dimensions: 11x10
    Bonus room
    • Level: Lower
    • Area: 338 Square Feet
    • Dimensions: 26x13
    Deck
    • Level: Main
    • Area: 144 Square Feet
    • Dimensions: 12x12
    Family room
    • Level: Lower
    • Area: 480 Square Feet
    • Dimensions: 30x16
    Foyer
    • Level: Main
    • Area: 104 Square Feet
    • Dimensions: 13x8
    Informal dining room
    • Level: Main
    • Area: 224 Square Feet
    • Dimensions: 16x14
    Kitchen
    • Level: Main
    • Area: 390 Square Feet
    • Dimensions: 30x13
    Laundry
    • Level: Main
    • Area: 121 Square Feet
    • Dimensions: 11x11
    Living room
    • Level: Main
    • Area: 256 Square Feet
    • Dimensions: 16x16
    Office
    • Level: Main
    • Area: 154 Square Feet
    • Dimensions: 14x11
    Patio
    • Level: Lower
    • Area: 375 Square Feet
    • Dimensions: 25x15
    Porch
    • Level: Main
    Sun room
    • Level: Main
    • Area: 156 Square Feet
    • Dimensions: 13x12
    Utility room
    • Level: Lower
    • Area: 294 Square Feet
    • Dimensions: 21x14
    Heating
    • Baseboard, Forced Air, Fireplace(s)
    Cooling
    • Central Air
    Appliances
    • Included: Air-To-Air Exchanger, Cooktop, Dishwasher, Dryer, Microwave, Refrigerator, Wall Oven, Washer, Water Softener Owned
    • Laundry: Laundry Room, Main Level
    Features
    • Basement: Daylight,Finished,Full,Unfinished,Walk-Out Access
    • Number of fireplaces: 2
    • Fireplace features: Family Room, Gas, Living Room
    Interior area
    • Total structure area: 3,988
    • Total interior livable area: 3,988 sqft
    • Finished area above ground: 2,089
    • Finished area below ground: 1,094

    Property

    Parking
    • Total spaces: 2
    • Parking features: Attached
    • Attached garage spaces: 2
    • Details: Garage Dimensions (24x21)
    Accessibility
    • Accessibility features: None
    Features
    • Levels: One
    • Stories: 1
    • Pool features: None
    • Fencing: None
    • Waterfront features: Pond
    Lot
    • Size: 10,018 sqft
    Details
    • Foundation area: 1899
    • Parcel number: 2811922320015
    • Zoning description: Residential-Single Family

    Construction

    Type & style
    • Home type: Townhouse
    • Property subtype: (TH) Detached
    Materials
    • Roof: Age 8 Years or Less
    Condition
    • New construction: No
    • Year built: 1998

    Utilities & green energy

    • Electric: Power Company: Xcel Energy
    • Gas: Natural Gas
    • Sewer: City Sewer/Connected
    • Water: City Water/Connected

    Community & neighborhood

    Location
    • Region: Maple Grove
    • Subdivision: Nottingham 4th Add

    HOA & financial

    HOA
    • Has HOA: Yes
    • HOA fee: $355 monthly
    • Services included: Hazard Insurance, Lawn Care, Maintenance Grounds, Professional Mgmt, Sanitation, Snow Removal
    • Association name: HOA Assist
    • Association phone: 855-952-8222

    Price history

    DateEventPrice
    5/21/2026Sold$669,000-0.9%$168/sqft
    Source: NorthstarMLS as distributed by MLS GRID #7054422 Report a problem
    5/1/2026Pending sale$675,000$169/sqft
    Source: NorthstarMLS as distributed by MLS GRID #7054422 Report a problem
    4/24/2026Listing removed$675,000$169/sqft
    Source: NorthstarMLS as distributed by MLS GRID #7054422 Report a problem
    4/20/2026Listed for sale$675,000+101.2%$169/sqft
    Source: NorthstarMLS as distributed by MLS GRID #7054422 Report a problem
    1/22/1999Sold$335,551$84/sqft
    Source: Public Record Report a problem

    Public tax history

    YearProperty taxesTax assessment
    2025$7,561 +9.5%$613,600 +2%
    2024$6,906 +9%$601,400 +4.7%
    2023$6,337 +6.1%$574,200 +5%
    2022$5,974 +5.7%$546,900 +11.1%
    2021$5,654 -4%$492,200 +7.4%
    2020$5,887 +4.1%$458,100 +1.1%
    2019$5,654 -4%$452,900 +2.6%
    2018$5,887 -0.8%$441,600 +12.8%
    2017$5,932 +3.9%$391,500 +2.8%
    2016$5,710 +1.6%$380,700 -2.8%
    2015$5,619 -5.6%$391,500 +9.9%
    2014$5,954 +9.3%$356,300 +1.1%
    2013$5,448 -1.4%$352,300 -6.6%
    2012$5,524 +3.3%$377,200 -2.3%
    2011$5,345 +5.6%$385,900 -2.5%
    2010$5,060 -16.4%$395,600 -20.5%
    2009$6,049 +8.7%$497,400 +7%
    2006$5,566 -0.2%$465,000 +4.4%
    2005$5,576 +6.9%$445,300 +11.9%
    2004$5,218 -7.7%$397,900 +8.3%
    2002$5,653 -53.8%$367,500
    2001$12,239 --

    Find assessor info on the county website

    Neighborhood: 55311

    Nearby schools

    GreatSchools rating
    Get a cash offer in 3 minutes
    Find out how much your home could sell for in as little as 3 minutes with a no-obligation cash offer.
    Estimated market value
    $668,100
    Get a cash offer in 3 minutes
    Find out how much your home could sell for in as little as 3 minutes with a no-obligation cash offer.
    Estimated market value
    $668,100