Skip main navigation
Sold
  • Price Unknown

    15709 Howe St, Overland Park, KS 66224

    3beds
    2,915sqft
    Single Family Residence
    Built in 2001
    9,148 Square Feet Lot
    $514,300 Zestimate®
    $--/sqft
    $3,292 Estimated rent

    Home value

    $514,300

    $478,000 - $550,000

    $3,292/mo

    Zestimate® history
    Loading
    Loading...

    Owner options

    List your home for rent

    $3,292/mo

    Rent Zestimate®

    Find your next renter with Zillow Rental Manager. Plus, with online applications, you can quickly screen prospective tenants – for free.

    Learn more

    $3,292/mo

    Rent Zestimate®

    Refinance and save

    $900/mo

    Est. payment

    Refinancing to a lower rate could help reduce your monthly payments and save thousands over the life of the loan.

    See today's rates

    $900/mo

    Est. payment

    Explore your selling options

    Work with a Zillow partner agent

    Leverage their expertise and Zillow's premium Showcase listings to get your home seen by more buyers.

    Get started

    List with your own agent

    Get your home in front of millions of buyers by listing it on Zillow.

    Learn how to do it

    Sell it yourself

    Take full control of how buyers see your home on Zillow by listing For Sale by Owner (FSBO).

    List your home

    What's special

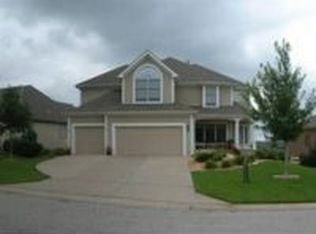
    Modern Updates in Sought-After Blackthorne Estates! This contemporary Overland Park home in Blackthorne Estates offers a compelling blend of modern updates and timeless design. Enjoy the newly installed basement flooring—perfect for entertaining or relaxation—plus an extended deck for added outdoor living space. The newer concrete driveway offers both curb appeal and practical durability. Inside, the updated primary suite bathroom features sleek finishes and a fresh design. Nestled in one of South Overland Park’s most desirable neighborhoods, Blackthorne Estates is known for its well-maintained homes, top-rated schools, and community feel. This home is priced to sell and offers an exceptional opportunity for today’s motivated buyer. Don't miss your chance—schedule your showing today!

    Zillow last checked:

    Listing updated:

    Listing Provided by:

    David Van Noy Jr. 913-361-6030,

    Van Noy Real Estate

    Bought with:

    Scott Wadsworth, 00250914

    ReeceNichols- Leawood Town Center

    Source: Heartland MLS as distributed by MLS GRID,MLS#: 2569259MLS Logo

    Facts & features

    Interior

    Bedrooms & bathrooms
    • Bedrooms: 3
    • Bathrooms: 3
    • Full bathrooms: 2
    • 1/2 bathrooms: 1
    Primary bedroom
    • Features: Carpet
    • Level: First
    • Area: 272 Square Feet
    • Dimensions: 17 x 16
    Bedroom 2
    • Features: Carpet
    • Level: Basement
    • Area: 180 Square Feet
    • Dimensions: 12 x 15
    Bedroom 3
    • Features: Carpet
    • Level: Basement
    • Area: 182 Square Feet
    • Dimensions: 13 x 14
    Primary bathroom
    • Features: Double Vanity, Separate Shower And Tub, Walk-In Closet(s)
    • Level: First
    • Area: 128 Square Feet
    • Dimensions: 8 x 16
    Bathroom 2
    • Features: Ceramic Tiles, Shower Only
    • Level: Basement
    • Area: 50 Square Feet
    • Dimensions: 5 x 10
    Dining room
    • Features: Ceramic Tiles
    • Level: First
    • Area: 156 Square Feet
    • Dimensions: 13 x 12
    Family room
    • Features: Carpet
    • Level: Basement
    • Area: 475 Square Feet
    • Dimensions: 19 x 25
    Half bath
    • Features: Ceramic Tiles
    • Level: First
    • Area: 30 Square Feet
    • Dimensions: 6 x 5
    Hearth room
    • Features: Carpet, Ceiling Fan(s), Fireplace
    • Level: First
    • Area: 360 Square Feet
    • Dimensions: 20 x 18
    Kitchen
    • Features: Ceramic Tiles, Kitchen Island
    • Level: First
    • Area: 483 Square Feet
    • Dimensions: 23 x 21
    Laundry
    • Features: Ceramic Tiles
    • Level: First
    • Area: 48 Square Feet
    • Dimensions: 6 x 8
    Heating
    • Natural Gas
    Cooling
    • Electric, Zoned
    Appliances
    • Included: Dishwasher, Disposal, Dryer, Humidifier, Refrigerator, Built-In Electric Oven, Washer
    Features
    • Ceiling Fan(s), Kitchen Island
    • Basement: Basement BR,Finished,Full,Sump Pump,Walk-Out Access
    • Number of fireplaces: 1
    • Fireplace features: Gas, Gas Starter, Hearth Room
    Interior area
    • Total structure area: 2,915
    • Total interior livable area: 2,915 sqft
    • Finished area above ground: 1,880
    • Finished area below ground: 1,035

    Property

    Parking
    • Total spaces: 2
    • Parking features: Attached, Carport, Garage Door Opener
    • Garage spaces: 2
    • Has carport: Yes
    Features
    • Patio & porch: Deck
    • Spa features: Bath
    • Fencing: Metal
    Lot
    • Size: 9,148 sqft
    • Features: City Lot, Cul-De-Sac
    Details
    • Parcel number: NP04720000 0012

    Construction

    Type & style
    • Home type: SingleFamily
    • Architectural style: Traditional
    • Property subtype: Single Family Residence
    Materials
    • Stucco
    • Roof: Tile
    Condition
    • Year built: 2001

    Utilities & green energy

    • Sewer: Public Sewer
    • Water: Public

    Community & neighborhood

    Security
    • Security features: Security System, Smoke Detector(s)
    Location
    • Region: Overland Park
    • Subdivision: Blackthorne Estates

    HOA & financial

    HOA
    • Has HOA: Yes
    • HOA fee: $900 annually
    • Amenities included: Play Area, Pool, Trail(s)

    Other

    Other facts
    • Ownership: Private

    Price history

    DateEventPrice
    10/7/2025Sold--
    Source: Heartland MLS as distributed by MLS GRID #2569259 Report a problem
    9/26/2025Pending sale$479,000$164/sqft
    Source: Heartland MLS as distributed by MLS GRID #2569259 Report a problem
    9/20/2025Contingent$479,000$164/sqft
    Source: Heartland MLS as distributed by MLS GRID #2569259 Report a problem
    9/18/2025Listed for sale$479,000+21.6%$164/sqft
    Source: Heartland MLS as distributed by MLS GRID #2569259 Report a problem
    5/8/2014Sold--
    Source: Heartland MLS as distributed by MLS GRID #45001_1867246 Report a problem
    3/9/2014Listed for sale$394,000$135/sqft
    Source: REECE & NICHOLS Report a problem

    Public tax history

    YearProperty taxesTax assessment
    2025$6,620 +7.3%$64,630 +7.4%
    2024$6,169 +6.7%$60,156 +8.4%
    2023$5,781 +11.7%$55,487 +13.6%
    2022$5,178 $48,840 +6.3%
    2021-- $45,943 +1.4%
    2020$5,094 $45,288 -8.1%
    2019-- $49,300 +4.7%
    2018-- $47,069 +9.6%
    2017$5,127 +0.7%$42,952 +0.8%
    2016$5,093 +1.8%$42,630 +2.3%
    2015$5,001 +11.6%$41,687 +14.4%
    2013$4,481 -1.5%$36,432 -1.4%
    2012$4,551 +951.1%$36,961 -2.4%
    2010$433 +4.7%$37,881 -0.8%
    2009$413 -89.9%$38,180
    2008$4,112 +2.1%$38,180
    2007$4,028 +4.3%$38,180 +2.4%
    2006$3,862 $37,271 +1.8%
    2005-- $36,616

    Find assessor info on the county website

    Neighborhood: 66224

    Nearby schools

    GreatSchools rating
    Schools provided by the listing agent
    • Elementary: Sunrise Point
    • Middle: Prairie Star
    • High: Blue Valley

    Source: Heartland MLS as distributed by MLS GRID. This data may not be complete. We recommend contacting the local school district to confirm school assignments for this home.

    Get a cash offer in 3 minutes
    Find out how much your home could sell for in as little as 3 minutes with a no-obligation cash offer.
    Estimated market value
    $514,300
    Get a cash offer in 3 minutes
    Find out how much your home could sell for in as little as 3 minutes with a no-obligation cash offer.
    Estimated market value
    $514,300