Skip main navigation
Sold for $724,900
  • $724,900

    15709 Indianola Dr, Rockville, MD 20855

    4beds
    2,067sqft
    Single Family Residence
    Built in 1983
    9,646 Square Feet Lot
    $717,900 Zestimate®
    $351/sqft
    $3,638 Estimated rent

    Home value

    $717,900

    $682,000 - $754,000

    $3,638/mo

    Zestimate® history
    Loading
    Loading...

    Owner options

    List your home for rent

    $3,638/mo

    Rent Zestimate®

    Find your next renter with Zillow Rental Manager. Plus, with online applications, you can quickly screen prospective tenants – for free.

    Learn more

    $3,638/mo

    Rent Zestimate®

    Refinance and save

    $4,783/mo

    Est. payment

    Refinancing to a lower rate could help reduce your monthly payments and save thousands over the life of the loan.

    See today's rates

    $4,783/mo

    Est. payment

    Explore your selling options

    Work with a Zillow partner agent

    Leverage their expertise and Zillow's premium Showcase listings to get your home seen by more buyers.

    Get started

    List with your own agent

    Get your home in front of millions of buyers by listing it on Zillow.

    Learn how to do it

    Sell it yourself

    Take full control of how buyers see your home on Zillow by listing For Sale by Owner (FSBO).

    List your home

    What's special

    Large walk-in closetAttached two-car garageCedar closetLaundry roomAbundant storage spaceFormal dining roomSpacious workroom
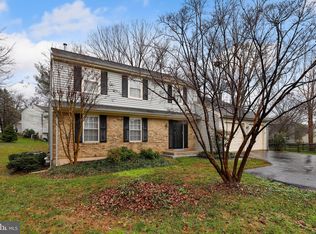
    This classic, well maintained home combines timeless charm and functional living spaces with an ideal location! Designed for comfortable everyday living and effortless entertaining, the main level features a formal living room, formal dining room, table-spaced kitchen that opens directly to the family room with wood-burning fireplace. Sliding glass doors lead to the expansive rear deck, creating a seamless connection to the large level fully fenced backyard—perfect for outdoor dining, gatherings, and recreation. Conveniently located just off the kitchen are the laundry room and access to the attached two-car garage. Upstairs, you'll find four spacious bedrooms, including a generously sized primary suite with a private ensuite bath and a large walk-in closet. The lower level provides outstanding additional living space, featuring a large recreation room ideal for movie nights, a play area, fitness space, or game room. Additional highlights on lower level include a cedar closet, rough-in plumbing for a future bathroom, a spacious workroom, and abundant storage space. This is a great house - ready for new owners. Ideal location near parks, shopping, dining, CLOSE to Shady Grove Metro, and major commuter routes this home is sure to please!

    Zillow last checked:

    Listing updated:

    Listed by:

    Yvette Chisholm 301-758-9500,

    Long & Foster Real Estate, Inc.,

    Listing Team: Beltwayagents.Com, Co-Listing Team: Beltwayagents.Com,Co-Listing Agent: Kimberly Reynolds 301-792-7252,

    Long & Foster Real Estate, Inc.

    Bought with:

    Dallen Russell, 0225275682

    Long & Foster Real Estate, Inc.

    Source: Bright MLS,MLS#: MDMC2240882MLS Logo

    Facts & features

    Interior

    Bedrooms & bathrooms
    • Bedrooms: 4
    • Bathrooms: 3
    • Full bathrooms: 2
    • 1/2 bathrooms: 1
    • Main level bathrooms: 1
    Basement
    • Area: 1070
    Heating
    • Forced Air, Natural Gas
    Cooling
    • Central Air, Electric
    Appliances
    • Included: Gas Water Heater
    Features
    • Breakfast Area, Cedar Closet(s), Family Room Off Kitchen, Formal/Separate Dining Room, Primary Bath(s), Walk-In Closet(s)
    • Basement: Concrete
    • Number of fireplaces: 1
    Interior area
    • Total structure area: 3,137
    • Total interior livable area: 2,067 sqft
    • Finished area above ground: 2,067
    • Finished area below ground: 0

    Property

    Parking
    • Total spaces: 4
    • Parking features: Garage Faces Front, Inside Entrance, Attached, Driveway, On Street
    • Attached garage spaces: 2
    • Uncovered spaces: 2
    Accessibility
    • Accessibility features: None
    Features
    • Levels: Two
    • Stories: 2
    • Pool features: None
    Lot
    • Size: 9,646 Square Feet
    • Features: Rear Yard
    Details
    • Additional structures: Above Grade, Below Grade
    • Parcel number: 160402116540
    • Zoning: R90
    • Special conditions: Standard

    Construction

    Type & style
    • Home type: SingleFamily
    • Architectural style: Traditional
    • Property subtype: Single Family Residence
    Materials
    • Stone, Vinyl Siding
    • Foundation: Other
    Condition
    • New construction: No
    • Year built: 1983

    Utilities & green energy

    • Sewer: Public Sewer
    • Water: Public

    Community & HOA

    Community
    • Subdivision: Derwood Station
    HOA
    • Has HOA: Yes
    • HOA fee: $380 annually
    Location
    • Region: Rockville

    Financial & listing details

    • Price per square foot: $351/sqft
    • Tax assessed value: $629,000
    • Annual tax amount: $7,551
    • Date on market: 6/25/2026
    • Listing agreement: Exclusive Right To Sell
    • Ownership: Fee Simple

    Price history

    DateEventPrice
    8/4/2026Sold$724,900$351/sqft
    Source: Bright MLS #MDMC2240882 Report a problem
    7/15/2026Pending sale$724,900$351/sqft
    Source: Bright MLS #MDMC2240882 Report a problem
    7/8/2026Price change$724,900-3.3%$351/sqft
    Source: Bright MLS #MDMC2240882 Report a problem
    6/25/2026Listed for sale$749,900$363/sqft
    Source: Bright MLS #MDMC2240882 Report a problem

    Public tax history

    YearProperty taxesTax assessment
    2025$6,859 +6%$595,533 +6%
    2024$6,471 +6.2%$562,067 +6.3%
    2023$6,091 +4.4%$528,600
    2022$5,833 +0.1%$528,600
    2021$5,828 -1.1%$528,600 -1%
    2020$5,891 +2.9%$534,000
    2019$5,726 -0.2%$534,000 +2.8%
    2018$5,736 -1.4%$519,267 +1.4%
    2017$5,818 +18%$511,900 +3.4%
    2016$4,930 $494,833 +3.6%
    2015$4,930 $477,767 +3.7%
    2014$4,930 $460,700
    2013-- $460,700
    2012-- $460,700 -6.3%
    2011-- $491,810
    2010-- $491,810
    2009-- $491,810 -13.4%
    2008-- $567,820 +14.1%
    2007-- $497,646 +16.4%
    2006-- $427,473 +19.6%
    2005-- $357,300 +14.9%
    2004-- $310,906
    2003-- $310,906 +42.5%
    2002-- $218,120
    2001-- $218,120
    Find assessor info on the county website

    Neighborhood: 20855

    Nearby schools

    GreatSchools rating
    Schools provided by the listing agent
    • Elementary: College Gardens
    • Middle: Julius West
    • High: Richard Montgomery
    • District: Montgomery County Public Schools

    Source: Bright MLS. This data may not be complete. We recommend contacting the local school district to confirm school assignments for this home.

    Get a cash offer in 3 minutes
    Find out how much your home could sell for in as little as 3 minutes with a no-obligation cash offer.
    Estimated market value
    $717,900
    Get a cash offer in 3 minutes
    Find out how much your home could sell for in as little as 3 minutes with a no-obligation cash offer.
    Estimated market value
    $717,900