Skip main navigation
Closed
  • $549,000

    15709 Kiser Corner Ln, Davidson, NC 28036

    4beds
    2,721sqft
    Single Family Residence
    Built in 2012
    0.2 Acres Lot
    $550,600 Zestimate®
    $202/sqft
    $3,034 Estimated rent

    Home value

    $550,600

    $512,000 - $595,000

    $3,034/mo

    Zestimate® history
    Loading
    Loading...

    Owner options

    List your home for rent

    $3,034/mo

    Rent Zestimate®

    Find your next renter with Zillow Rental Manager. Plus, with online applications, you can quickly screen prospective tenants – for free.

    Learn more

    $3,034/mo

    Rent Zestimate®

    Refinance and save

    $3,482/mo

    Est. payment

    Refinancing to a lower rate could help reduce your monthly payments and save thousands over the life of the loan.

    See today's rates

    $3,482/mo

    Est. payment

    Explore your selling options

    Work with a Zillow partner agent

    Leverage their expertise and Zillow's premium Showcase listings to get your home seen by more buyers.

    Get started

    List with your own agent

    Get your home in front of millions of buyers by listing it on Zillow.

    Learn how to do it

    Sell it yourself

    Take full control of how buyers see your home on Zillow by listing For Sale by Owner (FSBO).

    List your home

    What's special

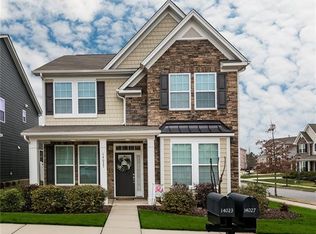
    Welcome to this beautifully maintained 4-bedroom, 3-bath ranch-style home with a dedicated office space, located in the highly desirable Summers Walk community! Offering 2,721 square feet of thoughtfully designed living space, this home features an open floor plan with wood floors in main areas and abundant natural light throughout. The chef’s kitchen boasts granite countertops, stainless steel appliances, a gas stove, a spacious island, and a breakfast nook, ideal for everyday living and entertaining. The primary suite includes two walk-in closets with built-ins and a luxurious bath with dual vanities and a walk-in shower. Upstairs, the fourth bedroom offers a walk-in closet and a full bath, providing ample space for guests or family. Enjoy everyday living in the all season porch overlooking a fenced wooded backyard. Permanent seasonal lighting on the home makes it ready for all occasions! Also, a tankless water heater for everyday living. 4 flat panel Tv's convey.

    Zillow last checked:

    Listing updated:

    Listing Provided by:

    Karla Bush kbush0604@gmail.com,

    EXP Realty LLC Mooresville

    Bought with:

    Non Member

    Canopy Administration

    Source: Canopy MLS as distributed by MLS GRID,MLS#: 4282057MLS Logo

    Facts & features

    Interior

    Bedrooms & bathrooms
    • Bedrooms: 4
    • Bathrooms: 3
    • Full bathrooms: 3
    • Main level bedrooms: 3
    Primary bedroom
    • Level: Main
    Bedroom s
    • Level: Main
    Bedroom s
    • Level: Main
    Bathroom full
    • Level: Main
    Bathroom full
    • Level: Main
    Bathroom full
    • Level: Upper
    Other
    • Level: Upper
    Breakfast
    • Level: Main
    Dining area
    • Level: Main
    Great room
    • Level: Main
    Kitchen
    • Level: Main
    Laundry
    • Level: Main
    Office
    • Level: Main
    Heating
    • Central
    Cooling
    • Ceiling Fan(s), Central Air
    Appliances
    • Included: Dishwasher, Disposal, Gas Cooktop, Microwave, Refrigerator
    • Laundry: Laundry Room
    Features
    • Has basement: No
    Interior area
    • Total structure area: 2,721
    • Total interior livable area: 2,721 sqft
    • Finished area above ground: 2,721
    • Finished area below ground: 0

    Property

    Parking
    • Total spaces: 2
    • Parking features: Driveway, Attached Garage, Garage on Main Level
    • Attached garage spaces: 2
    • Has uncovered spaces: Yes
    Features
    • Levels: One and One Half
    • Stories: 1
    Lot
    • Size: 0.20 Acres
    Details
    • Parcel number: 00747513
    • Zoning: NG
    • Special conditions: Standard

    Construction

    Type & style
    • Home type: SingleFamily
    • Architectural style: Transitional
    • Property subtype: Single Family Residence
    Materials
    • Fiber Cement
    • Foundation: Slab
    Condition
    • New construction: No
    • Year built: 2012

    Utilities & green energy

    • Sewer: Public Sewer
    • Water: City

    Community & neighborhood

    Location
    • Region: Davidson
    • Subdivision: Summers Walk

    HOA & financial

    HOA
    • Has HOA: Yes
    • HOA fee: $235 quarterly
    • Association name: CAMS

    Other

    Other facts
    • Listing terms: Cash,Conventional
    • Road surface type: Concrete, Paved

    Price history

    DateEventPrice
    9/30/2025Sold$549,000-6.9%$202/sqft
    Source: Canopy MLS as distributed by MLS GRID #4282057 Report a problem
    7/30/2025Listed for sale$589,990+67.1%$217/sqft
    Source: Canopy MLS as distributed by MLS GRID #4282057 Report a problem
    4/22/2019Sold$353,000+0.9%$130/sqft
    Source: Canopy MLS as distributed by MLS GRID #3478240 Report a problem
    3/9/2019Pending sale$349,900$129/sqft
    Source: RE/MAX Executive #3478240 Report a problem
    2/27/2019Listed for sale$349,900+12.9%$129/sqft
    Source: RE/MAX Executive #3478240 Report a problem
    3/30/2017Sold$310,000+19.7%$114/sqft
    Source: Canopy MLS as distributed by MLS GRID #3239648 Report a problem
    9/17/2012Sold$259,000+388.7%$95/sqft
    Source: Public Record Report a problem
    6/18/2012Sold$53,000$19/sqft
    Source: Public Record Report a problem

    Public tax history

    YearProperty taxesTax assessment
    2025$3,929 +1.4%$510,700
    2024$3,875 +1.5%$510,700
    2023$3,819 +22.3%$510,700 +56%
    2022$3,122 -2.7%$327,300
    2021$3,209 $327,300
    2020$3,209 +0.2%$327,300
    2019$3,203 -14.2%$327,300 +9.6%
    2018$3,733 +0.8%$298,700
    2017$3,703 $298,700
    2016$3,703 $298,700
    2015$3,703 +0.1%$298,700
    2014$3,698 --
    2013-- $50,000
    2012-- $50,000
    2011-- $50,000 -37.5%
    2010-- $80,000
    2009-- $80,000
    2008-- --

    Find assessor info on the county website

    Neighborhood: 28036

    Nearby schools

    GreatSchools rating
    Schools provided by the listing agent
    • Elementary: Davidson K-8
    • Middle: Bailey
    • High: William Amos Hough

    Source: Canopy MLS as distributed by MLS GRID. This data may not be complete. We recommend contacting the local school district to confirm school assignments for this home.

    Get a cash offer in 3 minutes
    Find out how much your home could sell for in as little as 3 minutes with a no-obligation cash offer.
    Estimated market value
    $550,600
    Get a cash offer in 3 minutes
    Find out how much your home could sell for in as little as 3 minutes with a no-obligation cash offer.
    Estimated market value
    $550,600