RARE OPPORTUNITY in the highly sought-after "LINKS" section of Birkdale Golf Community, tucked away on a quiet cul-de-sac. This 5 Bedroom home features fresh, neutral paint throughout and showcases extensive custom woodwork and built-ins at every turn. The new quartz kitchen counters, sink, refrigerator and cooktop with massive center island open to a dramatic two-story Great Room with stacked stone fireplace, custom built-ins and a wall of windows creating an exceptional open concept living space. The main level offers a guest suite with full bath while the upper level features a generous Primary suite with dedicated office and private gym space within plus three additional secondary bedrooms with access to full baths. A third floor finished walk in attic provides the perfect playroom or media room for your enjoyment. Outdoor living shines with an expansive flagstone patio, custom fire pit and heated saltwater in-ground pool for all of your 3 season enjoyment. The rear yard is complimented by new black metal fencing and maintenance free artificial turf. A large 3 car garage with EV Charging station completes the home which is ideally located close to BEAUTIFUL LAKE NORMAN, Birkdale Commons shopping, dining, and entertainment with easy access to 77 and all that Charlotte has to offer!! Homes in "THE LINKS" rarely come on the market, don't miss out on making this your forever home!!
Closed
$1,262,000
15709 Polonius Ct, Huntersville, NC 28078
5beds
4,413sqft
Single Family Residence
Built in 2000
0.38 Acres Lot
$1,266,200 Zestimate®
$286/sqft
$4,043 Estimated rent
Home value
$1,266,200
$1.18M - $1.35M
$4,043/mo
Zestimate® history
Owner options
List your home for rent
$4,043/mo
Rent Zestimate®
Find your next renter with Zillow Rental Manager. Plus, with online applications, you can quickly screen prospective tenants – for free.
$4,043/mo
Rent Zestimate®
Refinance and save
$7,481/mo
Est. payment
Refinancing to a lower rate could help reduce your monthly payments and save thousands over the life of the loan.
$7,481/mo
Est. payment
Explore your selling options
Work with a Zillow partner agent
Leverage their expertise and Zillow's premium Showcase listings to get your home seen by more buyers.
Get startedList with your own agent
Get your home in front of millions of buyers by listing it on Zillow.
Learn how to do itSell it yourself
Take full control of how buyers see your home on Zillow by listing For Sale by Owner (FSBO).
List your homeWhat's special
Stacked stone fireplaceExpansive flagstone patioMassive center islandCustom built-insMaintenance free artificial turfQuiet cul-de-sacFresh neutral paint throughout
Zillow last checked:
Listing updated:
Listed by:
Karen Russo karenrussorealty@gmail.com,
Realty One Group Revolution
Bought with:
Sumer Taylor
Keller Williams Lake Norman
Source: Canopy MLS as distributed by MLS GRID,MLS#: 4335311
Facts & features
Interior
Bedrooms & bathrooms
- Bedrooms: 5
- Bathrooms: 4
- Full bathrooms: 4
- Main level bedrooms: 1
Primary bedroom
- Features: En Suite Bathroom, Vaulted Ceiling(s), Walk-In Closet(s), Whirlpool
- Level: Upper
Bedroom s
- Features: En Suite Bathroom
- Level: Main
Bedroom s
- Features: En Suite Bathroom, Vaulted Ceiling(s)
- Level: Upper
Bedroom s
- Features: Built-in Features, En Suite Bathroom
- Level: Upper
Bedroom s
- Features: Built-in Features, En Suite Bathroom
- Level: Upper
Bathroom full
- Features: None
- Level: Main
Bathroom full
- Features: Vaulted Ceiling(s), Whirlpool
- Level: Upper
Bathroom full
- Features: None
- Level: Upper
Bathroom full
- Level: Upper
Breakfast
- Features: Built-in Features
- Level: Main
Dining room
- Features: Built-in Features
- Level: Main
Exercise room
- Level: Upper
Flex space
- Features: None
- Level: Main
Other
- Features: Built-in Features, Cathedral Ceiling(s), Open Floorplan
- Level: Main
Kitchen
- Features: Breakfast Bar, Kitchen Island, Open Floorplan, Walk-In Pantry
- Level: Main
Laundry
- Features: Built-in Features
- Level: Main
Media room
- Features: Attic Finished, Attic Walk In
- Level: Third
Office
- Features: None
- Level: Upper
Heating
- Forced Air, Natural Gas
Cooling
- Ceiling Fan(s), Central Air
Appliances
- Included: Bar Fridge, Microwave, Convection Oven, Dishwasher, Disposal, Dryer, Electric Oven, Exhaust Hood, Gas Cooktop, Gas Water Heater, Ice Maker, Plumbed For Ice Maker, Refrigerator, Refrigerator with Ice Maker, Self Cleaning Oven, Wall Oven, Washer/Dryer
- Laundry: Electric Dryer Hookup, Laundry Room, Main Level, Washer Hookup
Features
- Has basement: No
Interior area
- Total structure area: 3,801
- Total interior livable area: 4,413 sqft
- Finished area above ground: 4,413
- Finished area below ground: 0
Property
Parking
- Total spaces: 3
- Parking features: Driveway, Electric Vehicle Charging Station(s), Attached Garage, Garage Faces Side, Garage on Main Level
- Attached garage spaces: 3
- Has uncovered spaces: Yes
Features
- Levels: Two and a Half
- Stories: 2.5
- Exterior features: Fire Pit
- Pool features: Community, Fenced, Heated, In Ground, Salt Water
- Fencing: Back Yard,Fenced
- Waterfront features: None
Lot
- Size: 0.38 Acres
- Dimensions: 202 x 175 x 137 x 81
- Features: Cul-De-Sac
Details
- Additional structures: None
- Parcel number: 00929325
- Zoning: GR(CD)
- Special conditions: Standard
- Horse amenities: None
Construction
Type & style
- Home type: SingleFamily
- Architectural style: Transitional
- Property subtype: Single Family Residence
Materials
- Brick Full, Hardboard Siding
- Foundation: Crawl Space
Condition
- New construction: No
- Year built: 2000
Details
- Builder name: John Weiland
Utilities & green energy
- Sewer: Public Sewer
- Water: City
- Utilities for property: Cable Available, Electricity Connected, Underground Power Lines, Wired Internet Available
Community & HOA
Community
- Features: Clubhouse, Game Court, Golf, Picnic Area, Playground, Recreation Area, Sidewalks, Street Lights, Tennis Court(s)
- Subdivision: Birkdale
HOA
- Has HOA: Yes
- HOA fee: $88 monthly
- HOA name: First Service Residential
- HOA phone: 704-527-2314
Location
- Region: Huntersville
Financial & listing details
- Price per square foot: $286/sqft
- Tax assessed value: $945,900
- Annual tax amount: $7,021
- Date on market: 1/17/2026
- Cumulative days on market: 1 day
- Listing terms: Cash,Conventional
- Electric utility on property: Yes
- Road surface type: Concrete, Paved
Price history
| Date | Event | Price |
|---|---|---|
| 3/3/2026 | Sold | $1,262,000-1%$286/sqft |
Source:  Canopy MLS as distributed by MLS GRID #4335311 Report a problem Canopy MLS as distributed by MLS GRID #4335311 Report a problem | ||
| 1/18/2026 | Pending sale | $1,275,000$289/sqft |
Source: Canopy MLS as distributed by MLS GRID #4335311 Report a problem | ||
| 1/17/2026 | Listed for sale | $1,275,000+131.8%$289/sqft |
Source: Canopy MLS as distributed by MLS GRID #4335311 Report a problem | ||
| 3/30/2012 | Sold | $549,999$125/sqft |
Source: Canopy MLS as distributed by MLS GRID #2068094 Report a problem | ||
| 2/25/2012 | Listed for sale | $549,999+23%$125/sqft |
Source: Allen Tate Company #2068094 Report a problem | ||
| 11/20/2000 | Sold | $447,000$101/sqft |
Source: Public Record Report a problem | ||
Public tax history
| Year | Property taxes | Tax assessment |
|---|---|---|
| 2025 | $7,021 +1.4% | $945,900 |
| 2024 | $6,925 +9.3% | $945,900 |
| 2023 | $6,338 +21.1% | $945,900 +59.9% |
| 2022 | $5,234 +0.3% | $591,500 |
| 2021 | $5,217 +0.5% | $591,500 |
| 2020 | $5,192 +0.1% | $591,500 |
| 2019 | $5,186 -12.2% | $591,500 +15.2% |
| 2018 | $5,904 +1% | $513,400 |
| 2017 | $5,846 | $513,400 +2.3% |
| 2016 | $5,846 | $501,700 |
| 2015 | $5,846 +2.4% | $501,700 |
| 2014 | $5,710 | -- |
| 2013 | -- | $501,700 |
| 2012 | -- | $501,700 |
| 2011 | -- | $501,700 +14.3% |
| 2010 | -- | $439,000 |
| 2009 | -- | $439,000 |
| 2008 | -- | $439,000 |
| 2007 | -- | $439,000 |
| 2006 | -- | $439,000 |
| 2005 | -- | $439,000 |
| 2004 | -- | $439,000 |
| 2003 | -- | $439,000 +10.3% |
| 2002 | -- | $397,880 +8% |
| 2001 | -- | $368,520 |
Find assessor info on the county website
Neighborhood: 28078
Nearby homes
- $1,118,2004 bd3 ba4k sqft15721 Polonius Ct, Huntersville, NC 28078Off Market
- $1,087,0006 bd5 ba4.4k sqft15710 Knox Hill Rd, Huntersville, NC 28078Off Market
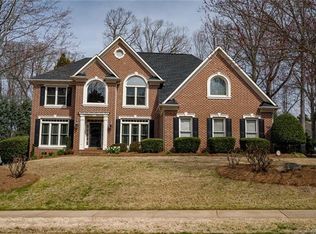
- $1,052,8004 bd4 ba3.4k sqft15701 Polonius Ct, Huntersville, NC 28078Off Market
- $1,069,2004 bd4 ba3.9k sqft15718 Knox Hill Rd, Huntersville, NC 28078Off Market
- $1,008,6006 bd4 ba3.8k sqft15702 Knox Hill Rd, Huntersville, NC 28078Off Market
- $939,4003 bd3 ba3.4k sqft9414 Titus Ln, Huntersville, NC 28078Off Market
- $1,015,3006 bd5 ba4.4k sqft9422 Titus Ln, Huntersville, NC 28078Off Market
- $1,072,1005 bd5 ba4.3k sqft9400 Titus Ln, Huntersville, NC 28078Off Market
Nearby schools
GreatSchools rating
- 9/10Grand Oak ElementaryGrades: PK-5Distance: 0.7 mi
- 7/10Francis Bradley MiddleGrades: 6-8Distance: 3.8 mi
- 5/10Hopewell HighGrades: 9-12Distance: 4.3 mi
Schools provided by the listing agent
- Elementary: Grand Oak
- Middle: Francis Bradley
- High: Hopewell
Source: Canopy MLS as distributed by MLS GRID. This data may not be complete. We recommend contacting the local school district to confirm school assignments for this home.
Get a cash offer in 3 minutes
Find out how much your home could sell for in as little as 3 minutes with a no-obligation cash offer.
Estimated market value
$1,266,200
Get a cash offer in 3 minutes
Find out how much your home could sell for in as little as 3 minutes with a no-obligation cash offer.
Estimated market value
$1,266,200
- North Carolina
- Mecklenburg County
- Huntersville
- 28078
- 15709 Polonius Ct
Nearby cities
Nearby zip codes
Other Huntersville Topics
