Welcome Home! The Photos don't lie! Everywhere you look you will see attention to detail. The moment you cross the threshold you will fall in love with this wonderful home. As you enter your new home you will notice the freshly painted walls, beautiful vinyl plank flooring, large dining room, updated kitchen with new cabinets, stainless steel appliances & granite countertops. Don't miss the large family room with brick wood burning fireplace. As you tour your new home you will notice the huge primary bedroom with full bath with glass shower door. The other four bedrooms have also been updated with new windows, blinds, freshly painted. Proceeding downstairs you will find a fully finished walkout basement with room to roam. There is a large separate room perfect for a 5th bedroom, craft room or study. Large Utility room with New Washer & Dryer. Listed Below are all the Upgrades to the Property. DON'T WAIT! Schedule and appointment to view the property for today! If you Don't, Someone else will. Upgrades To the Property. 1. Installed New Roof & Gutters 2. Replaced all windows 3. Installed 3 New entry doors 4.Installed new Kitchen cabinets 5. Installed Vinyl Plank flooring on 1st level 6. Installed new granite countertops 7. Installed all new light fixtures 8. Installed All New Stainless Steel Appliances A. Gas Stove B. Stain Steel Sink, Faucet & Garbage Disposal C. Dishwasher D. Microwave E. Refrigerator F. Washer G. Dryer H. Newer Heater & Hvac unit 9.Installed new electric panel box 10. Replaced all bathroom Sinks, Vanities & Toilets 11.Retiled all bathroom floors and Shower walls 12.Installed new Glass Shower doors in Primary bathroom
Sold for $575,000
$575,000
15709 Sherwood Ave, Laurel, MD 20707
5beds
2,820sqft
Single Family Residence
Built in 1967
10,000 Square Feet Lot
$570,400 Zestimate®
$204/sqft
$3,256 Estimated rent
Home value
$570,400
$508,000 - $645,000
$3,256/mo
Zestimate® history
Owner options
List your home for rent
$3,256/mo
Rent Zestimate®
Find your next renter with Zillow Rental Manager. Plus, with online applications, you can quickly screen prospective tenants – for free.
$3,256/mo
Rent Zestimate®
Refinance and save
$3,640/mo
Est. payment
Refinancing to a lower rate could help reduce your monthly payments and save thousands over the life of the loan.
$3,640/mo
Est. payment
Explore your selling options
Work with a Zillow partner agent
Leverage their expertise and Zillow's premium Showcase listings to get your home seen by more buyers.
Get startedList with your own agent
Get your home in front of millions of buyers by listing it on Zillow.
Learn how to do itSell it yourself
Take full control of how buyers see your home on Zillow by listing For Sale by Owner (FSBO).
List your homeWhat's special
Zillow last checked:
Listing updated:
Listed by:
Philip Piantone 301-919-1700,
Long & Foster Real Estate, Inc.
Bought with:
Sherietta Dunton, 605687
The Realty Shoppe LLC
Source: Bright MLS,MLS#: MDPG2149070
Facts & features
Interior
Bedrooms & bathrooms
- Bedrooms: 5
- Bathrooms: 3
- Full bathrooms: 3
- Main level bathrooms: 2
- Main level bedrooms: 3
Basement
- Area: 1410
Heating
- Forced Air, Natural Gas
Cooling
- Central Air, Electric
Appliances
- Included: Dishwasher, Disposal, Dryer, Exhaust Fan, Range Hood, Refrigerator, Washer, Oven/Range - Gas, Gas Water Heater
Features
- Ceiling Fan(s), Combination Dining/Living, Family Room Off Kitchen, Open Floorplan, Kitchen - Gourmet, Upgraded Countertops, Dry Wall
- Flooring: Luxury Vinyl, Ceramic Tile
- Windows: Screens
- Basement: Exterior Entry,Front Entrance,Finished
- Number of fireplaces: 1
- Fireplace features: Equipment, Mantel(s)
Interior area
- Total structure area: 2,820
- Total interior livable area: 2,820 sqft
- Finished area above ground: 1,410
- Finished area below ground: 1,410
Property
Parking
- Total spaces: 6
- Parking features: Driveway, Off Street
- Has uncovered spaces: Yes
Accessibility
- Accessibility features: None
Features
- Levels: Split Foyer,Two
- Stories: 2
- Exterior features: Sidewalks
- Pool features: None
Lot
- Size: 10,000 Square Feet
- Features: Cul-De-Sac, Landscaped
Details
- Additional structures: Above Grade, Below Grade
- Parcel number: 17101050459
- Zoning: RR
- Special conditions: Standard
Construction
Type & style
- Home type: SingleFamily
- Property subtype: Single Family Residence
Materials
- Combination, Brick
- Foundation: Concrete Perimeter
- Roof: Composition
Condition
- Very Good
- New construction: No
- Year built: 1967
Utilities & green energy
- Sewer: Public Sewer
- Water: Public
- Utilities for property: Cable Available
Community & HOA
Community
- Subdivision: Stirling Forest
HOA
- Has HOA: No
Location
- Region: Laurel
Financial & listing details
- Price per square foot: $204/sqft
- Tax assessed value: $413,600
- Annual tax amount: $5,771
- Date on market: 4/25/2025
- Listing agreement: Exclusive Right To Sell
- Listing terms: Conventional,FHA,VA Loan,Cash
- Ownership: Fee Simple
Price history
| Date | Event | Price |
|---|---|---|
| 5/30/2025 | Sold | $575,000$204/sqft |
Source:  Bright MLS #MDPG2149070 Report a problem Bright MLS #MDPG2149070 Report a problem | ||
| 5/11/2025 | Contingent | $575,000$204/sqft |
Source: Bright MLS #MDPG2149070 Report a problem | ||
| 4/25/2025 | Listed for sale | $575,000+95%$204/sqft |
Source: Bright MLS #MDPG2149070 Report a problem | ||
| 12/17/2014 | Listing removed | $1,900$1/sqft |
Source: Keller Williams Preferred Properties #PG8503166 Report a problem | ||
| 11/15/2014 | Listed for rent | $1,900$1/sqft |
Source: Keller Williams Preferred Properties #PG8503166 Report a problem | ||
| 8/20/2014 | Listing removed | $294,900$105/sqft |
Source: RE/MAX ADVANTAGE REALTY #PG8411584 Report a problem | ||
| 7/27/2014 | Listed for sale | $294,900-1.7%$105/sqft |
Source: RE/MAX ADVANTAGE REALTY #PG8411584 Report a problem | ||
| 12/1/2010 | Listing removed | $300,000$106/sqft |
Source: RE/MAX Advantage Realty #PG7431779 Report a problem | ||
| 9/9/2010 | Listed for sale | $300,000$106/sqft |
Source: RE/MAX Advantage Realty #PG7431779 Report a problem | ||
Public tax history
| Year | Property taxes | Tax assessment |
|---|---|---|
| 2025 | $6,546 +51.6% | $413,600 +6.5% |
| 2024 | $4,319 +6.9% | $388,400 +6.9% |
| 2023 | $4,039 +7.5% | $363,200 +7.5% |
| 2022 | $3,759 +2.2% | $338,000 +2.2% |
| 2021 | $3,678 +2.2% | $330,767 +2.2% |
| 2020 | $3,598 -20.8% | $323,533 +5.9% |
| 2019 | $4,541 | $305,600 |
| 2018 | $4,541 +3.6% | $305,600 +3.6% |
| 2017 | $4,382 +27.9% | $294,900 +3.8% |
| 2016 | $3,427 | $284,200 +3% |
| 2015 | $3,427 | $276,000 +3.1% |
| 2014 | $3,427 | $267,800 +3.2% |
| 2013 | -- | $259,600 |
| 2012 | -- | $259,600 |
| 2011 | -- | $259,600 -29.9% |
| 2010 | -- | $370,560 +9.1% |
| 2009 | -- | $339,500 +10.1% |
| 2008 | -- | $308,440 +11.2% |
| 2007 | -- | $277,380 +13.3% |
| 2006 | -- | $244,912 +15.3% |
| 2005 | -- | $212,446 +18% |
| 2004 | -- | $179,980 |
| 2003 | -- | $179,980 +5.6% |
| 2002 | -- | $170,426 +12.6% |
| 2001 | -- | $151,320 |
Find assessor info on the county website
Neighborhood: 20707
Nearby homes
- $541,1005 bd3 ba1.4k sqft15711 Sherwood Ave, Laurel, MD 20707Off Market
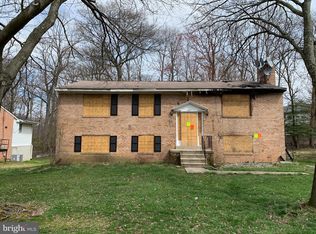
- $478,100-- bd3 ba1.4k sqft15707 Sherwood Ave, Laurel, MD 20707Off Market
- $555,4004 bd3 ba1.7k sqft15716 Bond Mill Rd, Laurel, MD 20707Off Market

- $100-- bd-- ba-- sqft15716 Bond Mill Rd, Laurel, MD 20707Off Market
- $512,8004 bd3 ba1.4k sqft15801 Sherwood Ave, Laurel, MD 20707Off Market
- $484,100-- bd3 ba1.4k sqft15708 Sherwood Ave, Laurel, MD 20707Off Market
- $518,100-- bd3 ba1.4k sqft15710 Sherwood Ave, Laurel, MD 20707Off Market
- $715,0006 bd4 ba3.8k sqft15718 Bond Mill Rd, Laurel, MD 20707Sold
Nearby schools
GreatSchools rating
- 6/10Bond Mill Elementary SchoolGrades: K-5Distance: 0.2 mi
- 3/10Martin Luther King Jr. Middle SchoolGrades: 6-8Distance: 3.7 mi
- 2/10Laurel High SchoolGrades: 9-12Distance: 1.6 mi
Schools provided by the listing agent
- District: Prince George's County Public Schools
Source: Bright MLS. This data may not be complete. We recommend contacting the local school district to confirm school assignments for this home.
Get a cash offer in 3 minutes
Find out how much your home could sell for in as little as 3 minutes with a no-obligation cash offer.
Estimated market value
$570,400
Get a cash offer in 3 minutes
Find out how much your home could sell for in as little as 3 minutes with a no-obligation cash offer.
Estimated market value
$570,400
- Maryland
- Prince Georges County
- Laurel
- 20707
- 15709 Sherwood Ave
Nearby cities
Nearby zip codes
Other Laurel Topics
