Your private, quiet Northwoods getaway awaits! Immaculate and move-in ready, this 2-bedroom home sits on 1.86 acres with 150 feet of frontage on serene Ess Lake. Because there is no public access, you'll enjoy ultimate peace and quiet along with outstanding fishing right from the pier. Inside, the open-concept living space features vaulted knotty pine ceilings, whitewashed pine accents and new LVP flooring throughout. The kitchen—complete with custom hickory cabinets, a center island and newer appliances—flows effortlessly into the cozy living room, anchored by a woodstove all framed by beautiful wildlife and waterfront views. Practical touches include a hidden stack washer/dryer in the hall closet, a full bath with a walk-in shower and ceramic tile floor. Enjoy peaceful lake views from the screened porch, the new deck or the lakeside fire pit. Features continue with a 2-car detached garage, generous yard and easy drivable access right down to the boardwalk. Located near the Turtle Flambeau Flowage, this special home is the perfect retreat for enjoying unmatched tranquility and quiet lakefront living.
Under contract
$294,500
1570N Double Ee Rd, Park Falls, WI 54552
2beds
936sqft
Single Family Residence
Built in 2015
1.86 Acres Lot
$-- Zestimate®
$315/sqft
$-- HOA
What's special
Center islandOpen-concept living spaceVaulted knotty pine ceilingsLakeside fire pitWhitewashed pine accentsNew deckGenerous yard
- 36 days
- 552
- 50
Zillow last checked:
Listing updated:
Listed by:
MICKI PIERCE-HOLMSTROM 715-476-2111,
CENTURY 21 PIERCE REALTY - MERCER
Source: GNMLS,MLS#: 218939
Facts & features
Interior
Bedrooms & bathrooms
- Bedrooms: 2
- Bathrooms: 1
- Full bathrooms: 1
Bedroom
- Level: First
- Dimensions: 13'6x12'6
Bedroom
- Level: First
- Dimensions: 12'6x10
Bathroom
- Level: First
Kitchen
- Level: First
- Dimensions: 18x11
Living room
- Level: First
- Dimensions: 18x14
Heating
- Baseboard, Electric
Appliances
- Included: Electric Water Heater, Microwave, Range, Refrigerator, Washer/Dryer
Features
- Ceiling Fan(s), Cathedral Ceiling(s), High Ceilings, Vaulted Ceiling(s)
- Has fireplace: No
- Fireplace features: Free Standing, Wood Burning
Interior area
- Total structure area: 936
- Total interior livable area: 936 sqft
- Finished area above ground: 936
- Finished area below ground: 0
Property
Parking
- Total spaces: 2
- Parking features: Detached, Garage, Two Car Garage
- Garage spaces: 2
Features
- Stories: 1
- Patio & porch: Deck, Open
- Exterior features: Dock
- Has view: Yes
- On waterfront: Yes
- Waterfront features: Shoreline - Fisherman/Weeds, Lake Front
- Body of water: ESS
- Frontage type: Lakefront
- Frontage length: 150,150
Lot
- Size: 1.86 Acres
- Features: Lake Front, Private, Secluded
Details
- Parcel number: 02005560500
Construction
Type & style
- Home type: SingleFamily
- Architectural style: Ranch
- Property subtype: Single Family Residence
Materials
- Frame, Wood Siding
- Foundation: Slab
- Roof: Metal
Condition
- Year built: 2015
Utilities & green energy
- Electric: Circuit Breakers
- Sewer: Conventional Sewer
- Water: Drilled Well
Community & HOA
Location
- Region: Park Falls
Financial & listing details
- Price per square foot: $315/sqft
- Tax assessed value: $136,300
- Annual tax amount: $1,375
- Date on market: 8/7/2026
- Ownership: Fee Simple
Estimated market value
Not available
Estimated sales range
Not available
Not available
Price history
| Date | Event | Price |
|---|---|---|
| 8/19/2026 | Contingent | $294,500$315/sqft |
Source:  GNMLS #218939 Report a problem GNMLS #218939 Report a problem | ||
| 8/14/2026 | Listed for sale | $294,500$315/sqft |
Source: GNMLS #218939 Report a problem | ||
| 8/10/2026 | Contingent | $294,500$315/sqft |
Source: GNMLS #218939 Report a problem | ||
| 8/7/2026 | Listed for sale | $294,500+96.3%$315/sqft |
Source: GNMLS #218939 Report a problem | ||
| 5/29/2020 | Sold | $150,000$160/sqft |
Source: GNMLS #180221 Report a problem | ||
Public tax history
| Year | Property taxes | Tax assessment |
|---|---|---|
| 2024 | $1,316 +5.2% | $136,300 +25% |
| 2023 | $1,251 -18.3% | $109,000 |
| 2022 | $1,530 -4.9% | $109,000 +2.3% |
| 2021 | $1,609 -0.5% | $106,500 +0.9% |
| 2020 | $1,617 +11% | $105,500 |
| 2019 | $1,456 +2.5% | $105,500 |
| 2018 | $1,420 +5.9% | $105,500 |
| 2017 | $1,342 +7.2% | $105,500 |
| 2016 | $1,251 +8.7% | $105,500 +14.1% |
| 2015 | $1,151 +147.7% | $92,500 +112.6% |
| 2014 | $465 -11% | $43,500 |
| 2013 | $522 -25.2% | $43,500 -27.7% |
| 2012 | $699 +9.1% | $60,200 |
| 2011 | $641 | $60,200 |
| 2010 | -- | $60,200 -11.5% |
| 2009 | -- | $68,000 |
Find assessor info on the county website
Monthly payment
Est. payment
Payment breakdown
Explore the cost of this home by adjusting the details. Changes won't be saved.Climate risks
Neighborhood: 54552
Similar homes
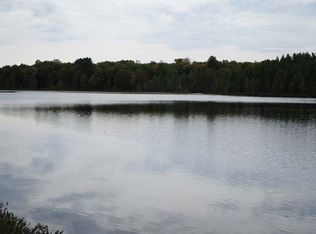
- $219,9003 bd1 ba1k sqft4259 Branch Rd, Park Falls, WI 54552For Sale
 MLS ID #214600, MICKI PIERCE-HOLMSTROM, CENTURY 21 PIERCE REALTY - MERCER. GNMLS
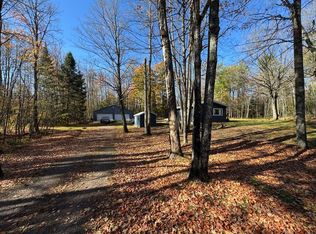
 - $315,0002 bd2 ba1.1k sqftN16379 Cys Dr, Park Falls, WI 54552For Sale
 MLS ID #217497, GEORGE GUNDERSON, REDMAN REALTY GROUP, LLC. GNMLS
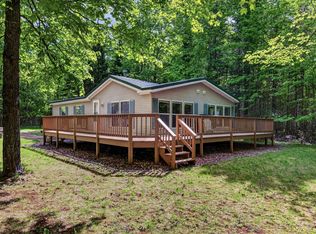
 - $425,0003 bd2 ba1.4k sqft4526 W Deadwood Rd, Park Falls, WI 54552For Sale
 MLS ID #216883, DEREK LARSON TEAM, FIRST WEBER - MINOCQUA. GNMLS
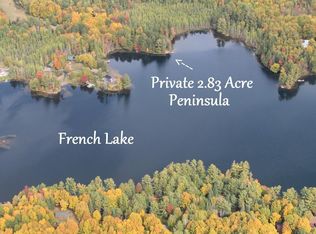
 - $349,9004 bd2 ba1.3k sqftW3438 STATE HIGHWAY 182, Park Falls, WI 54552Active
 MLS ID #22603377, CASSIDY ECKLUND. WIREX MLS
