Welcome to 1571 Abbotsford Drive, a beautifully maintained and thoughtfully updated home in one of North Naperville's premier pool and clubhouse communities! The Brookdale beauty is among one of the few custom stick-built homes in the neighborhood, offering lots of bespoke features you won't see in other homes in the community. From the second you arrive, you'll enjoy brand new siding and roofing (2024) in today's trending colors, lush landscaping, a paver walkway, and an extra deep 2-car garage that can easily hold two vehicles while still maintaining plenty of extra space. Upon entering, revel in a beautifully bright and airy main floor offering upgraded maple trim throughout and expansive living spaces. A formal dining space and home office sit perfectly nestled on either side of the entry. The dining room opens to the living room, which continues on to a gorgeously updated kitchen featuring modern white cabinetry; a full complement of stainless-steel appliances - stove, microwave, and dishwasher between two to five years old; and an eating area with a door opening to the patio - an ideal space to entertain! The kitchen flows seamlessly into an incredibly spacious family room hosting tons of built-in shelving for storage and display, and a gas-start wood-burning fireplace with a brick front and closets on either side for additional storage. The main floor comes complete with a half-bath that has potential for expansion to create a full bath and a mud-room that is conveniently located off the garage. Upstairs, three large bedrooms - including a primary suite boasting a private home office, an awesome walk-in closet, and nicely renovated private bath with a shared laundry space - await! This home comes complete with a full, finished basement offering an open rec space; additional fourth bedroom and full bath; home gym; storage space; and an additional laundry hook-up - a dream come true for anyone who loves to entertain or host long-term guests! An exceptional backyard hosts many hard-to-find features, including a bi-level patio with built-in firepit; a detached three-seasons room with a TV, natural wood barn doors with storage, and windows on three sides with unbreakable security screens; and western exposure to fill the home with plenty of natural lighting! Additional upgrades include a brand new water heater (2024); new black screens on front windows and new window wrapping throughout (2024); new sump pump (2020) with battery back-up installed in 2018; and so much more! Not only is the home exceptional, but the neighborhood is one you can't beat. Revel in the luxury of living within walking distance to the elementary school, middle school, community pool, and tennis courts; and just minutes to the highway, Metra, and all the outdoor recreation at McDowell Forest Preserve. Pool bond included and voluntary HOA with lots of social activities for all ages throughout the year! Don't miss your chance to own this one-of-a-kind Brookdale gem!
Closed
$680,000
1571 Abbotsford Dr, Naperville, IL 60563
4beds
2,403sqft
Single Family Residence
Built in 1985
9,016 Square Feet Lot
$715,300 Zestimate®
$283/sqft
$4,639 Estimated rent
Home value
$715,300
$651,000 - $787,000
$4,639/mo
Zestimate® history
Owner options
List your home for rent
$4,639/mo
Rent Zestimate®
Find your next renter with Zillow Rental Manager. Plus, with online applications, you can quickly screen prospective tenants – for free.
$4,639/mo
Rent Zestimate®
Refinance and save
$3,968/mo
Est. payment
Refinancing to a lower rate could help reduce your monthly payments and save thousands over the life of the loan.
$3,968/mo
Est. payment
Explore your selling options
Work with a Zillow partner agent
Leverage their expertise and Zillow's premium Showcase listings to get your home seen by more buyers.
Get startedList with your own agent
Get your home in front of millions of buyers by listing it on Zillow.
Learn how to do itSell it yourself
Take full control of how buyers see your home on Zillow by listing For Sale by Owner (FSBO).
List your homeWhat's special
Zillow last checked:
Listing updated:
Listed by:
Lori Johanneson 630-634-0700,
@properties Christies International Real Estate
Bought with:
Caleb Anderson, GRI
Realty One Group Excel
Source: MRED as distributed by MLS GRID,MLS#: 12279642
Facts & features
Interior
Bedrooms & bathrooms
- Bedrooms: 4
- Bathrooms: 4
- Full bathrooms: 3
- 1/2 bathrooms: 1
Rooms
- Room types: Eating Area, Den, Mud Room, Office, Recreation Room, Exercise Room, Play Room
Primary bedroom
- Features: Flooring (Carpet), Bathroom (Full)
- Level: Second
- Area: 336 Square Feet
- Dimensions: 21X16
Bedroom 2
- Features: Flooring (Carpet)
- Level: Second
- Area: 154 Square Feet
- Dimensions: 14X11
Bedroom 3
- Features: Flooring (Carpet)
- Level: Second
- Area: 156 Square Feet
- Dimensions: 13X12
Bedroom 4
- Features: Flooring (Carpet)
- Level: Basement
- Area: 144 Square Feet
- Dimensions: 12X12
Den
- Features: Flooring (Carpet)
- Level: Main
- Area: 121 Square Feet
- Dimensions: 11X11
Dining room
- Features: Flooring (Hardwood)
- Level: Main
- Area: 192 Square Feet
- Dimensions: 16X12
Eating area
- Features: Flooring (Hardwood)
- Level: Main
- Area: 120 Square Feet
- Dimensions: 12X10
Exercise room
- Features: Flooring (Carpet)
- Level: Basement
- Area: 255 Square Feet
- Dimensions: 17X15
Family room
- Features: Flooring (Carpet)
- Level: Main
- Area: 308 Square Feet
- Dimensions: 22X14
Kitchen
- Features: Kitchen (Eating Area-Table Space), Flooring (Hardwood)
- Level: Main
- Area: 132 Square Feet
- Dimensions: 12X11
Living room
- Features: Flooring (Hardwood)
- Level: Main
- Area: 130 Square Feet
- Dimensions: 13X10
Mud room
- Features: Flooring (Hardwood)
- Level: Main
- Area: 42 Square Feet
- Dimensions: 7X6
Office
- Features: Flooring (Hardwood)
- Level: Second
- Area: 56 Square Feet
- Dimensions: 8X7
Play room
- Features: Flooring (Carpet)
- Level: Basement
- Area: 96 Square Feet
- Dimensions: 12X8
Other
- Features: Flooring (Carpet)
- Level: Basement
- Area: 192 Square Feet
- Dimensions: 16X12
Heating
- Natural Gas, Forced Air
Cooling
- Central Air
Appliances
- Included: Range, Microwave, Dishwasher, Refrigerator, Washer, Dryer, Stainless Steel Appliance(s)
- Laundry: Upper Level, In Bathroom
Features
- Built-in Features, Walk-In Closet(s), Separate Dining Room
- Flooring: Hardwood, Carpet
- Basement: Finished,Full
- Number of fireplaces: 1
- Fireplace features: Family Room
Interior area
- Total structure area: 3,721
- Total interior livable area: 2,403 sqft
- Finished area below ground: 1,318
Property
Parking
- Total spaces: 2
- Parking features: Asphalt, On Site, Garage Owned, Attached, Garage
- Attached garage spaces: 2
Accessibility
- Accessibility features: No Disability Access
Features
- Stories: 2
- Patio & porch: Patio
- Exterior features: Fire Pit
- Fencing: Fenced
Lot
- Size: 9,016 Square Feet
- Dimensions: 75X120
- Features: Landscaped
Details
- Additional structures: Poultry Coop, See Remarks
- Parcel number: 0710210014
- Special conditions: None
Construction
Type & style
- Home type: SingleFamily
- Property subtype: Single Family Residence
Materials
- Vinyl Siding
- Roof: Asphalt
Condition
- New construction: No
- Year built: 1985
Utilities & green energy
- Sewer: Public Sewer
- Water: Lake Michigan
Community & HOA
Community
- Features: Park, Pool, Tennis Court(s), Curbs, Sidewalks, Street Lights
- Subdivision: Brookdale
HOA
- Services included: None
Location
- Region: Naperville
Financial & listing details
- Price per square foot: $283/sqft
- Tax assessed value: $202,362
- Annual tax amount: $10,551
- Date on market: 5/8/2025
- Listing terms: Conventional
- Ownership: Fee Simple
Price history
| Date | Event | Price |
|---|---|---|
| 5/5/2025 | Sold | $680,000+73%$283/sqft |
Source:  MRED as distributed by MLS GRID #12279642 Report a problem MRED as distributed by MLS GRID #12279642 Report a problem | ||
| 2/17/2005 | Sold | $393,000$164/sqft |
Source: Public Record Report a problem | ||
Public tax history
| Year | Property taxes | Tax assessment |
|---|---|---|
| 2025 | $11,460 +4% | $202,362 +9.7% |
| 2024 | $11,018 +4.4% | $184,519 +11.3% |
| 2023 | $10,551 +4% | $165,800 +7.3% |
| 2022 | $10,149 +3.3% | $154,500 +3.7% |
| 2021 | $9,829 +0.1% | $148,990 |
| 2020 | $9,815 +4.1% | $148,990 +5.1% |
| 2019 | $9,429 +0% | $141,710 +1.8% |
| 2018 | $9,427 +2.8% | $139,180 +3.5% |
| 2017 | $9,168 +1.9% | $134,460 +4.2% |
| 2016 | $9,001 +0.9% | $129,040 +5.3% |
| 2015 | $8,916 +2% | $122,520 +5.4% |
| 2014 | $8,742 +0.2% | $116,280 -0.7% |
| 2013 | $8,723 +2.3% | $117,090 -2% |
| 2012 | $8,523 +0.8% | $119,520 -6.4% |
| 2011 | $8,452 +4.9% | $127,740 -1% |
| 2010 | $8,057 +3.6% | $129,090 -4% |
| 2009 | $7,780 +2.3% | $134,470 +1.8% |
| 2008 | $7,607 +5.3% | $132,090 +5.8% |
| 2007 | $7,223 +4% | $124,840 +7% |
| 2006 | $6,943 +1% | $116,690 +4.7% |
| 2005 | $6,874 +6.1% | $111,500 +9% |
| 2004 | $6,478 +3.4% | $102,300 +6.8% |
| 2003 | $6,268 +5.7% | $95,790 +6.2% |
| 2002 | $5,928 +9.5% | $90,220 +9.9% |
| 2001 | $5,413 +5.9% | $82,090 +4.4% |
| 2000 | $5,110 | $78,630 |
Find assessor info on the county website
Neighborhood: Brookdale
Nearby homes
- $679,5004 bd2 ba2.4k sqft1567 Abbotsford Dr, Naperville, IL 60563Off Market

- $614,1003 bd2 ba1.3k sqft1575 Abbotsford Dr, Naperville, IL 60563Off Market
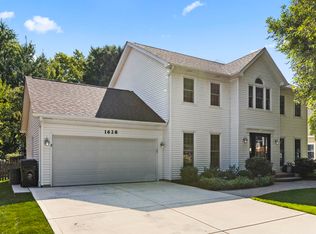
- $637,0004 bd3 ba2.2k sqft1628 Abby Dr, Naperville, IL 60563Sold
- $674,2004 bd2 ba2.6k sqft1624 Abby Dr, Naperville, IL 60563Off Market
- $655,4004 bd2 ba2.4k sqft1632 Abby Dr, Naperville, IL 60563Off Market
- $800,0004 bd4 ba2.6k sqft1563 Abbotsford Dr, Naperville, IL 60563Sold
- $698,4004 bd2 ba1.7k sqft1579 Abbotsford Dr, Naperville, IL 60563Off Market
- $674,7004 bd2 ba2.3k sqft1572 Abbotsford Dr, Naperville, IL 60563Off Market
Nearby schools
GreatSchools rating
- 8/10Brookdale Elementary SchoolGrades: K-5Distance: 0.4 mi
- 8/10Thayer J Hill Middle SchoolGrades: 6-8Distance: 0.5 mi
- 9/10Metea Valley High SchoolGrades: 9-12Distance: 2.3 mi
Schools provided by the listing agent
- Elementary: Brookdale Elementary School
- Middle: Hill Middle School
- High: Metea Valley High School
- District: 204
Source: MRED as distributed by MLS GRID. This data may not be complete. We recommend contacting the local school district to confirm school assignments for this home.
Get a cash offer in 3 minutes
Find out how much your home could sell for in as little as 3 minutes with a no-obligation cash offer.
Estimated market value
$715,300
Get a cash offer in 3 minutes
Find out how much your home could sell for in as little as 3 minutes with a no-obligation cash offer.
Estimated market value
$715,300
- Illinois
- DuPage County
- Naperville
- 60563
- Brookdale
- 1571 Abbotsford Dr
