Skip main navigation
Off market
  • $531,000

    1571 Barrington Cir, Saint Augustine, FL 32095

    4beds
    2,040sqft
    SingleFamily
    Built in 2002
    7,840 Square Feet Lot
    $531,000 Zestimate®
    $260/sqft
    $3,077 Estimated rent

    Home value

    $531,000

    $499,000 - $563,000

    $3,077/mo

    Zestimate® history
    Loading
    Loading...

    Owner options

    List your home for rent

    $3,077/mo

    Rent Zestimate®

    Find your next renter with Zillow Rental Manager. Plus, with online applications, you can quickly screen prospective tenants – for free.

    Learn more

    $3,077/mo

    Rent Zestimate®

    Refinance and save

    $3,580/mo

    Est. payment

    Refinancing to a lower rate could help reduce your monthly payments and save thousands over the life of the loan.

    See today's rates

    $3,580/mo

    Est. payment

    Explore your selling options

    Work with a Zillow partner agent

    Leverage their expertise and Zillow's premium Showcase listings to get your home seen by more buyers.

    Get started

    List with your own agent

    Get your home in front of millions of buyers by listing it on Zillow.

    Learn how to do it

    Sell it yourself

    Take full control of how buyers see your home on Zillow by listing For Sale by Owner (FSBO).

    List your home

    What's special

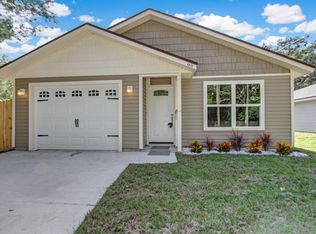
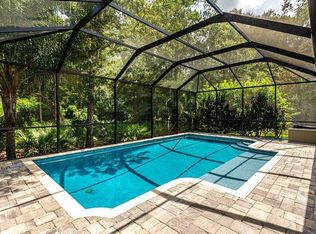
    UPGRADES! Lavish pool home in the amenity-rich, guard gated King & Bear at World Golf Village! Entertain in grand style in this professionally landscaped home highlighting 10' ceilings, tile floors, custom window treatments, plantation shutters, leaded glass front door & natural gas fireplace. The tremendous outdoor living room is a dream, accompanied by a expansive lake view lanai w/custom designed pool. 20 min from downtown St. Aug/Beaches/Duval County, Grade "A" Schools. GATED Golf Community! A classic Florida pool home located in prestigious King & Bear. A 24-hour manned/gated secure community, low HOA fees, no CDD fees! Common/Club Amenities: Basket Ball Court(s), Childrens Pool, Club Facilities, Club Pool, Clubhouse, Exercise Room, Garbage Pick-up, Golf Course, Handicap Accessible, Pest Control, Playground, Security, Sprinkler System, Tennis Court(s), Walking/Jogging Path. This home has been very well maintained and it is in excellent move in condition. It has all the upgrades one would hope for! 10' ceilings; crown molding throughout; tile flooring in high traffic areas; interior designer guided wall coverings; tray, faux-painted dining room ceiling; custom window treatments; plantation shutters; leaded glass front door/side light w/custom hide-a-screen door for fresh air ventilation; upgraded lighting fixtures and faucets; ceiling fans in every room (including the master closet); GE Monogram/Profile appliances w/natural gas stove; Zodiac quartz counter-tops; Maytag gas dryer; Carrier air-conditioning system w/smart thermostat & return air in every room (2 years old); natural gas hot water heater (new); water softener system; wet-bar area with under-counter fridge and wine cooler; natural gas fireplace; audiophile level entertainment support (inside/outside) with custom wiring and access to installed electronics; floored attic/drop down ladder for storage above garage; generous closet storage throughout; inviting Master Suite w/walk-in Cali

    This property is off market, which means it's not currently listed for sale or rent on Zillow. This may be different from what's available on other websites or public sources.
    Facts & features

    Interior

    Bedrooms & bathrooms
    • Bedrooms: 4
    • Bathrooms: 2
    • Full bathrooms: 2
    Heating
    • Forced air, Gas
    Cooling
    • Central
    Appliances
    • Included: Dishwasher, Microwave, Refrigerator
    Features
    • Flooring: Tile, Carpet
    • Has fireplace: Yes
    Interior area
    • Total interior livable area: 2,040 sqft

    Property

    Parking
    • Parking features: Garage - Attached
    Features
    • Entry level: Ground Level
    • Exterior features: Stucco
    • Has view: Yes
    • View description: Water
    • Has water view: Yes
    • Water view: Water
    Lot
    • Size: 7,840 Square Feet
    Details
    • Parcel number: 2880031070

    Construction

    Type & style
    • Home type: SingleFamily
    Materials
    • Wood
    • Foundation: Concrete
    • Roof: Composition
    Condition
    • Year built: 2002

    Community & HOA

    HOA
    • Has HOA: Yes
    • HOA fee: $158 monthly
    Location
    • Region: Saint Augustine

    Financial & listing details

    • Price per square foot: $260/sqft
    • Tax assessed value: $460,411
    • Annual tax amount: $3,186

    Price history

    DateEventPrice
    10/24/2019Listing removed$359,000$176/sqft
    Source: Crystal Clear Realty, LLC #183164 Report a problem
    1/7/2019Pending sale$359,000$176/sqft
    Source: CRYSTAL CLEAR REALTY, LLC #966615 Report a problem
    11/12/2018Listed for sale$359,000$176/sqft
    Source: Crystal Clear Realty, LLC #183164 Report a problem
    10/8/2018Listing removed$359,000$176/sqft
    Source: Owner Report a problem
    2/9/2018Listed for sale$359,000-1.6%$176/sqft
    Source: Owner Report a problem
    3/15/2017Listing removed$365,000$179/sqft
    Source: Owner Report a problem
    1/2/2017Listed for sale$365,000+50.8%$179/sqft
    Source: Owner Report a problem
    4/21/2004Sold$242,000$119/sqft
    Source: Public Record Report a problem

    Public tax history

    YearProperty taxesTax assessment
    2025$3,186 +13.3%$250,515 +2.9%
    2024$2,812 +2.1%$243,455 +3%
    2023$2,755 +3.2%$236,364 +3%
    2022$2,670 +0.8%$229,480 +3%
    2021$2,649 +0.4%$222,796 +1.4%
    2020$2,638 -1.7%$219,720 +2.3%
    2019$2,683 $214,780 +1.9%
    2018$2,683 +1.7%$210,775 +2.1%
    2017$2,638 $206,440 -0.9%
    2016$2,638 +0%$208,260 +0.7%
    2015$2,637 -1.8%$206,812 +1.5%
    2014$2,684 $203,803 +3.8%
    2013-- $196,250 -1.4%
    2012-- $198,946 -3.5%
    2011-- $206,139 -3.6%
    2010-- $213,833 -10%
    2009-- $237,625 -10%
    2008-- $263,899 +3.1%
    2007-- $255,956 +2.5%
    2006-- $249,713 +3%
    2005-- $242,440 +26.4%
    2004-- $191,730
    2003-- $191,730
    Find assessor info on the county website

    Neighborhood: 32095

    Nearby schools

    GreatSchools rating
    Schools provided by the listing agent
    • Elementary: Wards Creek
    • Middle: Pacetti Bay Middle
    • High: Allen D. Nease High

    Source: The MLS. This data may not be complete. We recommend contacting the local school district to confirm school assignments for this home.

    Get a cash offer in 3 minutes
    Find out how much your home could sell for in as little as 3 minutes with a no-obligation cash offer.
    Estimated market value
    $531,000
    Get a cash offer in 3 minutes
    Find out how much your home could sell for in as little as 3 minutes with a no-obligation cash offer.
    Estimated market value
    $531,000