Modern Updates in a Timeless Floor Plan. This Vernon Downs Ranch has long been one of the most desirable homes for its expansive first floor living, solid construction and functional lower level opportunities. 3 bed, 2.1 bath home features tons of upgrades, in an unbeatable location. First floor feat. solid hardwoods throughout, fresh neutral paint, bdrms w/ updated closet doors, closet kits, and 2 baths on main level. Kitchen feat. tons of storage, granite counters, SS appliances and designated dining room. The basement is the perfect rec space w/ durable LVP flooring, a full bath, and designated laundry/storage room. Fenced in backyard provides added outdoor space. Other updates include; New Roof (18'), B-Dry Drainage System, Orangeburg replaced, Newer Furnace & H20 heater & main plumbing stack. Located just one mile to Big House & Pioneer High School. Walking distance to Dicken Elementary, nearby parks, and nature areas. Home Energy Score of 4. Download report at stream.a2gov.org
Sold
$545,000
1571 Barrington Pl, Ann Arbor, MI 48103
3beds
2,245sqft
Single Family Residence
Built in 1959
9,583 Square Feet Lot
$541,200 Zestimate®
$243/sqft
$3,250 Estimated rent
Home value
$541,200
$487,000 - $601,000
$3,250/mo
Zestimate® history
Owner options
List your home for rent
$3,250/mo
Rent Zestimate®
Find your next renter with Zillow Rental Manager. Plus, with online applications, you can quickly screen prospective tenants – for free.
$3,250/mo
Rent Zestimate®
Refinance and save
$3,639/mo
Est. payment
Refinancing to a lower rate could help reduce your monthly payments and save thousands over the life of the loan.
$3,639/mo
Est. payment
Explore your selling options
Work with a Zillow partner agent
Leverage their expertise and Zillow's premium Showcase listings to get your home seen by more buyers.
Get startedList with your own agent
Get your home in front of millions of buyers by listing it on Zillow.
Learn how to do itSell it yourself
Take full control of how buyers see your home on Zillow by listing For Sale by Owner (FSBO).
List your homeWhat's special
Zillow last checked:
Listing updated:
Listed by:
Jade Mazzola 734-585-4038,
@properties Christie's Int'lAA
Bought with:
Thomas G Stukel
Source: MichRIC,MLS#: 26005583
Facts & features
Interior
Bedrooms & bathrooms
- Bedrooms: 3
- Bathrooms: 3
- Full bathrooms: 2
- 1/2 bathrooms: 1
- Main level bedrooms: 3
Primary bedroom
- Level: Main
- Area: 165
- Dimensions: 15.00 x 11.00
Bedroom 2
- Level: Main
- Area: 121
- Dimensions: 11.00 x 11.00
Bedroom 3
- Level: Main
- Area: 99
- Dimensions: 9.00 x 11.00
Bathroom 1
- Level: Main
- Area: 56
- Dimensions: 8.00 x 7.00
Bathroom 2
- Level: Main
- Area: 25
- Dimensions: 5.00 x 5.00
Dining room
- Level: Main
- Area: 156
- Dimensions: 12.00 x 13.00
Kitchen
- Level: Main
- Area: 169
- Dimensions: 13.00 x 13.00
Living room
- Level: Main
- Area: 300
- Dimensions: 20.00 x 15.00
Recreation
- Level: Basement
- Area: 780
- Dimensions: 26.00 x 30.00
Heating
- Forced Air
Cooling
- Central Air
Appliances
- Included: Dishwasher, Disposal, Dryer, Microwave, Range, Refrigerator, Washer
- Laundry: In Basement, Laundry Room
Features
- Ceiling Fan(s)
- Flooring: Wood
- Windows: Insulated Windows, Bay/Bow
- Basement: Full
- Number of fireplaces: 1
- Fireplace features: Gas Log, Living Room
Interior area
- Total structure area: 1,425
- Total interior livable area: 2,245 sqft
- Finished area below ground: 820
Property
Parking
- Total spaces: 2
- Parking features: Garage Faces Front, Garage Door Opener, Attached
- Garage spaces: 2
Features
- Stories: 1
- Fencing: Full
Lot
- Size: 9,583 Square Feet
- Dimensions: 75 x 162
- Features: Sidewalk
Details
- Parcel number: 090931314023
- Zoning description: R1C
Construction
Type & style
- Home type: SingleFamily
- Architectural style: Ranch
- Property subtype: Single Family Residence
Materials
- Brick
- Roof: Shingle
Condition
- New construction: No
- Year built: 1959
Utilities & green energy
- Sewer: Public Sewer
- Water: Public
Community & HOA
Community
- Subdivision: Vernon Downs & Dicken Park
Location
- Region: Ann Arbor
Financial & listing details
- Price per square foot: $243/sqft
- Tax assessed value: $174,707
- Annual tax amount: $9,292
- Date on market: 2/19/2026
- Listing terms: Cash,FHA,VA Loan,Conventional
- Road surface type: Paved
Price history
| Date | Event | Price |
|---|---|---|
| 3/13/2026 | Sold | $545,000$243/sqft |
Source:  MichRIC #26005583 Report a problem MichRIC #26005583 Report a problem | ||
| 2/23/2026 | Contingent | $545,000$243/sqft |
Source: MichRIC #26005583 Report a problem | ||
| 2/19/2026 | Listed for sale | $545,000+60.3%$243/sqft |
Source: MichRIC #26005583 Report a problem | ||
| 7/5/2018 | Sold | $340,000+81.7%$151/sqft |
Source: Public Record Report a problem | ||
| 7/12/2007 | Sold | $187,100$83/sqft |
Source: Public Record Report a problem | ||
Public tax history
| Year | Property taxes | Tax assessment |
|---|---|---|
| 2025 | $9,077 | $222,000 +1.2% |
| 2024 | -- | $219,300 +11.2% |
| 2023 | -- | $197,300 +9.1% |
| 2022 | -- | $180,800 +1.5% |
| 2021 | -- | $178,100 +6.2% |
| 2020 | $7,479 | $167,700 +16.5% |
| 2019 | -- | $144,000 +5.6% |
| 2018 | -- | $136,300 +2.5% |
| 2017 | $5,060 | $133,000 +26.8% |
| 2016 | $5,060 +5% | $104,879 +0.3% |
| 2015 | $4,819 | $104,566 +3.2% |
| 2014 | $4,819 | $101,300 |
| 2013 | $4,819 | $101,300 +1.8% |
| 2012 | -- | $99,500 +1.6% |
| 2011 | -- | $97,900 -0.3% |
| 2010 | -- | $98,200 -5.2% |
| 2009 | -- | $103,600 -12.9% |
| 2008 | -- | $119,000 +38.4% |
| 2007 | -- | $86,005 -27.4% |
| 2005 | -- | $118,400 +4.6% |
| 2004 | -- | $113,200 +2% |
| 2003 | -- | $111,000 +16.4% |
| 2002 | $3,243 +73.1% | $95,400 +8.5% |
| 2001 | $1,874 +13.2% | $87,900 +10.7% |
| 2000 | $1,656 | $79,400 +91.8% |
| 1999 | -- | $41,400 |
Find assessor info on the county website
Neighborhood: Dicken
Nearby homes
- $545,0003 bd1 ba1.5k sqft1565 Barrington Pl, Ann Arbor, MI 48103Off Market
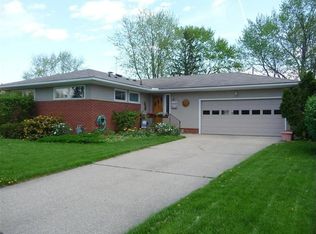
- $520,7003 bd1 ba1.4k sqft1603 Barrington Pl, Ann Arbor, MI 48103Off Market
- $481,0003 bd2 ba1.1k sqft1570 Glastonbury Rd, Ann Arbor, MI 48103Off Market
- $459,0003 bd3 ba1.2k sqft1559 Barrington Pl, Ann Arbor, MI 48103Sold
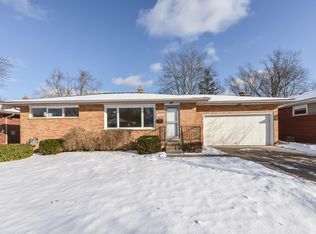
- $412,4003 bd1 ba1.1k sqft1602 Glastonbury Rd, Ann Arbor, MI 48103Off Market
- $432,6003 bd1 ba1.1k sqft1564 Glastonbury Rd, Ann Arbor, MI 48103Off Market
- $455,0003 bd2 ba1.7k sqft2018 Weldon Blvd, Ann Arbor, MI 48103Sold
- $486,7003 bd1 ba1.4k sqft1609 Barrington Pl, Ann Arbor, MI 48103Off Market
Nearby schools
GreatSchools rating
- 9/10Dicken Elementary SchoolGrades: K-5Distance: 0.2 mi
- 9/10Slauson Middle SchoolGrades: 6-8Distance: 1.5 mi
- 9/10Pioneer High SchoolGrades: 9-12Distance: 1 mi
Schools provided by the listing agent
- Elementary: Dicken Elementary School
- Middle: Slauson Middle School
- High: Pioneer High School
Source: MichRIC. This data may not be complete. We recommend contacting the local school district to confirm school assignments for this home.
Get a cash offer in 3 minutes
Find out how much your home could sell for in as little as 3 minutes with a no-obligation cash offer.
Estimated market value
$541,200
Get a cash offer in 3 minutes
Find out how much your home could sell for in as little as 3 minutes with a no-obligation cash offer.
Estimated market value
$541,200
- Michigan
- Washtenaw County
- Ann Arbor
- 48103
- Dicken
- 1571 Barrington Pl
Nearby cities
Nearby neighborhoods
Nearby zip codes
Other Ann Arbor Topics
