Skip main navigation
Sold for $285,000
  • $285,000

    1571 Chadbourne Dr, Davis, IL 61019

    3beds
    2,690sqft
    Single Family Residence
    Built in 2006
    0.34 Acres Lot
    $347,800 Zestimate®
    $106/sqft
    $2,853 Estimated rent

    Home value

    $347,800

    $330,000 - $365,000

    $2,853/mo

    Zestimate® history
    Loading
    Loading...

    Owner options

    List your home for rent

    $2,853/mo

    Rent Zestimate®

    Find your next renter with Zillow Rental Manager. Plus, with online applications, you can quickly screen prospective tenants – for free.

    Learn more

    $2,853/mo

    Rent Zestimate®

    Refinance and save

    $3,018/mo

    Est. payment

    Refinancing to a lower rate could help reduce your monthly payments and save thousands over the life of the loan.

    See today's rates

    $3,018/mo

    Est. payment

    Explore your selling options

    Work with a Zillow partner agent

    Leverage their expertise and Zillow's premium Showcase listings to get your home seen by more buyers.

    Get started

    List with your own agent

    Get your home in front of millions of buyers by listing it on Zillow.

    Learn how to do it

    Sell it yourself

    Take full control of how buyers see your home on Zillow by listing For Sale by Owner (FSBO).

    List your home

    What's special

    Gas fireplaceLake view chaletLarge deck surroundsLarge walk in closetCathederal ceilingsOpen floor planDouble sliding doors
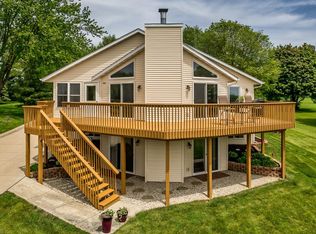
    LAKE VIEW CHALET WITH SOARING FLOOR TO CEILING WINDOWS. LARGE DECK SURROUNDS THE FRONT OF THE HOUSE TO ENTERTAIN GUESTS WITH A RESORT ATMOSPHERE. 3 BEDROOMS, 3 BATH OPEN FLOOR PLAN WITH WALK OUT FINISHED LOWER LEVEL. A 2.5 CAR GARAGE AND A TRIPLE WIDE ASHPLAT DRIVEWAY WITH LOVELY LANDSCAPING. A WALL OF WINDOWS FROM FLOOR TO CEILING AND ALSO HAS CATHEDERAL CEILINGS IN THE LIVING ROOM AND DINING AREA WITH A GAS FIREPLACE. THE KITCHEN HAS A NEWER REFRIGERATOR AND INCLUDES ALL THE APPLIANCES, THE WASHER AND DRYER ARE ALSO INCLUDED THE LOWER LEVEL HAS A FAMILY ROOM AND THE THIRD BEDROOM HAS TWO QUEEN-SIZE BEDS WITH A LARGE WALK IN CLOSET. A FULL BATH IS RIGHT NEXT TO THE BEDROOM. THE BACK YARD HAS A PATIO FOR RELAXING. THE FURNACE IS LOCATED IN THE LOWER LEVEL WITH THE WATER HEATER AND THE WATER SOFTNER AND A RADON MITIGATION SYSTEM INSTALLED IN 2016. A BAR IS IN THE LARGE LOWER LEVEL FAMILY ROOM WITH DOUBLE SLIDING DOORS TO A LOVELY PATIO TO VIEW THE PROFESSIONAL LANDSCAPING. THE 2.5 CAR ATTACHED GARAGE HAS ROOM FOR BOATS AND THE DRIVEWAY IS TRIPLE WIDE AND HAS A SPACE WHICH WOULD BE PERFCT FOR BOAT PARKING. JUST BRING YOUR CLOTHES AND COME AND ENJOY LAKE SUMMERSET IN THIS LOVELY HOME. MOST FURNITURE, ALL BEDS AND SHEETS, 2 TV’S AND KITCHEN ITEMS INCLUDED EXCEPT FOR PERSONAL FAVORITES, QUICK POSSESSION. SECURITY CAMERAS INSIDE ARE ON DURING SHOWINGS.

    Zillow last checked:

    Listing updated:

    Listed by:

    Patricia Tynan 815-543-2297,

    Best Realty

    Bought with:

    Dana Gulik, 475.193200

    Berkshire Hathaway Homeservices Crosby Starck Re

    Source: NorthWest Illinois Alliance of REALTORS®,MLS#: 202303639MLS Logo

    Facts & features

    Interior

    Bedrooms & bathrooms
    • Bedrooms: 3
    • Bathrooms: 3
    • Full bathrooms: 3
    • Main level bathrooms: 2
    • Main level bedrooms: 2
    Primary bedroom
    • Level: Main
    • Area: 122.4
    • Dimensions: 12 x 10.2
    Bedroom 2
    • Level: Main
    • Area: 130
    • Dimensions: 13 x 10
    Bedroom 3
    • Level: Basement
    • Area: 190.5
    • Dimensions: 12.7 x 15
    Dining room
    • Level: Main
    • Area: 77
    • Dimensions: 7 x 11
    Family room
    • Level: Basement
    • Area: 573.3
    • Dimensions: 21 x 27.3
    Kitchen
    • Level: Main
    • Area: 180
    • Dimensions: 24 x 7.5
    Living room
    • Level: Main
    • Area: 573.3
    • Dimensions: 21 x 27.3
    Heating
    • Natural Gas
    Cooling
    • Central Air
    Appliances
    • Included: Disposal, Dishwasher, Dryer, Microwave, Refrigerator, Washer, Natural Gas Water Heater
    • Laundry: In Basement
    Features
    • Great Room, L.L. Finished Space, Ceiling-Vaults/Cathedral
    • Basement: Basement Entrance,Full,Finished
    • Has fireplace: Yes
    • Fireplace features: Gas
    Interior area
    • Total structure area: 2,690
    • Total interior livable area: 2,690 sqft
    • Finished area above ground: 1,390
    • Finished area below ground: 1,300

    Property

    Parking
    • Total spaces: 2.5
    • Parking features: Asphalt, Attached, Garage Door Opener
    • Garage spaces: 2.5
    Features
    • Patio & porch: Deck, Patio
    • Has view: Yes
    • View description: Lake
    • Has water view: Yes
    • Water view: Lake
    Lot
    • Size: 0.34 Acres
    • Dimensions: 75 x 200 x 75 x 200
    • Features: County Taxes, City/Town
    Details
    • Parcel number: 0506428008

    Construction

    Type & style
    • Home type: SingleFamily
    • Architectural style: Other
    • Property subtype: Single Family Residence
    Materials
    • Vinyl
    • Roof: Shingle
    Condition
    • Year built: 2006

    Utilities & green energy

    • Electric: Circuit Breakers
    • Sewer: City/Community
    • Water: City/Community

    Community & neighborhood

    Security
    • Security features: Radon Mitigation Active
    Community
    • Community features: Gated
    Location
    • Region: Davis
    • Subdivision: IL

    HOA & financial

    HOA
    • Has HOA: Yes
    • HOA fee: $932 annually
    • Services included: Pool Access, Water Access, Clubhouse

    Other

    Other facts
    • Price range: $285K - $285K
    • Ownership: Fee Simple

    Price history

    DateEventPrice
    9/8/2023Sold$285,000-4.7%$106/sqft
    Source: NorthWest Illinois Alliance of REALTORS® #202303639 Report a problem
    8/21/2023Pending sale$299,000$111/sqft
    Source: NorthWest Illinois Alliance of REALTORS® #202303639 Report a problem
    7/21/2023Price change$299,000-3.5%$111/sqft
    Source: NorthWest Illinois Alliance of REALTORS® #202303639 Report a problem
    7/1/2023Listed for sale$309,900+129.6%$115/sqft
    Source: NorthWest Illinois Alliance of REALTORS® #202303639 Report a problem
    5/8/2015Sold$135,000-8.2%$50/sqft
    Source: NorthWest Illinois Alliance of REALTORS® #201501091 Report a problem
    4/15/2015Pending sale$147,000$55/sqft
    Source: Homepath #201501091 Report a problem
    3/7/2015Listed for sale$147,000+22.5%$55/sqft
    Source: Morgan Realty Inc. #201501091 Report a problem
    12/10/2014Listing removed$120,000$45/sqft
    Source: Charles Rutenberg Realty #08648555 Report a problem
    9/7/2014Pending sale$120,000$45/sqft
    Source: Charles Rutenberg Realty #08648555 Report a problem
    8/13/2014Price change$120,000-11.1%$45/sqft
    Source: Charles Rutenberg Realty #08648555 Report a problem
    7/15/2014Price change$135,000-10%$50/sqft
    Source: Charles Rutenberg Realty #08648555 Report a problem
    6/19/2014Listed for sale$150,000-25%$56/sqft
    Source: Charles Rutenberg Realty #08648555 Report a problem
    12/1/2013Listing removed$199,900$74/sqft
    Source: Best Realty, L.L.C. #65628 Report a problem
    4/4/2012Price change$199,900-4.8%$74/sqft
    Source: Best Realty, L.L.C. #65628 Report a problem
    9/24/2011Listed for sale$209,900-8.3%$78/sqft
    Source: Best Realty, L.L.C. #65628 Report a problem
    5/31/2011Listing removed$229,000$85/sqft
    Source: Best Realty, L.L.C. #59062 Report a problem
    2/19/2011Listed for sale$229,000-11.9%$85/sqft
    Source: Best Realty, L.L.C. #59062 Report a problem
    10/22/2010Listing removed$259,800$97/sqft
    Source: Morgan Realty Inc. #55108 Report a problem
    6/3/2010Listed for sale$259,800+441.2%$97/sqft
    Source: Morgan Realty Inc. #55108 Report a problem
    8/1/2005Sold$48,000+174.3%$18/sqft
    Source: Public Record Report a problem
    9/17/2004Sold$17,500$7/sqft
    Source: Public Record Report a problem

    Public tax history

    YearProperty taxesTax assessment
    2024$6,925 +25.6%$98,417 +42.2%
    2023$5,513 +10.6%$69,231 +13.3%
    2022$4,982 $61,103 +8.6%
    2021-- $56,264 +3.9%
    2020$5,155 +1.3%$54,137 +2.6%
    2019$5,089 -2.7%$52,765 +4.2%
    2018$5,231 +0.6%$50,653 +2%
    2017$5,199 $49,660
    2016$5,199 -6%$49,660
    2015$5,530 -0.1%$49,660
    2014$5,535 +15.5%$49,660 -25.2%
    2009$4,791 $66,397 +7.7%
    2007-- $61,667 +1135.6%
    2006-- $4,991 +5.5%
    2005-- $4,731 +6.3%
    2004-- $4,452 +7.6%
    2003-- $4,137 +1.1%
    2001-- $4,092 +4.1%
    2000-- $3,932 +39.2%
    1999-- $2,824

    Find assessor info on the county website

    Neighborhood: 61019

    Nearby schools

    GreatSchools rating
    Schools provided by the listing agent
    • Elementary: Durand Elementary
    • Middle: Durand Jr High
    • High: Durand High
    • District: Durand 322

    Source: NorthWest Illinois Alliance of REALTORS®. This data may not be complete. We recommend contacting the local school district to confirm school assignments for this home.

    Get pre-qualified for a loan
    At Zillow Home Loans, we can pre-qualify you in as little as 5 minutes with no impact to your credit score.

    An equal housing lender. NMLS #10287.

    Sell for more on Zillow
    Get a Zillow Showcase℠ listing at no additional cost and you could sell for .
    $347,800
    2% more
    +$6,956
    With Zillow Showcase(estimated)
    $354,756